Real estate boards require you to be signed in to see the full details of this property
Real Estate Board require you toSign Into see the full details of this property
| Floor | Bedrooms | Bathrooms |
|---|---|---|
| Second | 2 | * |
Real Estate Board require you toSign Into see the full details of this property

No open houses are currently scheduled for this property.
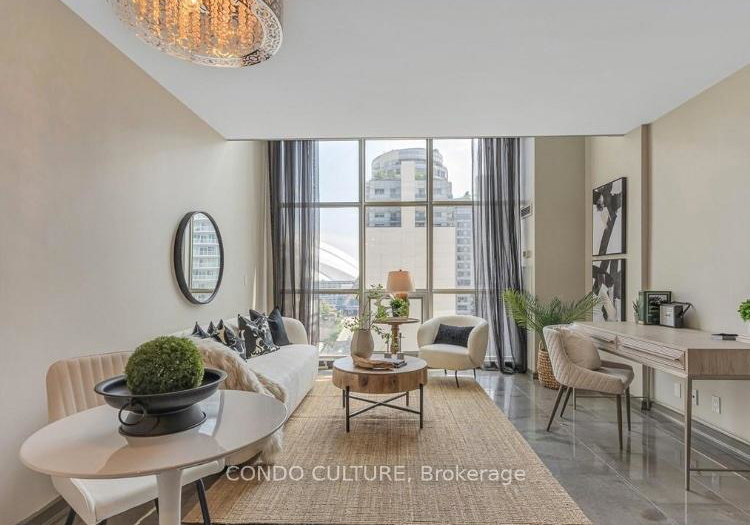
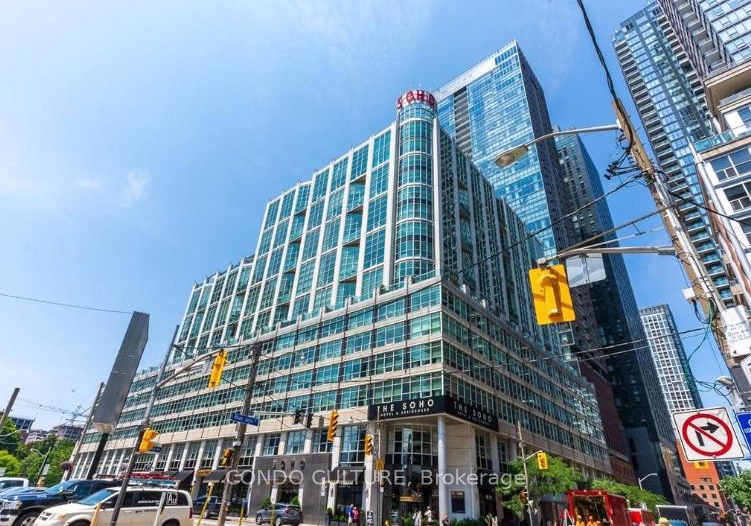
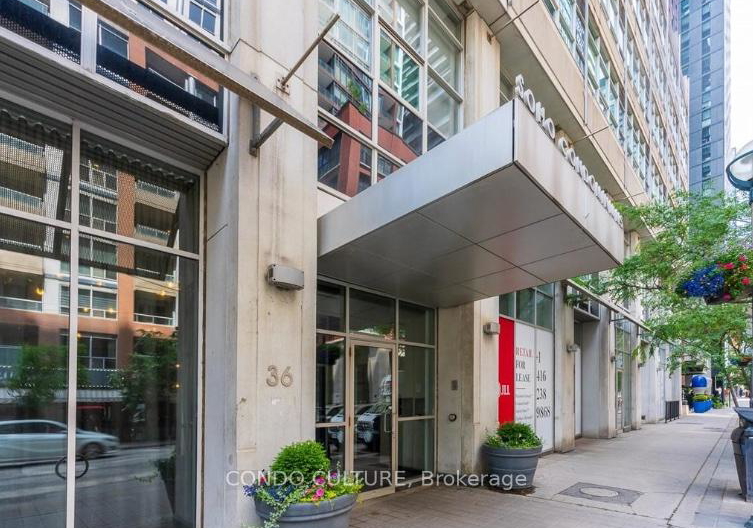
Welcome to 36 Blue Jays Way, offering a rare blend of luxury, style, and location in Toronto's vibrant Entertainment District.Surrounded by top-tier dining, shopping, cultural landmarks, and nightlife, this residence places the best of downtown living just stepsfrom your door-while still offering a sense of privacy and exclusivity. Inside, the loft showcases a striking mix of contemporary eleganceand industrial design. A sophisticated palette, rich textures, and 17 ft floor-to-ceiling windows create a bright, inviting atmosphere withstunning ci
Real Estate Board require you toSign Into see the full details of this property

Loading..
Loading..
Loading..
Real Estate Board require you toSign Into see the full details of this property
30 Year , 3.99% interest


Loading..
This property features 2 bathroom(s) and 1 bedroom(s).
This Condo property includes 1 additional bedrooms.
The total square footage of this Condo 1 bed property in Toronto is 800 - 899.
There are no parking spaces available with this property.
This property features a garage with space for 1 cars.
This property includes an Underground garage with space for 1 cars.
There is no basement in this property.
Information about basement type is not available.
It is not specified whether this property has a swimming pool.
There is no fireplace in this property.
This property includes 1 kitchen(s).
Yes, it has an annual maintenance fee of $1188.00.
No, this property is not furnished.
The heating system in place is a Forced Air.
Information about utilities is not available.
Sign Into see near by schools
Real Estate Board require you toSign Into see the full details of this property
Loading....