- For RentAdded 3 days ago
- Detached
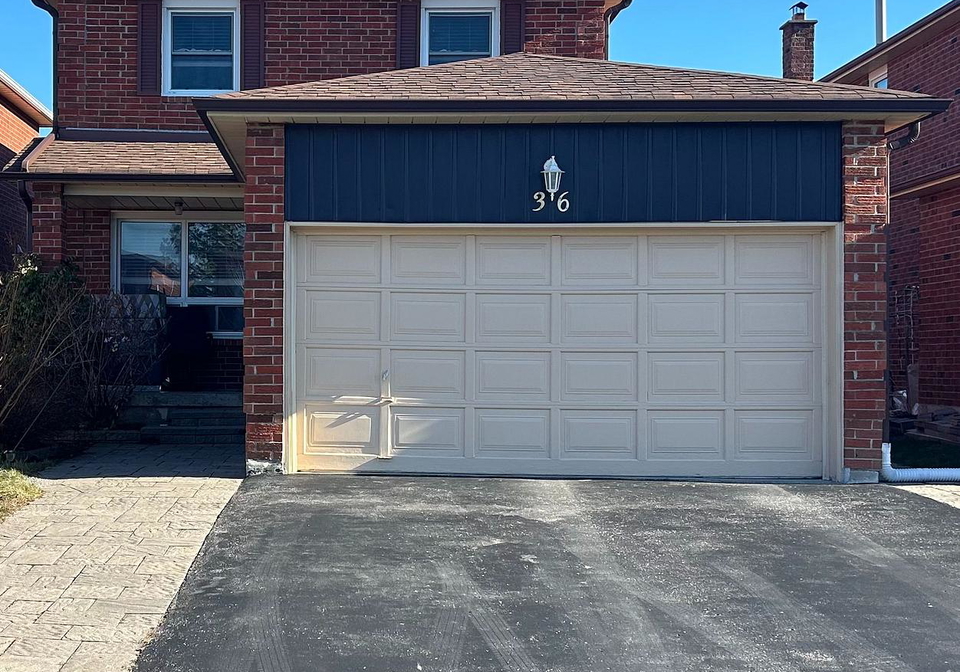
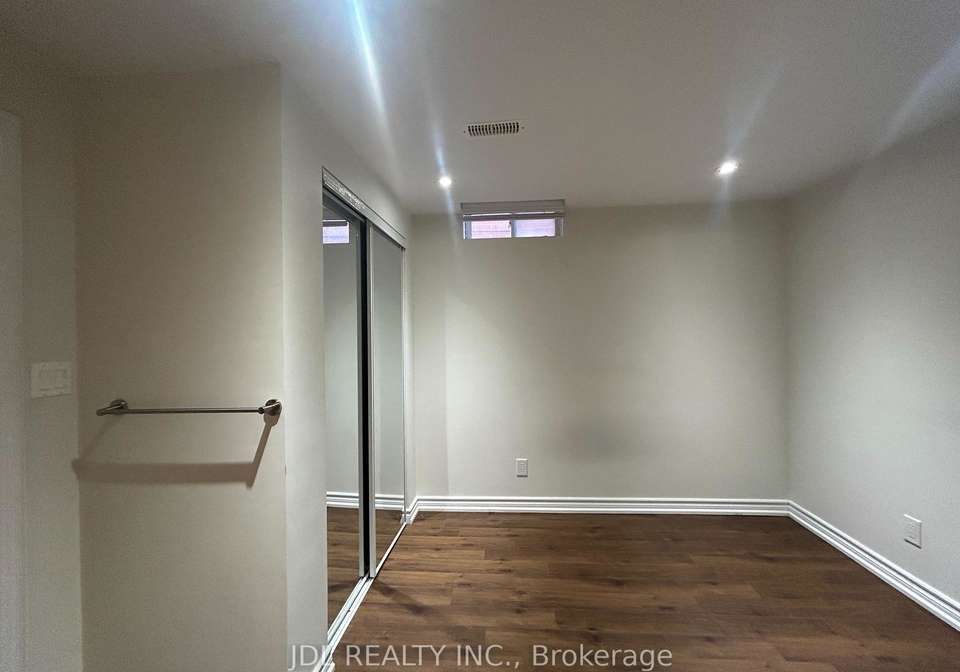
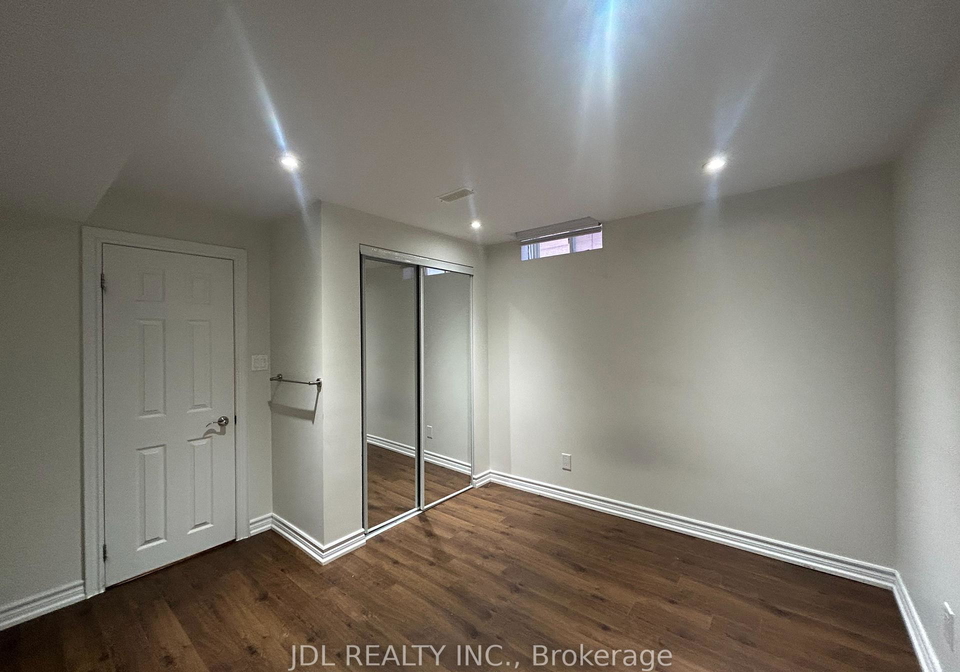
Entire Two-Bedroom Bsmt - 36 Bendamere Crescent
- 2 Bedrooms
- 1 Bathrooms
- 0 Garage


Best Deal! Must See! Free Internet! Unique Location! Top Ranked High Schools! Very Close To All Amenities! TTC, Highway, Shopping Malls, Banks, Restaurants, Supermarkets, etc. shared utility. Thank you very much!
Loading..
Loading..
Loading..
No open houses are currently scheduled for this property.


Loading..
This property features 1 bathroom(s) and 2 bedroom(s).
This Detached property does not have an additional bedroom or a den.
The total square footage of this Detached 2 bed property in Markham is 700 - 1100.
36 Bendamere Crescent boasts 2 convenient parking spaces.
This property does not feature a garage.
This property includes an Built-In garage with space for 0 cars.
Yes, this property has a basement.
This property features Finished basement.
It is not specified whether this property has a swimming pool.
There is no fireplace in this property.
This property includes 1 kitchen(s).
Information about the maintenance fee is not available.
No, this property is not furnished.
The heating system in place is a Forced Air.
Information about utilities is not available.
Sign Into see near by schools
Real Estate Board require you toSign Into see the full details of this property

Loading....


