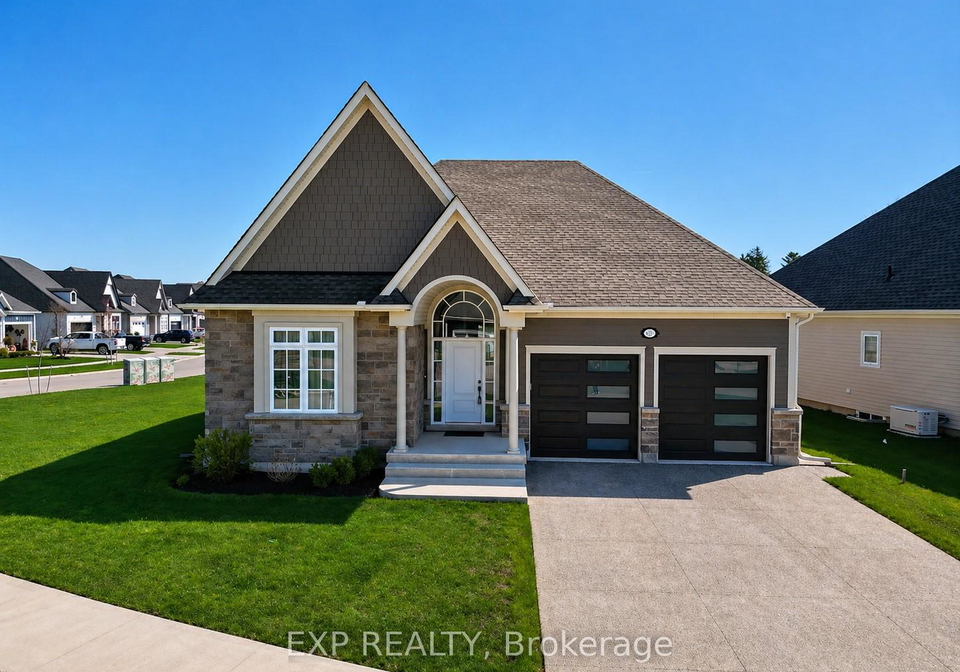
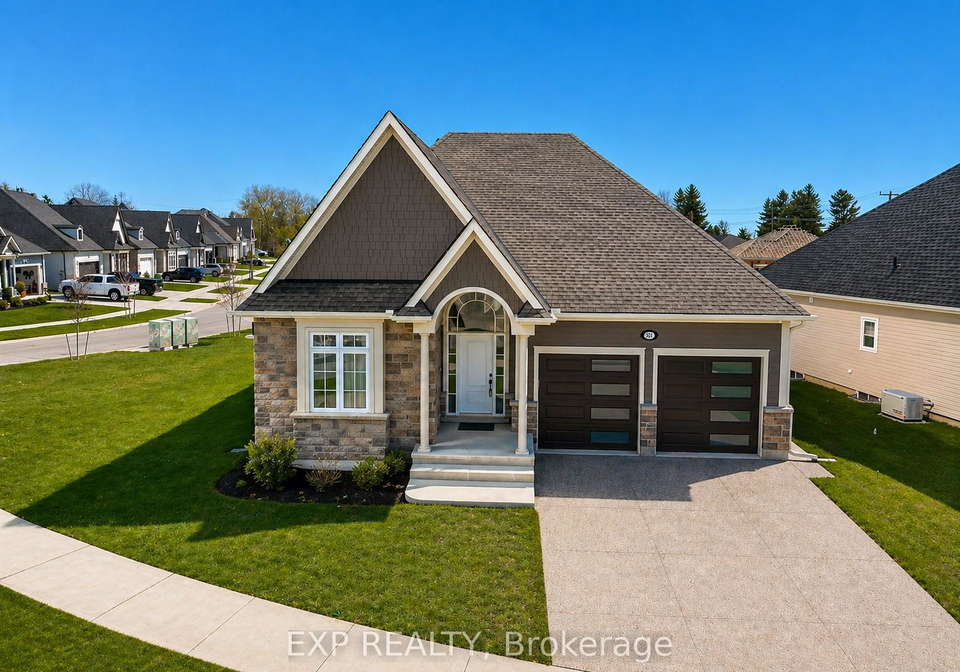
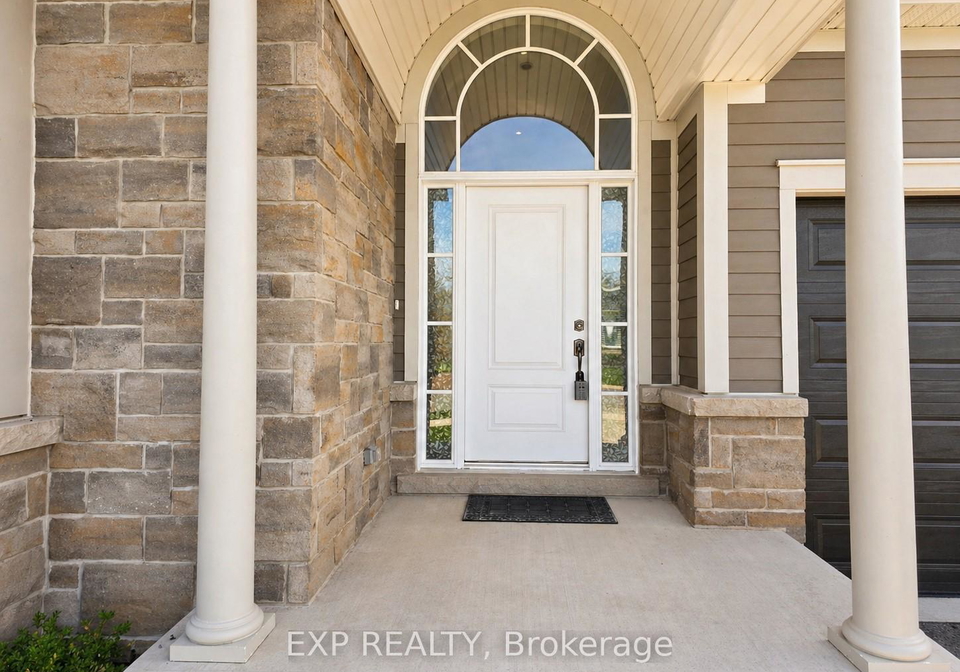
Prepare to be captivated by this exceptional luxury bungalow, a stunning house for sale in Fort Erie , located at 3571 Whispering Woods Trail, Fort Erie. Nestled in one of Ridgeway's most prestigious neighbourhoods, this home boasts a remarkable 98-foot-wide frontage, an attached two-car garage, and a double-wide driveway, all set on a generous lot measuring 99 by 129 feet. With over 3,000 square feet of finished living space, this property offers an impressive combination of outstanding curb appeal, privacy, and a commanding presence that is increasingly rare in today’s market.
As you step inside this delightful house for sale in Fort Erie, you’ll be greeted by soaring 11-foot ceilings and an extra-wide hallway that exudes refined craftsmanship and elegant natural tones. The atmosphere is bright, sophisticated, and welcoming, making it the perfect setting for both relaxation and entertainment. The sun-filled open-concept living room is centred around a stylish gas fireplace, creating a cosy focal point. This space seamlessly flows into a refined dining area and extends out to a covered porch, ideal for entertaining guests, enjoying tranquil evenings, or sipping your morning coffee in peace.
The kitchen in this house for sale in Fort Erie is truly impressive, featuring high-end stainless-steel appliances, quartz countertops, and a spacious island that invites culinary creativity. The built-in double oven, generous cabinetry, and walk-in pantry provide ample storage and functionality, ensuring that this kitchen meets all your cooking needs.
Retreat to the primary suite, a serene haven with 9-foot ceilings, plush carpeting, and a walk-in closet that offers plenty of space for your wardrobe. The spa-like ensuite bathroom is a luxurious escape, complete with a soaker tub, a custom-designed walk-in shower, and a double vanity adorned with quartz finishes. The second bedroom, with its adjoining bathroom, completes the thoughtfully designed main level, providing comfort and convenience.
For added practicality, the main-floor laundry room provides direct access to the attached double-car garage, making chores a breeze. But the real gem of this property lies in the fully finished lower level, which has been thoughtfully designed as a complete in-law suite with a separate entrance. This space could easily generate income or serve as a comfortable retreat for extended family. It features a spacious open-concept family room, a modern kitchen with quartz countertops and an island, ample storage, two generous bedrooms, a dining area, and a stylish 4-piece bathroom. Large egress windows flood the space with natural light, creating a bright and welcoming environment that is perfect for guests or potential tenants.
Set within a safe and upscale community, this house for sale in Fort Erie is conveniently located within walking distance to shops and Ridgeway's charming downtown. Additionally, it is just minutes away from beautiful beaches, scenic trails, and lovely parks, making it an ideal location for those who enjoy outdoor activities and a vibrant community atmosphere.
In summary, 3571 Whispering Woods Trail, Fort Erie, offers elegance, space, and effortless luxury living at its finest. With its impressive features and thoughtful design, this house for sale in Fort Erie is not just a home; it’s a lifestyle waiting to be embraced. Don't miss the opportunity to make this stunning property your own!
Ridgeway, a charming community within the city of Fort Erie, offers a delightful blend of small-town charm and natural beauty. Nestled near the picturesque shores of Lake Erie, it boasts a tranquil atmosphere with scenic parks and walking trails, perfect for those who appreciate outdoor pursuits. The area features a mix of quaint shops, local eateries, and essential amenities, all within easy reach. With its friendly residents and strong sense of community spirit, Ridgeway is an inviting place for families and individuals alike, providing a peaceful retreat while still being conveniently located near larger urban centres. Whether you’re drawn by the stunning landscapes or the welcoming vibe, Ridgeway is a lovely spot to call home.
Schools in the Neighbourhood
This property is conveniently located near two reputable elementary schools, making it an excellent choice for families with young children. The closest is John Brant Public School, situated just 0.4 km away. This public school, governed by the District School Board of Niagara, offers grades from Junior Kindergarten to Grade 8 and boasts a commendable school rating of 7.8, reflecting its strong academic performance and community reputation. Additionally, St. George Catholic Elementary School is located 0.8 km from the property. This Catholic institution, under the Niagara Catholic District School Board, serves grades K to 8 and has a school rating of 4.7. Both schools provide English language instruction and are easily accessible, ensuring that your children have quality educational options within a short distance from home. With a variety of educational choices nearby, families can feel confident in the academic opportunities available to their children, enhancing the overall appeal of this property in a family-friendly neighborhood.
Key Statistics of the Neighbourhood
The demographic profile of the area surrounding the property reveals a population of 1,649 residents, with an average household size of 2.3 individuals. The community has a median age of 52.8 years, indicating a mature population. The average household income stands at $123,800, reflecting a relatively affluent demographic, with only 6% classified as low-income. The average property price in the area is approximately $756,000, suggesting a competitive real estate market. In terms of social structure, 26.76% of the population is single, while 24.79% of households include children, highlighting a mix of family and individual living arrangements. Additionally, 19.88% of residents are immigrants, contributing to the area’s diversity. The rental market is modest, with only 6.25% of households renting, and condos make up 9.72% of the housing stock. Educational attainment is high, with 55% of residents holding a college or university degree. However, a significant portion of the population, 54.33%, is not actively participating in the labor force, which may reflect various factors including retirement or other personal circumstances. Overall, this area presents a blend of stability, diversity, and affluence, making it an attractive location for potential homeowners.