• Map Search
    • Houses For Sale
    • Apartments For Sale
    • Precon & Assignment For Sale
    • Townhouse For Sale
    • Open Houses
    • Houses For Rent
    • Apartments For Rent
    • Townhouse For Rent
    • Estimate Your House Value
  • Blog
  • Market Trends
  • Ontario
Address
THE CANADIAN HOME REALTY INC2810 Matheson Blvd E unit 801, MississaugaOntario
Quick links
  • About Us
  • Career
  • Blog
  • Zero Down Payment Program*
  • Our Team
  • FAQ
  • Terms & Conditions
  • Privacy Policy
  • Contact Us
  • Disclaimer
  • Sitemap
get the app
play storeApp Store
download qr code

Copyright © 2026 The Canadian Home Realty Inc.
  • Ontario
  • Oshawa
  • O'Neill
  • 357 Rossland Road E
    • SoldSold in Mar 2026
    • Detached

    357 Rossland Road E

    Oshawa, O'Neill
    • 2 + 2 Bedrooms
    • 3 Bathrooms

    Contact an Experienced Real Estate Agent

    Upon submitting this form, you acknowledge your agreement to receive marketing phone calls, text messages and emails from The Canadian Home. See more
    join-the-canadian-home
    JOIN OUR TEAM

    Latest listing in Oshawa

    • 681 Whistler Drive, Oshawa
    • 1427 Aldergrove Court, Oshawa
    • 585 Grandview Street S, Oshawa
    • 1150 Raglan Road E, Oshawa
    • 1085 Willowdale Avenue, Oshawa
    • 107 Cottingham Crescent, Oshawa
    • 176 Burk Street, Oshawa
    • 448 Jarvis Street, Oshawa
    • 1577 Docking Court, Oshawa
    • 337 Frontenac Avenue, Oshawa
    • 832 - 1900 Simcoe Street N, Oshawa

    Near By Cities

    • Courtice
    357-rossland-road-e-oshawa-ontario-e12809906
    357-rossland-road-e-oshawa-ontario-e12809906
    357-rossland-road-e-oshawa-ontario-e12809906

    Buyers negotiated 3.12% off asking

    Unlock all 3 photos + exact price

    FreeJust your email10 seconds

    Required under TRREB & ITSO MLS® rules

    Room Details of 357 Rossland Road E, Oshawa

    FloorBedroomsBathrooms
    Basement 2 1
    Ground 2
    • Whitby
    • Enniskillen
    • Bowmanville
    • Ajax
    • Clarington
    • Pickering
    • Newcastle
    • Port Perry
    • Scugog
    • Pontypool

    Popular Searches in Oshawa

    • House for sale in Oshawa
    • Condo Apartment for sale in Oshawa
    • Townhouse for sale in Oshawa
    • Open House in Oshawa
    • Price dropped properties in Oshawa
    • Investment properties in Oshawa
    • Not sold for 30 days in Oshawa
    • House for rent in Oshawa
    • Condos for rent in Oshawa
    • Townhouse for rent in Oshawa
    • Detached properties in Oshawa
    0 Garage
    • Share
    Sold Price: $ 726,500
    Buyers negotiated 3.12% off asking
    Listed Price: $ 749,900
    Discuss with partner/expertView on Map

    Real Estate Board require you toSign Into see the full details of this property

    2

    Real Estate Board require you toSign Into see the full details of this property

    sell-with-the-canadian-homesell-with-the-canadian-home
    Loading...

    Key Facts About 357 Rossland Road E, Oshawa

    • Tax $4,451 / 2025
    • Property Type Residential
    • Building Type Detached
    • Building Style Bungalow
    • Maintenance Fees N/A
    • Building Age 51-99
    • Square Feet 700 - 1100 feet²
    • Lot Irregularities 50.63ft x 100.08ft x 50.75ft x 99.24ft
    • Lot Front 50.58
    • Lot Size 50.58 x 100 feet
    • Parking 0 garage, 4 parking
    • Basement Separate Entrance, Finished, Walk-Up
    • Postal Code L1G2X2
    • Listing # E12809906
    • Data Source PROPTX
    • Days on Market 14
    • Listed On 22/02/2026
    • Updated On 09/03/2026
    • Market Demand
      the canadian homethe canadian home

    Description

    Modern Comfort. Smart Living. Turnkey Convenience. This beautifully renovated home blends stylish upgrades with practical functionality, offering a rare turnkey opportunity for today's buyer - MOVE IN READY.Major Improvements: Fully renovated upper level (2024) and fully renovated lower level (2025). New appliances (2024) | Stove (2022). Energy-efficient heat pump (2024) with 10-year warranty. Dual heating system: Gas furnace + heat pump. Furnace upgraded (2020). No rental equipment. Carpet free.Smart-Home Convenience: App-controlled smart ligh

    Real Estate Board require you toSign Into see the full details of this property

    Property Details of 357 Rossland Road E, Oshawa

    Property

    • Property Type Detached
    • Style Bungalow
    • Fronting On S
    • Community O'Neill
    • Municipality Oshawa

    Inside

    • Bedrooms 2
    • Bathrooms 3
    • Bathroom Details 1, 2pc Main
    • Bathroom Details 1, 3pc Main
    • Bathroom Details 1, 3pc Basement
    • Basement Separate Entrance, Finished, Walk-Up
    • Kitchen 1
    • Rooms 5
    • Family Rooms N
    • Central Vac N
    • Fireplace Y

    Utilities

    • Water Municipal
    • Cooling Central Air
    • Heating Type Forced Air
    • Heating Fuel Gas
      • Gas Y
      • Electricity Y

    Building

    • Size 700 - 1100 feet²
    • Architecture Style Bungalow
    • Exterior Feature Brick
    • Building Age 51-99

    Parking

    • Drive Way Front Yard Parking
    • Garage 0
    • Parking Places 4
    • Total Parking Places 4

    Land

    Real Estate Board require you toSign Into see the full details of this property

    Our Estimate

    See Real Estate Market Trends in Oshawa

    Estimated Rent

    $ 3,138

    Rental Yield

    4.46%

    Rental Score

    4.5/5

    Listings In the Same Street at 357 Rossland Road E, Oshawa

    Houses For Sale

    View

    Houses For Rent

    View

    Recently Sold

    View

    Homes listed below the last sold prices in Oshawa

    Loading..

    Similar Sold
    Similar Properties

    Loading..

    Loading..

    Rooms

    Primary Bedroom
    Level: Main
    Bedroom 2
    Level: Main
    Bedroom 3
    Level: Basement
    Bedroom 4
    Level: Basement
    Bathroom
    Level: Basement
    Bathroom
    Level: Main
    Bathroom
    Level: Main
    Kitchen
    Level: Main
    Dining Room
    Level: Main
    Breakfast
    Level: Main
    Living Room
    Level: Basement
    Living Room
    Level: Main
    Laundry
    Level: Basement
    Laundry
    Level: Main
    Other
    Level: Basement

    Real Estate Board require you toSign Into see the full details of this property

    Expense Breakdown

    Monthly Mortgage Payment

    $0/monthly

    30 Year , 3.99% interest

    Cash Expenditure for Home Purchase

    $1,000

    • Downpayment
      $0
    • PST on Mortgage Insurance
      $0
    • Land Transfer Tax
      $0
    • Lawyer Fees
      $1,000
    • Title Insurance
      $0

    Monthly Expenses After Home Purchase

    $569

    • Mortgage Payment
      $0
    • Property Insurance
      $50
    • Property Tax
      $250
    • Phone
      $40
    • Monthly debt payments
      $0
    • Cable
      $60
    • Utilities
      $124
    • Internet
      $45

    Open House

    View all upcoming open houses in Oshawa

    No open houses are currently scheduled for this property.

    join-our-teamjoin-our-team

    Loading..

    MLS® Trusted listing from Toronto Real Estate Board The trademarks MLS®, Multiple Listing Service® and the associated logos identify professional services rendered by REALTOR® members of CREA to effect the purchase, sale and lease of real estate as part of a cooperative selling system.

    Copyright:© The Canadian Home Realty Inc. All rights reserved. The Canadian Home Realty Inc is a registered real estate brokerage.

    About 357 Rossland Road E, Oshawa

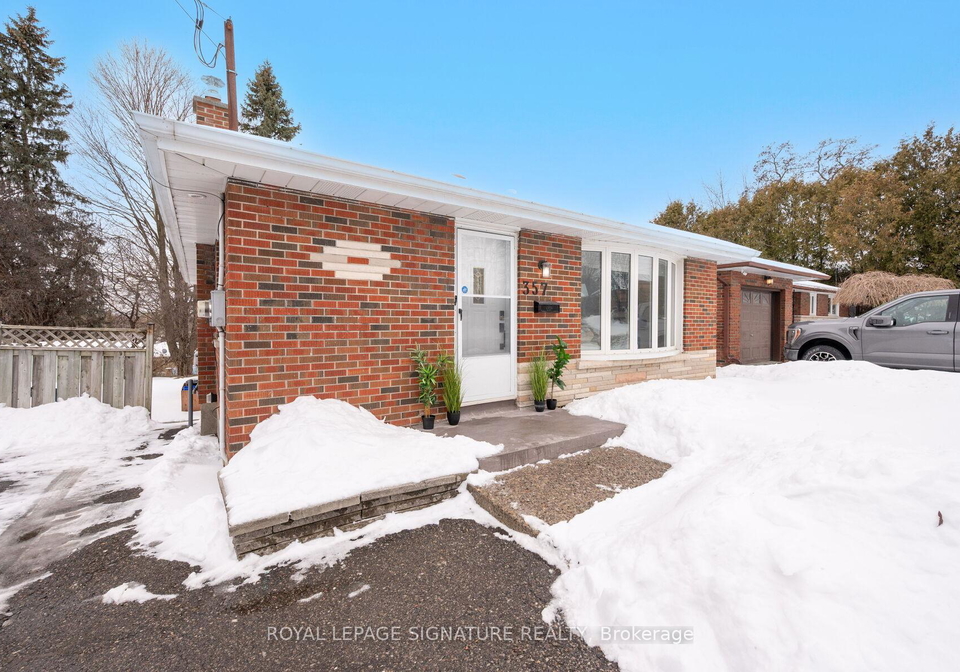
    If you're on the lookout for a stunning house for sale in Oshawa , you really need to check out this gem located at 357 Rossland Road E, Oshawa. This detached bungalow is not just a house; it's a modern haven that combines stylish upgrades with practical functionality. With a prime location in the O'Neill community, this property is a rare find, offering a turnkey opportunity that’s ready for you to move in straight away.

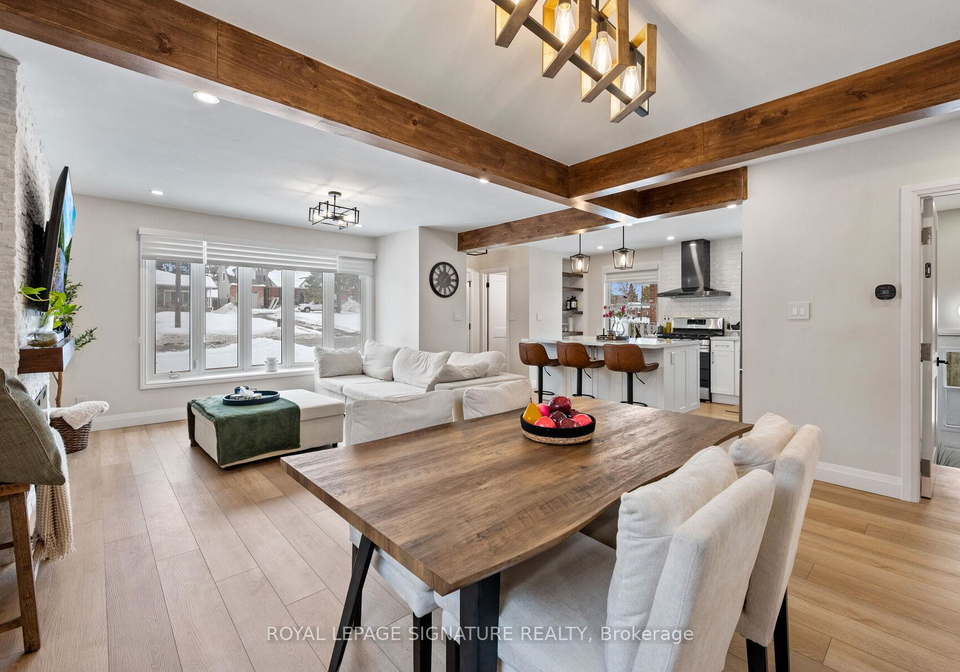
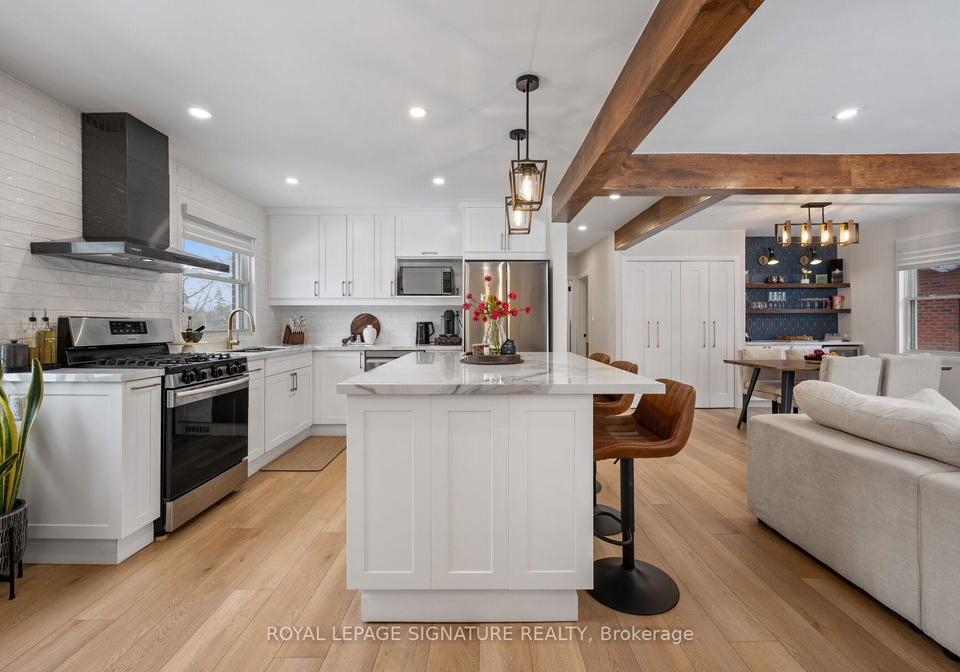
    This lovely home boasts two spacious bedrooms and two additional den areas, perfect for a home office or extra living space. With a total of five rooms and three bathrooms, including 2.5 updated bathrooms, you'll have all the space you need for comfortable living. The house for sale in Oshawa is designed with modern comforts in mind, featuring a fully renovated upper level completed in 2024 and a lower level that was also fully renovated in 2025. The kitchen is the heart of the home, with an expansive open-concept layout that’s ideal for entertaining. Imagine hosting friends and family around the extra-wide island, complete with breakfast bar seating and generous under-island storage.

    The kitchen is a chef’s dream, equipped with all new appliances from 2024, including a stove that was updated in 2022. You’ll find thoughtful touches like a built-in recessed pantry with custom shelving, pull-out compartments for rubbish and recycling, and USB-enabled outlets. Under-cabinet valance lighting and designer fixtures add a touch of elegance, while pot lights and fully dimmable remote-controlled lighting allow you to set the perfect mood.

    As you step into the living area, you’ll be greeted by a warm and inviting space featuring an electric fireplace with a custom stone accent wall, designed for TV mounting. The custom mantle is crafted to match the home's aesthetic, creating a cohesive and stylish look throughout. The dining area is equally impressive, boasting a built-in bar with custom shelving and a mini-fridge, perfect for entertaining.

    For those who appreciate convenience, this house for sale in Oshawa comes with a central air conditioning system and a dual heating system that includes a gas furnace and an energy-efficient heat pump installed in 2024, complete with a 10-year warranty. The furnace was upgraded in 2020, ensuring you stay comfortable year-round without any rental equipment to worry about.

    The property features a separate entrance to the finished basement, which includes a walk-up, making it ideal for multi-generational living or an in-law suite. The additional laundry areas are discreetly enclosed, adding to the functional living spaces. With no garage but ample front yard parking for up to four vehicles, you'll never have to worry about parking space.

    Another great feature of this house for sale in Oshawa is its carpet-free environment, making it easy to maintain. The lot measures 51 X 100 feet, providing a generous outdoor space for relaxation or play, and with municipal water and sewer services, you can enjoy hassle-free living.

    Located at 357 Rossland Road E, Oshawa, this home is not just about the features; it’s about the lifestyle it offers. The O'Neill community is a vibrant area within Durham, providing easy access to local amenities, parks, and schools. Whether you’re a first-time buyer or looking to downsize, this house for sale in Oshawa is a fantastic opportunity that you won’t want to miss.

    In summary, if you’re searching for a beautifully renovated home that offers modern comfort and smart living, look no further than 357 Rossland Road E, Oshawa. This house for sale in Oshawa is truly move-in ready and waiting for you to call it home. Don’t hesitate to arrange a viewing and see for yourself the charm and functionality this property has to offer!

    O'Neill is a vibrant and welcoming neighbourhood nestled in the city of Oshawa, Ontario, characterised by its diverse residential areas and convenient amenities. This community boasts a mix of well-established homes and modern developments, making it an appealing choice for families and individuals alike. With its proximity to parks, schools, and shopping centres, O'Neill offers a balanced lifestyle that caters to both relaxation and recreation. The area is well-served by public transport, providing easy access to the wider city and beyond. Residents enjoy a strong sense of local identity, fostered by community events and a friendly atmosphere, making O'Neill an attractive place to call home.

    Schools in the Neighbourhood

    This property is conveniently located near several educational institutions, making it an ideal choice for families. The closest school is Hillsdale Public School, just 0.2 km away, offering elementary education in English for grades JK to 8. Another nearby elementary option is Walter E. Harris Public School, located 0.5 km away, which provides French language instruction for the same grade range. For secondary education, O'Neill Collegiate and Vocational Institute is 1.4 km from the property, catering to grades 9 to 12 in English. R.S. McLaughlin CVI, offering French instruction for secondary students, is slightly further at 2.7 km. Additionally, there are several Catholic schools in the vicinity, including Sir Albert Love Catholic School (1.1 km), which has a strong school rating of 6.4, and Monsignor Paul Dwyer Catholic High School (2.8 km), rated 6. These schools provide a mix of English and French language education, ensuring a variety of options for your children. Overall, the property is well-positioned within a vibrant educational community, offering both public and Catholic schooling choices to suit different preferences.

    Listing History

    See more recently sold homes in Oshawa

    Real Estate Board require you toSign Into see the full details of this property

    School Rating for 357 Rossland Road E, Oshawa

    XXXView All Schools

    Properties near top rated schools in Oshawa

    Sign Into see near by schools

    Sewer
    Sewer
  • Frontage 50.58
  • Depth 100
  • Zoning Res
  • Lot Size 50.58 x 100 feet
  • Lot Size Code Feet
  • Acreage < .50
  • Cross Street Ritson/Rossland Rd E
  • Features

    • Hospital Y
    • Place Of Worship Y
    • Public Transit Y
    • School Y

    FAQs About 357 Rossland Road E, Oshawa

    How many bathrooms does this property have?

    This property features 3 bathroom(s) and 2 bedroom(s).

    Does this 2 bedroom property have additional bedrooms or a den?

    This Detached property includes 2 additional bedrooms.

    What is the square footage (sqft) of this Detached property?

    The total square footage of this Detached 2 bed property in Oshawa is 700 - 1100.

    How many parking spaces are available with this property?

    357 Rossland Road E boasts 4 convenient parking spaces.

    How many cars can be parked in the garage of 357 Rossland Road E?

    This property does not feature a garage.

    What type of garage does this property have?

    Information about the garage type is not provided.

    Does this property have a basement?

    Yes, this property has a basement.

    What type of basement is it?

    This property features Separate Entrance, Finished, Walk-Up basement.

    Does this property have a swimming pool?

    It is not specified whether this property has a swimming pool.

    Does this property have a fireplace?

    A fireplace is available in this property.

    How many kitchens does this property have?

    This property includes 1 kitchen(s).

    Is there a maintenance fee associated with this property?

    Information about the maintenance fee is not available.

    Is this property furnished?

    Information about whether this property is furnished is not available.

    What type of heating system is in place?

    The heating system in place is a Forced Air.

    What utilities are available for this property?

    This property include following utilities : Gas, Electricity.

    Banner Image

    Similar Properties

    See More
    699-grierson-street-oshawa-ontario-e14171056
    699 Grierson Street
    1
    Date: 11 Nov 2026
    For Sale
    3 Bedrooms (+1)
    699 Grierson Street
    • $599,900
    • Detached
    699 Grierson Street, Oshawa, Centennial
  • 0.65 KM
  • 448-jarvis-street-oshawa-ontario-e14180790
    448 Jarvis Street
    2
    Date: 13 Nov 2026
    For Sale
    107-sutherland-avenue-oshawa-ontario-e14131642
    107 Sutherland Avenue
    3
    Date: 30 Oct 2026
    For Sale
    76-arlington-avenue-oshawa-ontario-e14134000
    76 Arlington Avenue
    4
    Date: 30 Oct 2026
    For Sale
    401-elgin-st-street-e-oshawa-ontario-e13604454
    401 Elgin St Street E
    5
    Date: 24 Jul 2026
    For Sale
    469-colborne-street-e-oshawa-ontario-e14170684
    469 Colborne Street E
    6
    Date: 11 Nov 2026
    For Sale
    48-brock-street-east-oshawa-ontario-26021965
    48 BROCK Street East
    7
    Date: 08 Sep 2026
    For Sale
    49-brock-street-e-oshawa-ontario-e14028054
    49 Brock Street E
    8
    Date: 13 Oct 2026
    For Sale
    2 Bathrooms (-1)
    0 Garage
    3 Bedrooms (+1)
    2 Bathrooms (-1)
    448 Jarvis Street
    • $599,000
    • Detached
    448 Jarvis Street, Oshawa, O'Neill
  • 0.83 KM
  • 3 Bedrooms (+1)
    2 Bathrooms (-1)
    107 Sutherland Avenue
    • $749,900
    • Detached
    107 Sutherland Avenue, Oshawa, O'Neill
  • 1.01 KM
  • 2 + 1 Bedrooms
    1 Bathrooms (-2)
    76 Arlington Avenue
    • $618,900
    • Detached
    76 Arlington Avenue, Oshawa, O'Neill
  • 1.25 KM
  • 3 + 1 Bedrooms (+1)
    2 Bathrooms (-1)
    401 Elgin St Street E
    • $724,000
    • Detached
    401 Elgin St Street E, Oshawa, O'Neill
  • 1.46 KM
  • 3 + 2 Bedrooms (+1)
    2 Bathrooms (-1)
    469 Colborne Street E
    • $598,800
    • Detached
    469 Colborne Street E, Oshawa, O'Neill
  • 1.69 KM
  • 3 + 1 Bedrooms (+1)
    4 Bathrooms (+1)
    48 BROCK Street East
    • $649,000
    • Detached
    48 BROCK Street East, Oshawa, Outside Board Jurisdiction
  • 1.71 KM
  • 3 Bedrooms (+1)
    1 Bathrooms (-2)
    49 Brock Street E
    • $499,000
    • Detached
    49 Brock Street E, Oshawa, O'Neill
  • 1.74 KM
  • 0 Garage
    0 Garage
    0 Garage
    0 Garage
    0 Garage
    0 Garage
    0 Garage

    Loading....