Real estate boards require you to be signed in to see the full details of this property
Real Estate Board require you toSign Into see the full details of this property
| Floor | Bedrooms | Bathrooms |
|---|---|---|
| Basement | * | 1 |
| Second | 3 | 1 |
Real Estate Board require you toSign Into see the full details of this property

No open houses are currently scheduled for this property.
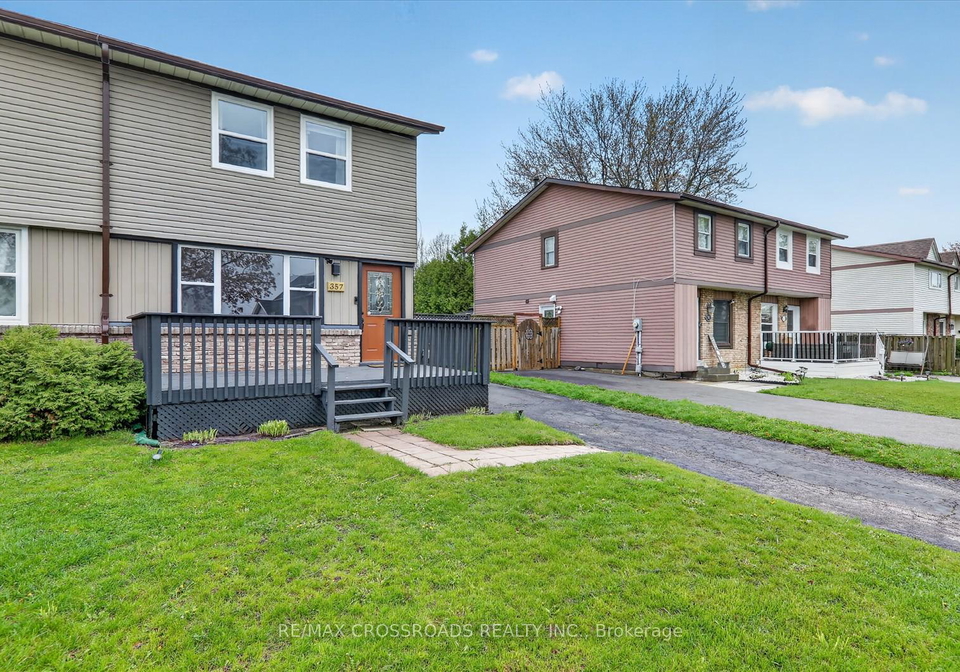
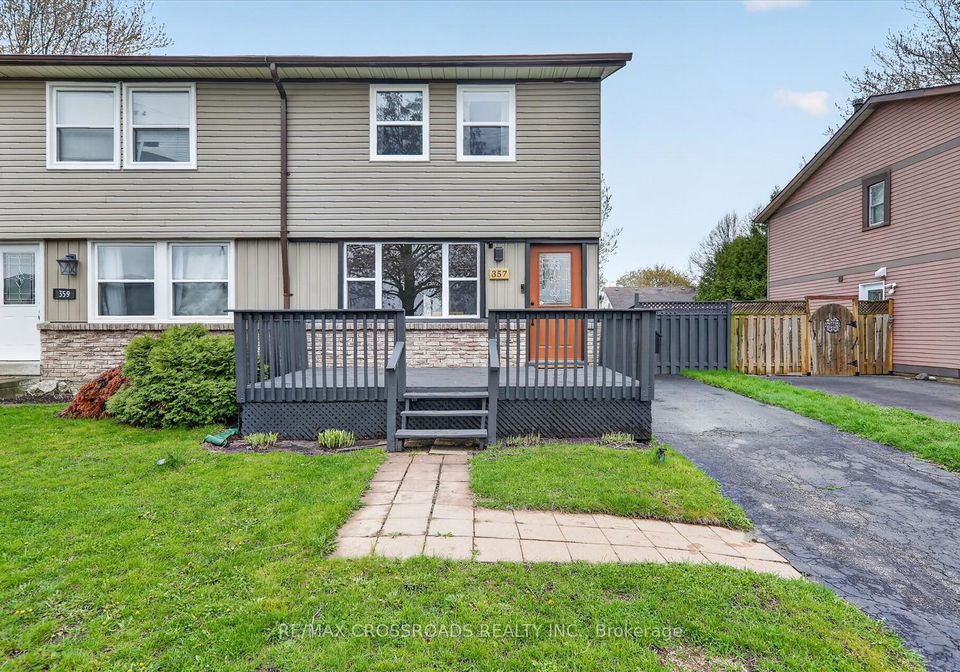
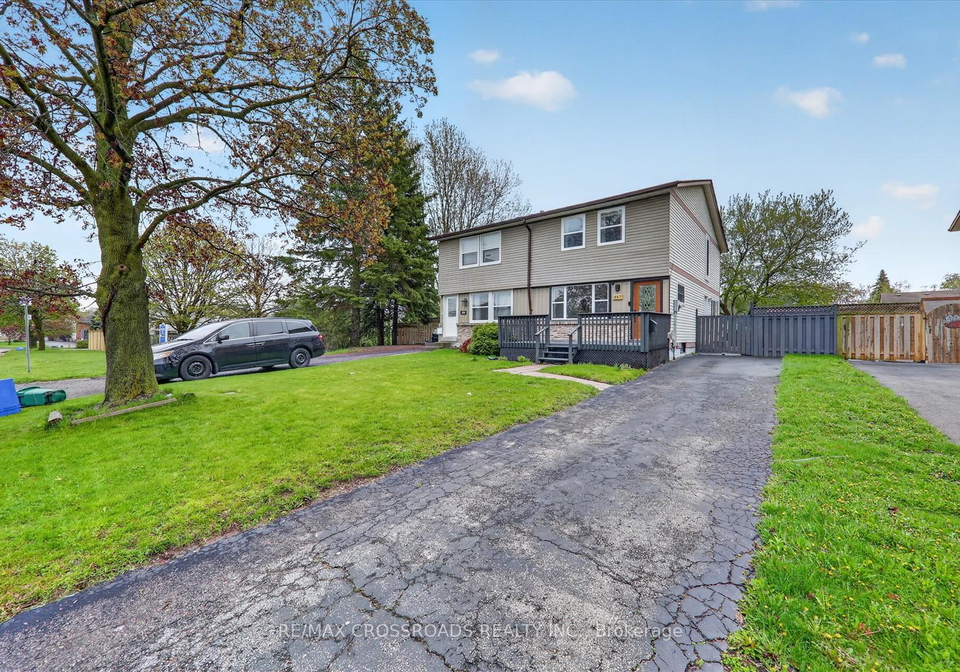
This Updated 3 Bedroom, 2 Bathroom Semi-Detached Home And Is Nestled On A Quiet Dead-End Street In A Peaceful, Family-Friendly Neighborhood. Perfectly Situated Across From Ritson Fields Park And Just Steps To Nearby Parks, This Beautiful Home Showcases Carpet-Free Flooring, Pot Lights Throughout, And A Bright Open-Concept Main Floor With Crown Moulding. The Modern Eat-In Kitchen Seamlessly Walks Out To An Oversized Deck, Perfect For Entertaining. Spacious, Sun-Filled Bedrooms And Many Updated Windows Provide Excellent Natural Light And Energy E
Real Estate Board require you toSign Into see the full details of this property
Loading..
Loading..
Loading..
Real Estate Board require you toSign Into see the full details of this property


Loading..
This property features 2 bathroom(s) and 3 bedroom(s).
This Semi Detached property does not have an additional bedroom or a den.
The total square footage of this Semi Detached 3 bed property in Oshawa is 1100 - 1500.
357 Pompano Court boasts 3 convenient parking spaces.
This property does not feature a garage.
Information about the garage type is not provided.
Yes, this property has a basement.
This property features Separate Entrance, Finished basement.
It is not specified whether this property has a swimming pool.
A fireplace is available in this property.
This property includes 1 kitchen(s).
Information about the maintenance fee is not available.
No, this property is not furnished.
The heating system in place is a Forced Air.
Information about utilities is not available.
Sign Into see near by schools
Real Estate Board require you toSign Into see the full details of this property
Loading....