| Floor | Bedrooms | Bathrooms |
|---|---|---|
| Basement | * | 1 |
| Ground | 3 |
Real Estate Board require you toSign Into see the full details of this property
Real Estate Board require you toSign Into see the full details of this property


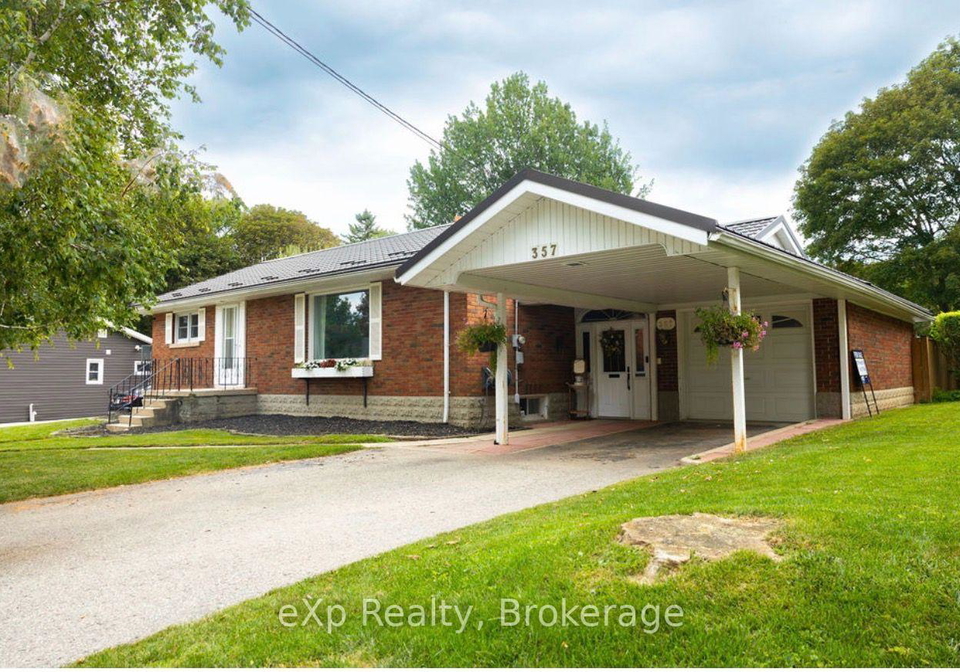
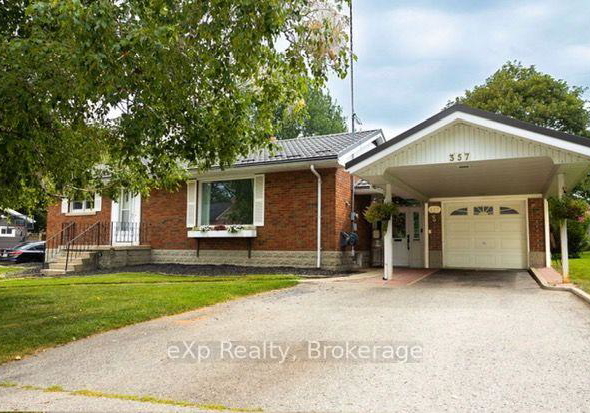
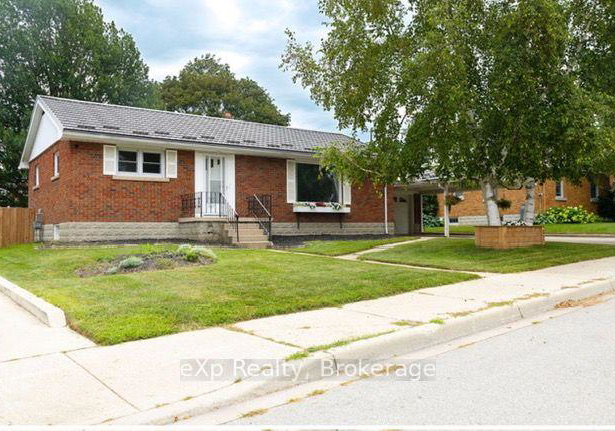
Welcome to this inviting 3 bedroom 2 bathroom home. Situated in a quiet neighourhood close to the Community Centre and local amenities, this home offers comfortable and functional living. Step inside through the enclosed foyer and discover a welcoming layout with new flooring and plenty of space for everyday living. The basement provides additional living space and flexibility for a recreation room, home office, gym or family area. At the back of the home, a3 season sunroom offers a wonderful spot to relax and enjoy views of the beautiful sp
Real Estate Board require you toSign Into see the full details of this property
Real Estate Board require you toSign Into see the full details of this property
Loading..
Loading..
Loading..
Real Estate Board require you toSign Into see the full details of this property
30 Year , 3.99% interest
No open houses are currently scheduled for this property.


Loading..
This property features 2 bathroom(s) and 3 bedroom(s).
This Detached property does not have an additional bedroom or a den.
The total square footage of this Detached 3 bed property in Hanover is 1100 - 1500.
357 5th Avenue boasts 3 convenient parking spaces.
This property features a garage with space for 1 cars.
This property includes an Attached garage with space for 1 cars.
Yes, this property has a basement.
This property features Partially Finished, Full basement.
It is not specified whether this property has a swimming pool.
A fireplace is available in this property.
This property includes 1 kitchen(s).
Information about the maintenance fee is not available.
Information about whether this property is furnished is not available.
The heating system in place is a Forced Air.
This property include following utilities : Gas, Electricity.
Real Estate Board require you toSign Into see the full details of this property
Sign Into see near by schools

Loading....