Real estate boards require you to be signed in to see the full details of this property
Real Estate Board require you toSign Into see the full details of this property
| Floor | Bedrooms | Bathrooms |
|---|---|---|
| Ground | 3 | * |
Real Estate Board require you toSign Into see the full details of this property

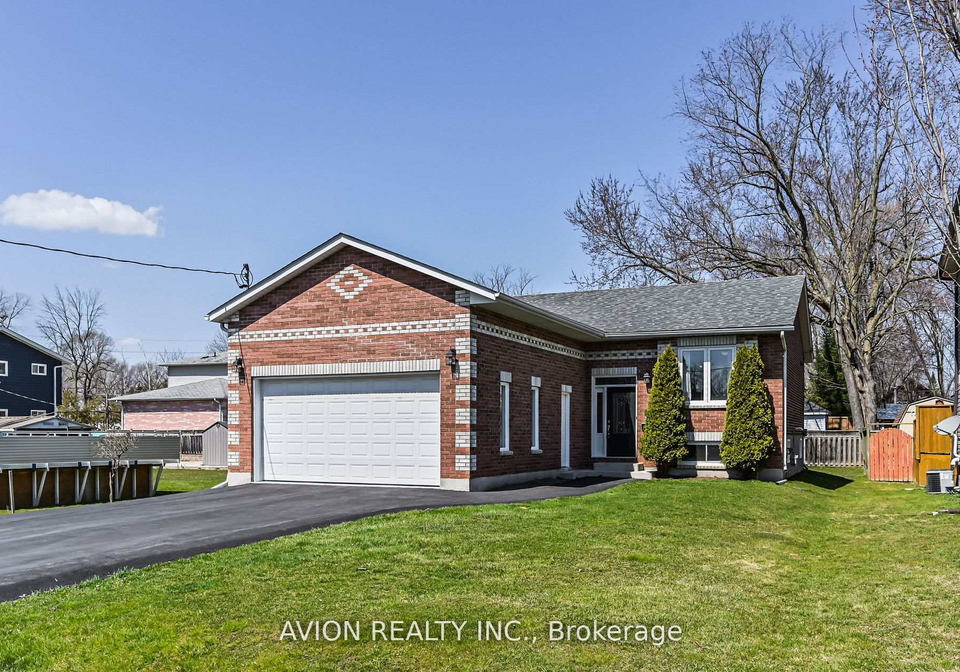
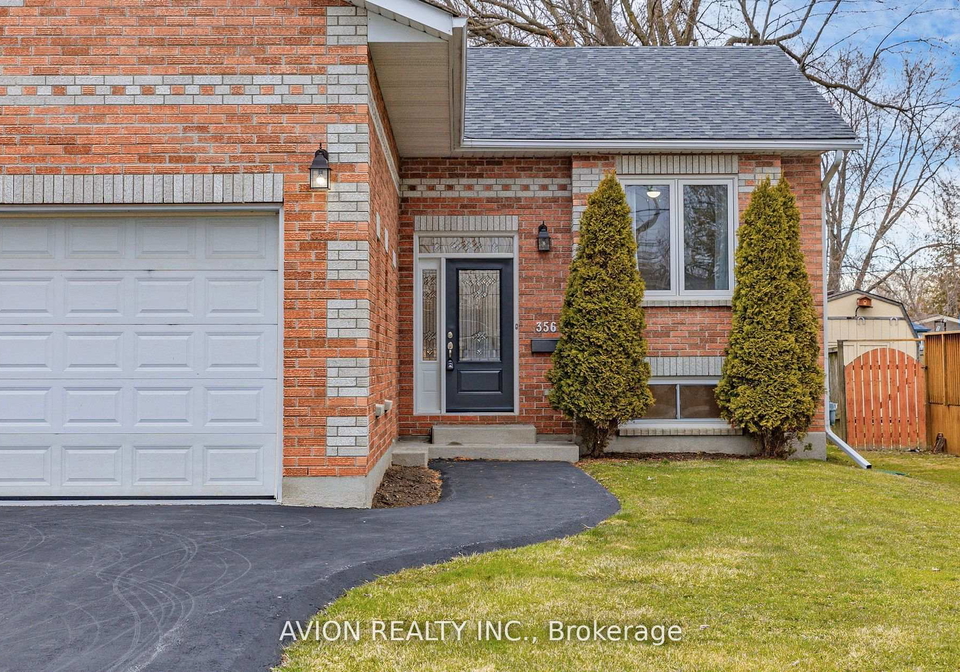
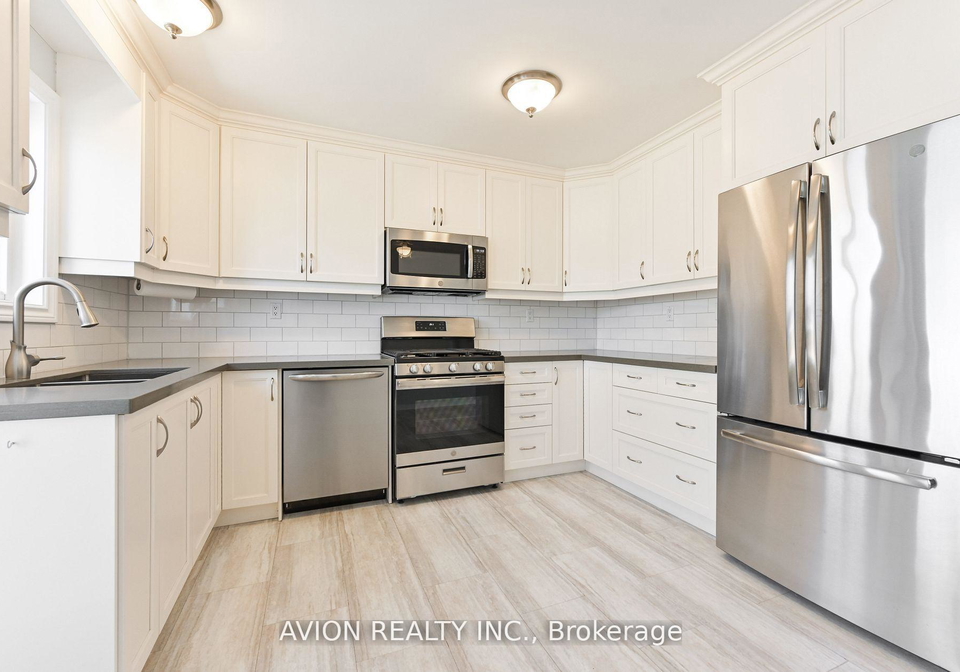
Beautifully Renovated Detached Bungalow in Heart of South Keswick! Nestled on a premium, private 50' x 128' lot, this bright and spacious 3-bedroom, 2-bathroom home offers the perfect blend of modern comfort and low-maintenance living. Walking Distance To The Lake & Enjoy Nearby Boat Launch, Beach, Parks, Fishing, Swimming. Only Minutes To Hwy 404, Schools, Supermarkets, Restaurants, Fitness & All You Would Need. Includes Large Garden Shed In The Backyard. Upgraded Newer Kitchen, Bathrooms, Flooring, Double Extra Long Garage With Epoxy Floor (
Real Estate Board require you toSign Into see the full details of this property
Loading..
Loading..
Loading..
Real Estate Board require you toSign Into see the full details of this property
No open houses are currently scheduled for this property.


Loading..
This property features 2 bathroom(s) and 3 bedroom(s).
This Detached property does not have an additional bedroom or a den.
The total square footage of this Detached 3 bed property in Georgina is 1100 - 1500.
356 Tampa Drive boasts 4 convenient parking spaces.
This property features a garage with space for 2 cars.
This property includes an Attached garage with space for 2 cars.
Yes, this property has a basement.
This property features Partially Finished basement.
It is not specified whether this property has a swimming pool.
There is no fireplace in this property.
This property includes 1 kitchen(s).
Information about the maintenance fee is not available.
No, this property is not furnished.
The heating system in place is a Forced Air.
Information about utilities is not available.
Sign Into see near by schools
Real Estate Board require you toSign Into see the full details of this property
Loading....