• Map Search
    • Houses For Sale
    • Apartments For Sale
    • Precon & Assignment For Sale
    • Townhouse For Sale
    • Open Houses
    • Houses For Rent
    • Apartments For Rent
    • Townhouse For Rent
    • Estimate Your House Value
  • Blog
  • Market Trends
  • Ontario
Address
THE CANADIAN HOME REALTY INC2810 Matheson Blvd E unit 801, MississaugaOntario
Quick links
  • About Us
  • Career
  • Blog
  • Zero Down Payment Program*
  • Our Team
  • FAQ
  • Terms & Conditions
  • Privacy Policy
  • Contact Us
  • Disclaimer
  • Sitemap
get the app
play storeApp Store
download qr code

Copyright © 2026 The Canadian Home Realty Inc.
  • Ontario
  • Tweed
  • Tweed (Village)
  • 354 St Joseph Street
354-st-joseph-street-tweed-ontario-x12300568
Login/Sign UpTo see all photos

Sign in Required

Real estate boards require you to be signed in to see the full details of this property

to see all images.
  • Sold Sold in Aug 2025
  • Detached

354 St Joseph Street

Tweed, Tweed (Village)
  • 3 + 2 Bedrooms
  • 3 Bathrooms
  • 1.5 Garage
  • Share
Sold Price: $ 730,000
1.35%
Listed Price: $ 740,000
Discuss with partner/expertView on Map

Real Estate Board require you toSign Into see the full details of this property

Contact an Experienced Real Estate Agent

Upon submitting this form, you acknowledge your agreement to receive marketing phone calls, text messages and emails from The Canadian Home. See more
join-the-canadian-home
JOIN OUR TEAM

Latest listing in Tweed

  • 1375 Queensborough Road, Tweed
  • 1539 E Hungerford Road, Tweed
  • 163 Pomeroy Avenue, Tweed
  • 342 Metcalf Street, Tweed
  • 690 Potter Settlement Road, Tweed
  • 214 Lakeview Lane, Tweed
  • 1442 Quin Mo Lac Road, Tweed
  • 640 Victoria Street N, Tweed
  • 39B Varty Road, Tweed
  • 507 French Settlement Road, Tweed
  • 330 Black River Road, Tweed

Near By Cities

  • Thomasburg
  • Centre Hastings
  • Madoc
  • Roslin
  • Marlbank
  • Erinsville
  • Tyendinaga
  • Kaladar
  • Flinton
  • Tamworth
  • Corbyville

Popular Searches in Tweed

  • House for sale in Tweed
  • Condo Apartment for sale in Tweed
  • Townhouse for sale in Tweed
  • Open House in Tweed
  • Price dropped properties in Tweed
  • Investment properties in Tweed
  • Not sold for 30 days in Tweed
  • House for rent in Tweed
  • Condos for rent in Tweed
  • Townhouse for rent in Tweed
  • Detached properties in Tweed

Room Details of 354 St Joseph Street, Tweed

FloorBedroomsBathrooms
Basement 2 1
Ground 3 2

Real Estate Board require you toSign Into see the full details of this property

sell-with-the-canadian-homesell-with-the-canadian-homeLoading...

Open House

View all upcoming open houses in Tweed

No open houses are currently scheduled for this property.

Key Facts About 354 St Joseph Street, Tweed

  • Tax $4,272 / 2025
  • Property Type Residential
  • Building Type Detached
  • Building Style Bungalow
  • Building Age 6-15
  • Size 1500 - 2000 feet²
  • Lot Irregularities Lot size as per MPAC
  • Lot Size 66 x 132 feet
  • Parking 1.5 garage, 4 parking
  • Basement Finished with Walk-Out, Full
  • Listing # X12300568
  • Data Source PROPTX
  • Days on Market 36
  • Listed On 22/07/2025
  • Updated On 07/11/2025
  • Market Demand
    the canadian homethe canadian home

Description

~ In-law suite with separate entry ~ Family function meets luxury living in this custom one of a kind bungalow. Located in town within minutes to convenient amenities with the offerings of a rear yard retreat. Spacious entry from the front foyer or large mudroom from the attached 396 sq ft garage. Nicely positioned 3 bedrooms on the main level, 2 secluded to the front with a 4pc bath & the classy primary privately situated to the rear offering a large walk-in closet & spa like ensuite with deep soaking tub + vaulted ceiling accent. Stunning kit

Real Estate Board require you toSign Into see the full details of this property

Property Details of 354 St Joseph Street, Tweed

Property

  • Property Type Detached
  • Style Bungalow
  • Fronting On S
  • Community Tweed (Village)
  • Municipality Tweed

Inside

  • Bedrooms 3
  • Bathrooms 3
  • Bathroom Details 1, 4pc Main
  • Bathroom Details 1, 4pc Main
  • Bathroom Details 1, 4pc Basement
  • Basement Finished with Walk-Out, Full
  • Kitchen 1 + 1
  • Rooms 9
  • Family Rooms Y
  • Central Vac N
  • Fireplace Y

Utilities

  • Water Municipal
  • Cooling Central Air
  • Heating Type Forced Air
  • Heating Fuel Gas

Building

  • Size 1500 - 2000 feet²
  • Architecture Style Bungalow
  • Exterior Feature Stone, Vinyl Siding
  • Pool Inground
  • Building Age 6-15

Parking

  • Drive Way Private Double
  • Garage Type Attached
  • Garage 1.5
  • Parking Places 4
  • Total Parking Places 5.5

Land

  • Sewer Sewer
  • Frontage 66
  • Depth 132
  • Zoning R1
  • Lot Size 66 x 132 feet
  • Lot Size Code Feet
  • Cross Street Brooklyn & St Joseph

Features

  • Park Y
  • Rec./Commun.Centre Y
  • River/Stream Y

Real Estate Board require you toSign Into see the full details of this property

Listings In the Same Street at 354 St Joseph Street, Tweed

Houses For Sale

View

Houses For Rent

View

Recently Sold

View

Homes listed below the last sold prices in Tweed

Loading..

Similar Sold
Similar Properties

Loading..

Loading..

Rooms

Foyer (2.73X1.67 metre)
Level: Main
Mud Room (2.03X209 metre)
Level: Main
Kitchen (3.44X3.64 metre)
Level: Main
Dining Room (2.03X3.64 metre)
Level: Main
Family Room (5.82X5.04 metre)
Level: Main
Primary Bedroom (4.32X4.82 metre)
Level: Main
Bedroom 2 (3.36X3.14 metre)
Level: Main
Bedroom 3 (4.11X3.32 metre)
Level: Main
Family Room (4.35X6.53 metre)
Level: Basement
Bedroom 4 (4.97X3.08 metre)
Level: Basement
Bedroom 5 (2.46X2.95 metre)
Level: Basement
Office (5.92X5.67 metre)
Level: Basement
Utility Room (2.77X3.87 metre)
Level: Basement
Bathroom (4 pcs)
Level: Main
Bathroom (4 pcs)
Level: Main
Bathroom (4 pcs)
Level: Basement

Real Estate Board require you toSign Into see the full details of this property

Expense Breakdown

Monthly Mortgage Payment

$0/monthly

30 Year , 3.99% interest

Cash Expenditure for Home Purchase

$1,000

  • Downpayment
    $0
  • PST on Mortgage Insurance
    $0
  • Land Transfer Tax
    $0
  • Lawyer Fees
    $1,000
  • Title Insurance
    $0

Monthly Expenses After Home Purchase

$569

  • Mortgage Payment
    $0
  • Property Insurance
    $50
  • Property Tax
    $250
  • Phone
    $40
  • Monthly debt payments
    $0
  • Cable
    $60
  • Utilities
    $124
  • Internet
    $45
join-our-teamjoin-our-team

Loading..

MLS® Trusted listing from Toronto Real Estate Board The trademarks MLS®, Multiple Listing Service® and the associated logos identify professional services rendered by REALTOR® members of CREA to effect the purchase, sale and lease of real estate as part of a cooperative selling system.

Copyright:© The Canadian Home Realty Inc. All rights reserved. The Canadian Home Realty Inc is a registered real estate brokerage.

About 354 St Joseph Street, Tweed

If you're on the lookout for a charming house for sale in Tweed , then look no further than this delightful detached bungalow at 354 St Joseph Street, Tweed. Nestled in the picturesque village of Tweed, this property offers a perfect blend of luxury and functionality, making it an ideal family home. With its unique features and spacious layout, this house for sale in Tweed is truly one-of-a-kind.

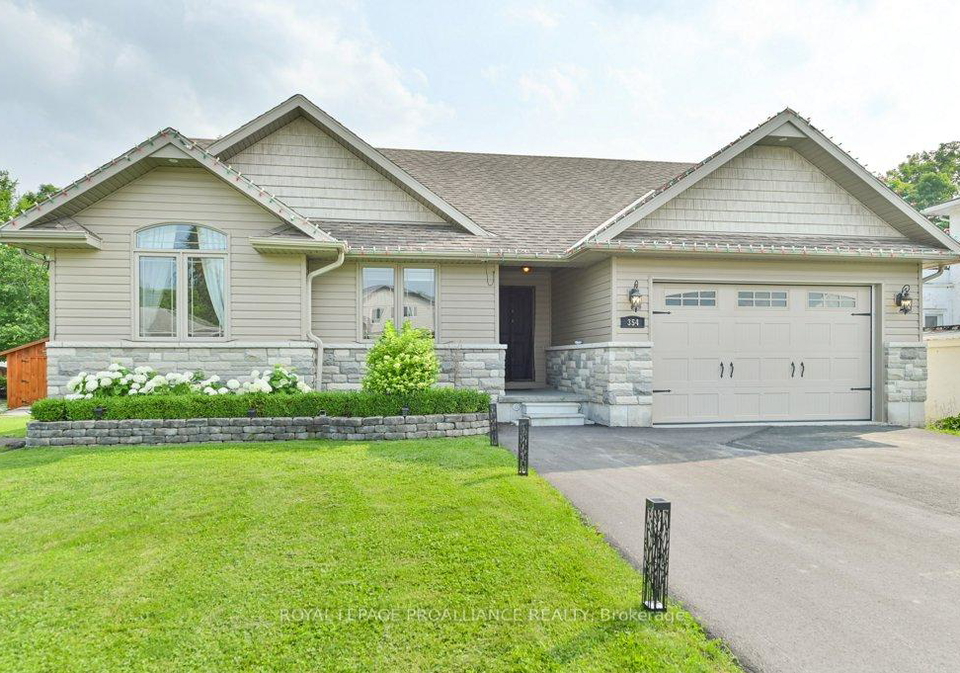
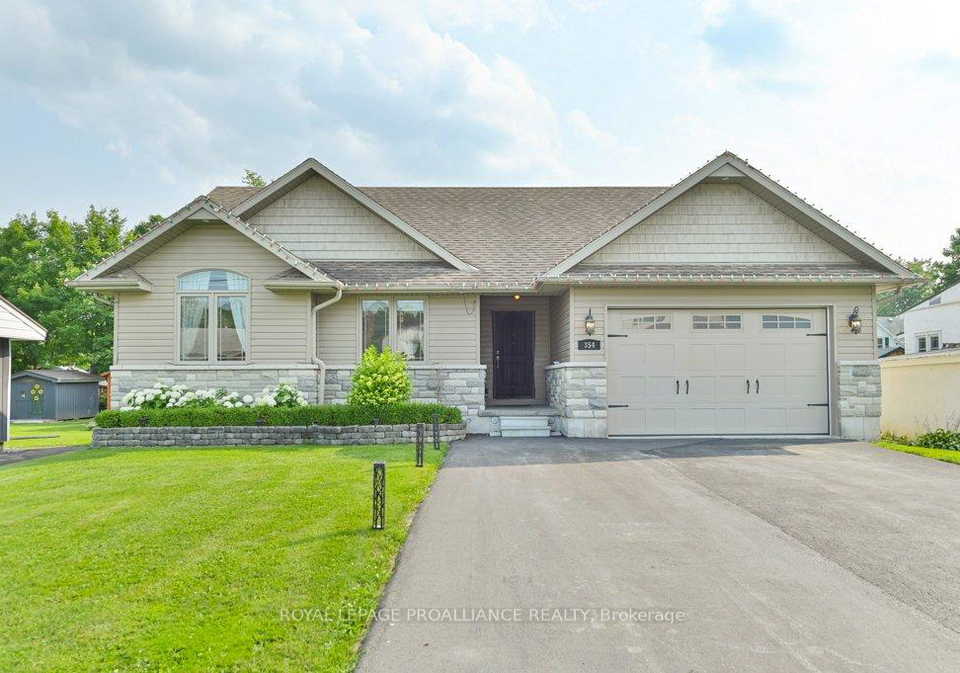
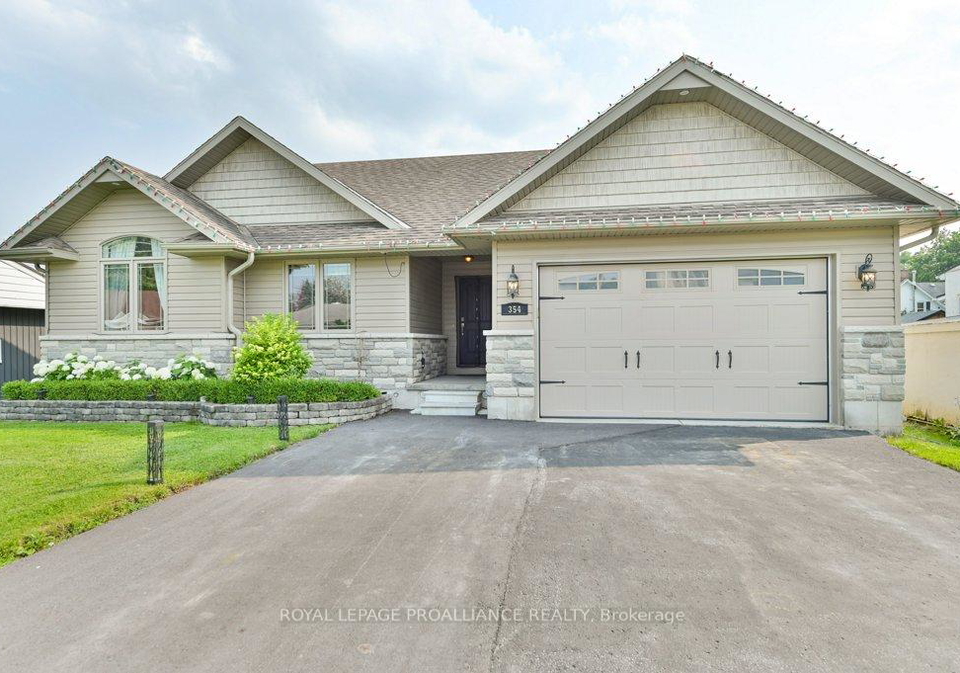
As you approach 354 St Joseph Street, Tweed, you’ll be greeted by a lovely stone and vinyl siding exterior that exudes character. The property boasts a generous lot size of 66 x 132 feet, providing ample outdoor space for family activities and entertaining. The driveway is a private double, leading to an attached garage that offers 1.5 spaces for your vehicles. With parking for up to four cars, you’ll never have to worry about finding a spot for guests.

Step inside this lovely home, and you’ll find a spacious entryway that welcomes you into the heart of the house. The main level features three well-appointed bedrooms, with two located at the front of the house sharing a stylish four-piece bathroom. The primary bedroom is a true retreat, situated at the rear for added privacy. It comes complete with a large walk-in closet and a spa-like ensuite that boasts a deep soaking tub and a stunning vaulted ceiling accent.

The kitchen is a chef's dream, featuring classic white cabinetry, an apron sink, and hardtop counters. It seamlessly connects to the dinette and living space, all under a grand vaulted ceiling that creates an airy and open atmosphere. The triple garden doors flood the area with natural light, making it a warm and inviting space for family gatherings.

Now, if you're considering a house for sale in Tweed, you’ll be pleased to know that the fully finished basement is an absolute gem. This area provides a fantastic in-law suite, complete with its own separate entrance from the sheltered side patio. Here, you’ll find a cosy family room, a kitchenette (or wet bar), two additional bedrooms, and another four-piece bathroom. There’s even an office or den space, perfect for working from home or studying. The basement is not only functional but also offers plenty of storage and mechanicals, ensuring everything is neatly tucked away.

One of the standout features of this property is the backyard oasis. The inground, heated pool is perfect for those hot summer days, and the upper composite deck provides a fantastic space for entertaining. If you prefer a bit of shade, the lower gazebo is the perfect spot to relax with a good book. The fully fenced yard is surrounded by established perennial gardens, offering lovely privacy and creating a tranquil retreat right at home.

Living at 354 St Joseph Street, Tweed means you’re within walking distance to a variety of amenities. Whether you fancy a game of pickleball in the summer months, a quick trip to the local hockey and curling rink, or a leisurely stroll to the nearby baseball diamond, you’ll find it all just a stone’s throw away. Plus, there’s plenty of shopping and dining options to explore, making this location incredibly convenient.

In summary, this house for sale in Tweed at 354 St Joseph Street, Tweed, is not just a home; it’s a lifestyle. With its thoughtful design, ample space, and fantastic outdoor area, it truly has everything you could want in a family home. Don’t miss your chance to make this stunning bungalow your own! Whether you’re looking for a place to settle down or an investment opportunity, this property is sure to impress. Come and see for yourself why this house for sale in Tweed is the perfect fit for you!

Tweed, a charming village nestled within the city of Tweed, offers a delightful blend of rural tranquillity and urban convenience. Surrounded by picturesque landscapes and lush greenery, this quaint locale is characterised by its friendly atmosphere and close-knit feel. Residents can enjoy a variety of local amenities, including quaint shops, inviting cafés, and recreational facilities, all within a short stroll. The village is well-connected to the broader city, making it easy to access more extensive services and cultural attractions while still relishing the peaceful charm of village life. Whether you're drawn to the scenic beauty or the welcoming spirit, Tweed promises a lovely place to call home.

Schools in the Neighbourhood

The property is conveniently located near two educational institutions, making it an ideal choice for families with children. Tweed Elementary School, situated just 0.9 km away, is a public institution under the Hastings and Prince Edward District School Board, offering grades from Junior Kindergarten to Grade 8. It boasts a commendable school rating of 7.7, indicating a strong academic performance and a supportive learning environment. In addition, St. Carthagh Catholic School is even closer at 0.5 km, providing a Catholic education for the same grade levels. This school, governed by the Algonquin and Lakeshore Catholic District School Board, has a school rating of 3.6, which suggests that while it may not be as highly rated as Tweed Elementary, it still offers a valued educational experience within the community. Both schools provide English language instruction, ensuring that students receive a consistent curriculum. With these two options nearby, families can choose the educational path that best fits their values and preferences, enhancing the appeal of this property for potential buyers seeking a family-friendly neighborhood.

Key Statistics of the Neighbourhood

The area surrounding the property has a population of 857 residents, with an average household size of 2.2 individuals. The demographic profile indicates a mature community, with an average age of 49.5 years. The average household income is $82,800, reflecting a relatively stable economic environment, although 12.6% of the population is classified as low-income. The average property price in the area stands at $404,000, suggesting a competitive real estate market. A significant portion of the population is single, accounting for 43.05%, while households with children make up 27.45%. The community has a modest immigrant presence at 5.13%, and renters represent 18.92% of the housing situation, with no condominiums available. Education levels are notably high, with 48.2% of residents holding a college or university degree. However, a considerable portion of the population, 53.24%, is not in the labor force, indicating potential challenges in workforce participation. Overall, the area exhibits a blend of stability and demographic diversity, making it an intriguing location for potential homeowners and investors alike.
FAQs About 354 St Joseph Street, Tweed

How many bathrooms does this property have?

This property features 3 bathroom(s) and 3 bedroom(s).

Does this 3 bedroom property have additional bedrooms or a den?

This Detached property includes 2 additional bedrooms.

What is the square footage (sqft) of this Detached property?

The total square footage of this Detached 3 bed property in Tweed is 1500 - 2000.

How many parking spaces are available with this property?

354 St Joseph Street boasts 4 convenient parking spaces.

How many cars can be parked in the garage of 354 St Joseph Street?

This property features a garage with space for 1.5 cars.

What type of garage does this property have?

This property includes an Attached garage with space for 1.5 cars.

Does this property have a basement?

Yes, this property has a basement.

What type of basement is it?

This property features Finished with Walk-Out, Full basement.

Does this property have a swimming pool?

Yes, this property has a Inground swimming pool.

Does this property have a fireplace?

A fireplace is available in this property.

How many kitchens does this property have?

This property includes 1 kitchen(s).

Is there a maintenance fee associated with this property?

Information about the maintenance fee is not available.

Is this property furnished?

Information about whether this property is furnished is not available.

What type of heating system is in place?

The heating system in place is a Forced Air.

What utilities are available for this property?

Information about utilities is not available.

School Rating for 354 St Joseph Street, Tweed

XXX

Properties near top rated schools in Tweed

Sign Into see near by schools

Listing History

See more recently sold homes in Tweed

Real Estate Board require you toSign Into see the full details of this property

Banner Image

Loading....

Similar Properties

See More
640-victoria-street-n-tweed-ontario-x13515754
640 Victoria Street N
1
Date: 02 Jul 2026
For Sale
3 + 1 Bedrooms
2 Bathrooms (-1)
1 Garage (-0.5)
640 Victoria Street N
  • $577,000
  • Detached
640 Victoria Street N, Tweed, Hungerford (Twp)
  • 0.85 KM
  • 46-college-street-tweed-ontario-x13213978
    46 College Street
    2
    Date: 29 May 2026
    For Sale
    3 Bedrooms
    2 Bathrooms (-1)
    1.5 Garage
    46 College Street
    • $549,900
    • Detached
    46 College Street, Tweed, Tweed (Village)
  • 1.02 KM
  • 507-french-settlement-road-tweed-ontario-x13448824
    507 French Settlement Road
    3
    Date: 16 Jun 2026
    For Sale
    3 Bedrooms
    4 Bathrooms (+1)
    1.5 Garage
    507 French Settlement Road
    • $949,900
    • Detached
    507 French Settlement Road, Tweed, Hungerford (Twp)
  • 3.70 KM
  • 235-east-hungerford-road-tweed-ontario-x13506174
    235 East Hungerford Road
    4
    Date: 30 Jun 2026
    For Sale
    4 + 1 Bedrooms (+1)
    2 Bathrooms (-1)
    1 Garage (-0.5)
    235 East Hungerford Road
    • $578,000
    • Detached
    235 East Hungerford Road, Tweed, Hungerford (Twp)
  • 4.62 KM
  • 148-skootamatta-lane-tweed-ontario-x12972436
    148 Skootamatta Lane
    5
    Date: 08 Apr 2026
    For Sale
    2 Bedrooms (-1)
    3 Bathrooms
    1 Garage (-0.5)
    148 Skootamatta Lane
    • $724,900
    • Detached
    148 Skootamatta Lane, Tweed, Elzevir (Twp)
  • 6.92 KM
  • 177-flinton-road-tweed-ontario-x13483286
    177 Flinton Road
    6
    Date: 24 Jun 2026
    For Sale
    3 Bedrooms
    3 Bathrooms
    2 Garage (+0.5)
    177 Flinton Road
    • $849,900
    • Detached
    177 Flinton Road, Tweed, Elzevir (Twp)
  • 9.07 KM
  • 37-rapids-road-tweed-ontario-x13073686
    37 Rapids Road
    7
    Date: 02 May 2026
    Sold Conditional (e)
    3 + 1 Bedrooms
    3 Bathrooms
    8 Garage (+6.5)
    37 Rapids Road
    • $ $1,199,000
    • Detached
    37 Rapids Road, Tweed, Hungerford (Twp)
  • 9.28 KM
  • 2201-moneymore-road-tweed-ontario-x12967170
    2201 Moneymore Road
    8
    Date: 07 Apr 2026
    For Sale
    3 Bedrooms
    2 Bathrooms (-1)
    1 Garage (-0.5)
    2201 Moneymore Road
    • $639,900
    • Detached
    2201 Moneymore Road, Tweed, Hungerford (Twp)
  • 12.81 KM