Real estate boards require you to be signed in to see the full details of this property
Real Estate Board require you toSign Into see the full details of this property
| Floor | Bedrooms | Bathrooms |
|---|---|---|
| Basement | 1 | 1 |
| Ground | 3 | 1 |
Real Estate Board require you toSign Into see the full details of this property

Loading...No open houses are currently scheduled for this property.
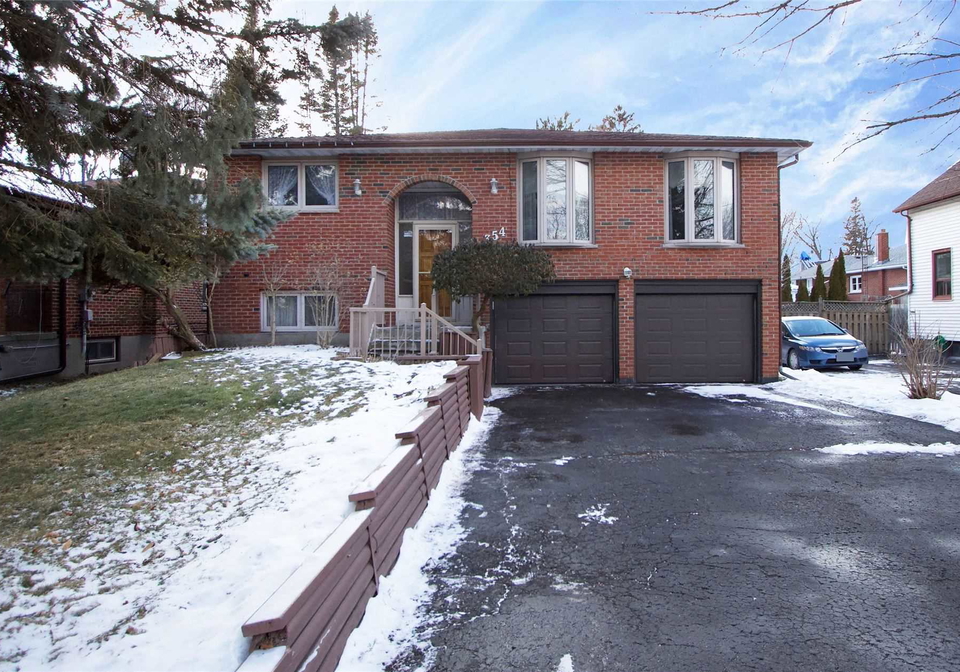
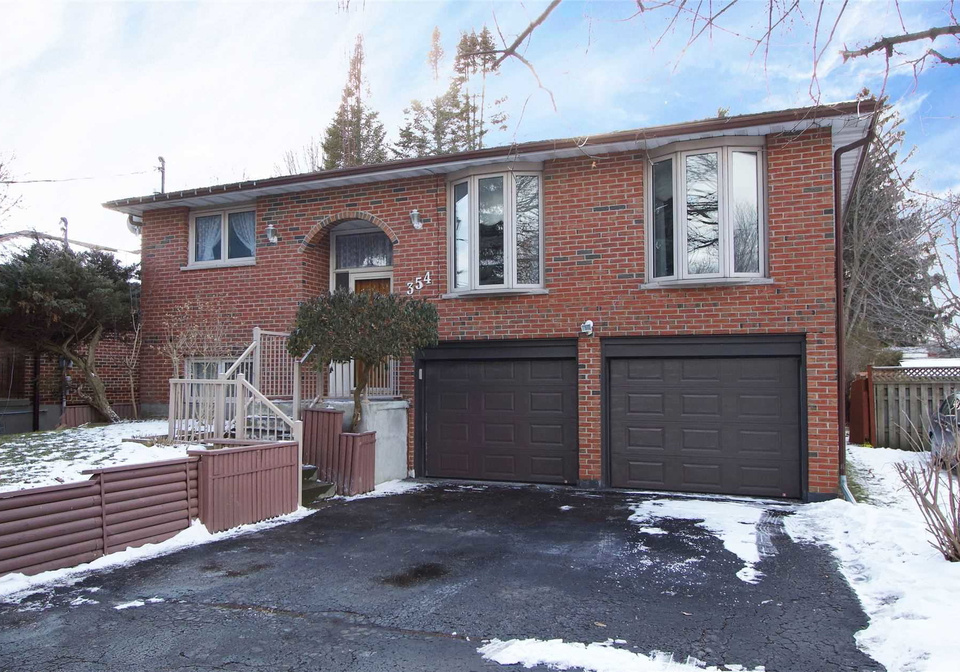
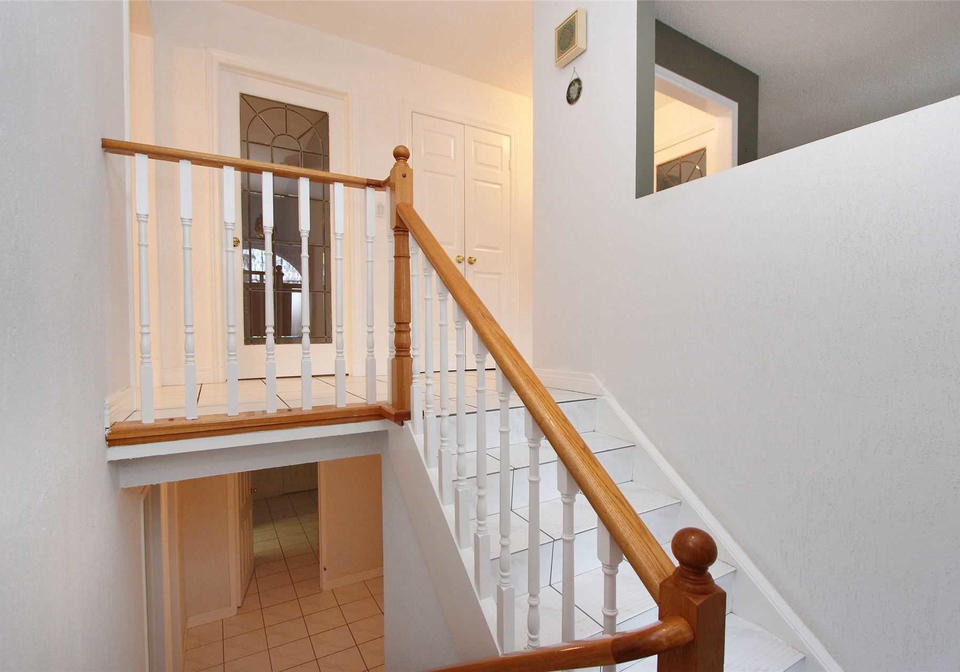
Across From The Oshawa Golf Club And Sitting On A Fully-Fenced 200Ft Deep Lot That Widens To 53 Ft Midway, There Is A Lot Of Room Here! This Raised Bungalow Offers You 1535 Sq Ft With 3 Bedrooms, 1 Bathrooms Plus The Finished Basement Area Consists Of An Extra Bedroom, 1 Bathroom , Garage Access And A Bright And Large Unfinished Rec Room With Extra Large Windows, Ready For Your Finishing Touches. So Much Potential, So Much Room, And Located In A Great Area. Driveway Parking For 4 Cars Plus The Double Car Garage. Roof 2016, A/C *1995, Survey
Real Estate Board require you toSign Into see the full details of this property

Loading..
Loading..
Loading..
Real Estate Board require you toSign Into see the full details of this property
30 Year , 3.99% interest


Loading..
This property features 2 bathroom(s) and 3 bedroom(s).
This Detached property includes 1 additional bedrooms.
The total square footage of this Detached 3 bed property in Oshawa is 1500 - 2000.
354 Park Road N boasts 4 convenient parking spaces.
This property features a garage with space for 2 cars.
This property includes an Attached garage with space for 2 cars.
Yes, this property has a basement.
This property features Part Fin basement.
It is not specified whether this property has a swimming pool.
There is no fireplace in this property.
This property includes 1 kitchen(s).
Information about the maintenance fee is not available.
Information about whether this property is furnished is not available.
Information about heating system is not available.
Information about utilities is not available.
Sign Into see near by schools
Real Estate Board require you toSign Into see the full details of this property
Loading....