• Map Search
    • Houses For Sale
    • Apartments For Sale
    • Precon & Assignment For Sale
    • Townhouse For Sale
    • Open Houses
    • Houses For Rent
    • Apartments For Rent
    • Townhouse For Rent
    • Estimate Your House Value
  • Blog
  • Market Trends
  • Ontario
Address
THE CANADIAN HOME REALTY INC2810 Matheson Blvd E unit 801, MississaugaOntario
Quick links
  • About Us
  • Career
  • Blog
  • Zero Down Payment Program*
  • Our Team
  • FAQ
  • Terms & Conditions
  • Privacy Policy
  • Contact Us
  • Disclaimer
  • Sitemap
get the app
play storeApp Store
download qr code

Copyright © 2026 The Canadian Home Realty Inc.
  • Ontario
  • Millgrove
  • 043 - Flamborough West
  • 354 Concession 5 Road W
354-concession-5-concession-w-millgrove-ontario-40832761
Login/Sign UpTo see all photos

Sign in Required

Real estate boards require you to be signed in to see the full details of this property

to see all images.
  • Sold Sold 3 days ago
  • Detached

354 Concession 5 Road W

Millgrove, 043 - Flamborough West
  • 3 + 1 Bedrooms
  • 3 Bathrooms
  • 0 Garage
  • Share
Sold Price: $ 948,000
5.19%
Listed Price: $ 999,900
Discuss with partner/expertView on Map

Real Estate Board require you toSign Into see the full details of this property

Contact an Experienced Real Estate Agent

Upon submitting this form, you acknowledge your agreement to receive marketing phone calls, text messages and emails from The Canadian Home. See more
join-the-canadian-home
JOIN OUR TEAM

Latest listing in Millgrove

  • 1318 Concession Road 6 W, Millgrove
  • 420 Concession 5 W Road, Millgrove

Near By Cities

  • Waterdown
  • Carlisle
  • Greensville
  • Flamborough
  • Glanbrook
  • Hamilton
  • Aldershot
  • Freelton
  • Kilbride
  • Ancaster
  • Burlington

Popular Searches in Millgrove

  • House for sale in Millgrove
  • Condo Apartment for sale in Millgrove
  • Townhouse for sale in Millgrove
  • Open House in Millgrove
  • Price dropped properties in Millgrove
  • Investment properties in Millgrove
  • Not sold for 30 days in Millgrove
  • House for rent in Millgrove
  • Condos for rent in Millgrove
  • Townhouse for rent in Millgrove
  • Detached properties in Millgrove

Room Details of 354 Concession 5 Road W, Millgrove

FloorBedroomsBathrooms
Basement 1 1
Ground 1 1
Second 2 1

Real Estate Board require you toSign Into see the full details of this property

sell-with-the-canadian-homesell-with-the-canadian-homeLoading...

Open House

View all upcoming open houses in Millgrove

No open houses are currently scheduled for this property.

Key Facts About 354 Concession 5 Road W, Millgrove

  • Tax $4,793 / 2025
  • Property Type Residential
  • Building Type Single Family Residence
  • Property Attached Detached
  • Size 1361 feet²
  • Lot Size 90.00 x 264 feet
  • Parking 0 garage, 6 parking
  • Basement Separate Entrance, Full, Finished, Sump Pump
  • Listing # 40832761
  • Data Source ITSO
  • Days on Market 45
  • Listed On 31/05/2026
  • Updated On 17/07/2026
  • Market Demand
    the canadian homethe canadian home

Description

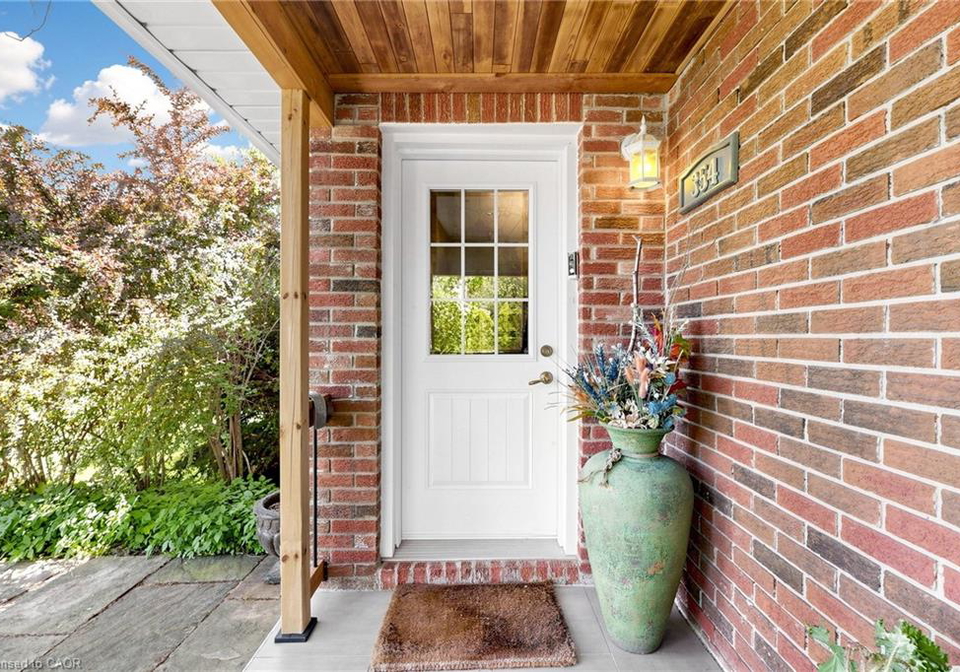
Discover country living and small community charm in Millgrove, the highly desirable Flamborough area, just minutes away from Hamilton, Waterdown, Dundas and Burlington. This 3+1 bed, 3 full bath home set on 0.54-acre lot with mature trees, fruit and berry garden, lots of perennials and tranquil pond with fountain and fish that regularly attracts geese, ducks and herons. Inside this home has been extensively renovated by current owners with high-quality and practical finishes: water heated floors throughout tiled areas on the main floor an

Real Estate Board require you toSign Into see the full details of this property

Property Details of 354 Concession 5 Road W, Millgrove

Property

  • Property Type Detached, Detached
  • Fronting On North
  • Community 043 - Flamborough West
  • Municipality Millgrove

Inside

  • Bedrooms 3
  • Bathrooms 3
  • Basement Separate Entrance, Full, Finished, Sump Pump
  • Kitchen 1
  • Rooms 15
  • Fireplace Y
  • Fireplace Total 2
  • Appliances Garborator, Instant Hot Water, Water Heater Owned, Water Sof...View More
  • Appliances Included Built-in Microwave,Dishwasher,Dryer,Hot Water Tank Owned,Ref...View More

Utilities

  • Water Well
  • Cooling Central Air
  • Heating Type Fireplace-Wood, Forced Air, Radiant Floor, Water
    • Cable Available Y
    • Cell Service Y
    • Electricity Connected Y
    • Garbage/Sanitary Collection Y
    • High Speed Internet Avail Y
    • Natural Gas Connected Y

Building

  • Size 1361 feet²
  • Exterior Feature Storage Buildings
  • Roof Asphalt Shing, Shingle
  • Construction Brick Veneer, Vinyl Siding
  • Foundation Type Block, Concrete Block

Parking

  • Drive Way Private Drive Triple+ Wide
  • Garage Type Asphalt
  • Garage 0
  • Parking Places 6
  • Total Parking Places 6

Land

  • Frontage 90.00
  • Depth 264
  • Zoning S1
  • Lot Size 90.00 x 264 feet
  • Lot Size Code Acres
  • Topography Flat,Open Space,Wooded/Treed
  • Acreage 0.50–1.99

Features

  • Air Exchanger Y
  • Built-In Appliances Y
  • Ceiling Fan(s) Y
  • In-law Capability Y
  • Sauna Y
  • Sewage Pump Y
  • Upgraded Insulation Y
  • Water Treatment Y

Real Estate Board require you toSign Into see the full details of this property

Our Estimate

Estimated Rent

$ 3,484

Rental Yield

3.40%

School Score

7.9/10

Rental Score

3.5/5

Listings In the Same Street at 354 Concession 5 Road W, Millgrove

Houses For Sale

View

Houses For Rent

View

Recently Sold

View

Homes listed below the last sold prices in Millgrove

Loading..

Similar Sold
Similar Properties

Loading..

Loading..

Rooms

Sauna (2.24X1.73 metre)
Level: Basement
Family Room (5.79X1.75 metre)
Level: Basement
Laundry (3.96X1.65 metre)
Level: Basement
Bathroom
Level: Basement
Bedroom (4.88X2.9 metre)
Level: Basement
Cold Room (1.75X2.44 metre)
Level: Basement
Bedroom Primary (4.27X3.1 metre)
Level: Main
Foyer (2.82X1.8 metre)
Level: Main
Bathroom
Level: Main
Eat-in Kitchen (2.74X0 metre)
Level: Main
Bedroom (4.5X2.49 metre)
Level: Second
Bedroom (4.5X3 metre)
Level: Second
Attic (6.58X1.73 metre)
Level: Second
Living Room/Dining Room (5.18X4.47 metre)
Level: Main
Bathroom
Level: Second

Real Estate Board require you toSign Into see the full details of this property

Expense Breakdown

Monthly Mortgage Payment

$0/monthly

30 Year , 3.99% interest

Cash Expenditure for Home Purchase

$1,000

  • Downpayment
    $0
  • PST on Mortgage Insurance
    $0
  • Land Transfer Tax
    $0
  • Lawyer Fees
    $1,000
  • Title Insurance
    $0

Monthly Expenses After Home Purchase

$569

  • Mortgage Payment
    $0
  • Property Insurance
    $50
  • Property Tax
    $250
  • Phone
    $40
  • Monthly debt payments
    $0
  • Cable
    $60
  • Utilities
    $124
  • Internet
    $45
join-our-teamjoin-our-team

Loading..

Data is provided courtesy of ITSO © 2021 ITSO ( https://www.itsosystems.ca ) The information provided herein must only be used by consumers that have a bona fide interest in the purchase, sale, or lease of real estate and may not be used for any commercial purpose or any other purpose. Information deemed reliable but not guaranteed.

Copyright:© The Canadian Home Realty Inc. All rights reserved. The Canadian Home Realty Inc is a registered real estate brokerage.

About 354 Concession 5 Road W, Millgrove

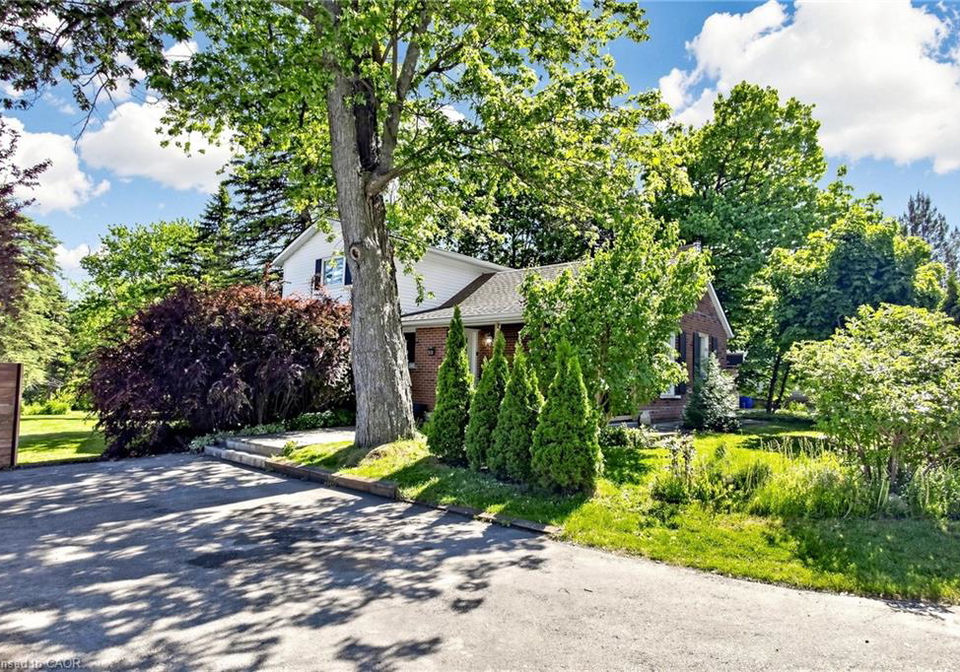
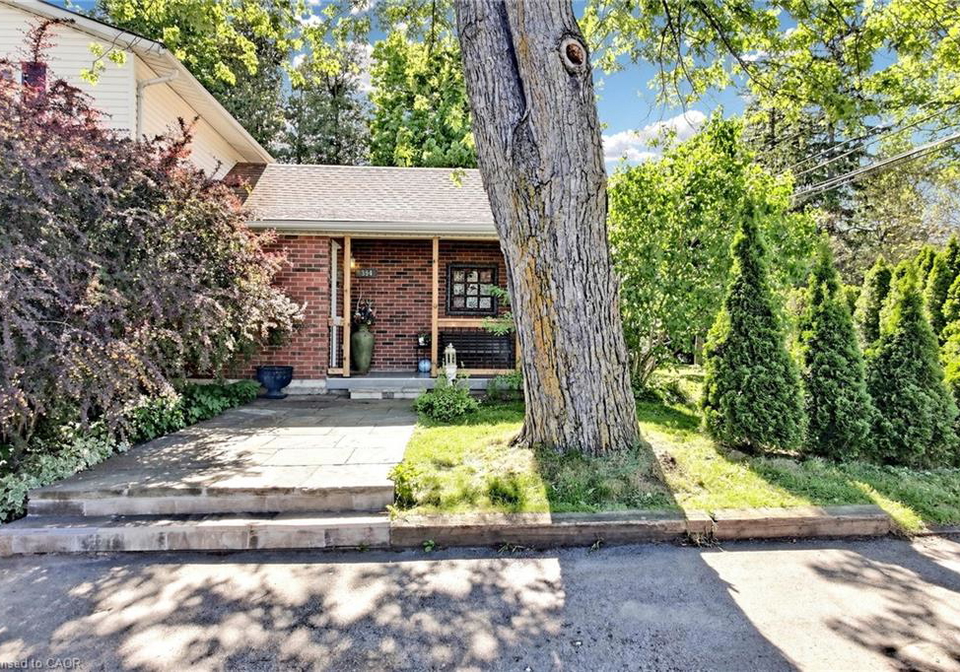
Nestled in the heart of the highly sought-after Flamborough area, this delightful house for sale in Millgrove offers a unique blend of country living and small community charm. Located at 354 Concession 5 Concession W, Millgrove, this detached two-storey home is set on a generous 0.54-acre lot, providing ample space for outdoor enjoyment. The property boasts a stunning array of mature trees, a flourishing fruit and berry garden, and an abundance of perennials that create a picturesque setting. A tranquil pond, complete with a fountain and fish, regularly attracts a variety of wildlife, including geese, ducks, and herons, making it a serene retreat.

Inside, this charming residence has been extensively renovated by the current owners, showcasing high-quality and practical finishes throughout. The house features three bedrooms and a den, along with three full bathrooms, making it an ideal family home. As you enter through the spacious tiled porch, you are welcomed into a cosy foyer that leads to the living area. The exposed old beams of the doorway add a rustic architectural charm, complemented by the original wood ceilings in the expansive living and dining area.

The heart of the home is undoubtedly the modern kitchen, which has been designed with functionality in mind. It includes stainless steel appliances, a large farmhouse sink, and butcher block countertops, perfect for culinary enthusiasts. The wood fireplace adds warmth and character to the space, while the convenient main floor master suite features an ensuite bathroom with a four-piece setup, ensuring comfort and privacy.

The second level of this house for sale in Millgrove comprises two generously sized bedrooms and a well-appointed four-piece bathroom. Additionally, there is a huge attic storage space above the living room, which can be accessed from the upper bedroom or via a folding ladder, providing an abundance of storage options.

The basement is a standout feature of this home, featuring a large recreation room complete with an electric fireplace, an additional bedroom, and a sauna for relaxation. There is also a substantial cold cellar and a separate walk-up entrance, presenting excellent potential for an in-law suite or additional income opportunity.

Step outside to discover the expansive deck that overlooks the beautiful backyard, perfect for entertaining or simply enjoying the peaceful surroundings. On the side of the house, there is another inviting area designed for relaxation, featuring a paved patio, dining space, and a charming gazebo, ideal for hosting gatherings with friends and family.

This house for sale in Millgrove also offers practical amenities, including a private triple-wide driveway with parking for up to six cars, ensuring ample space for visitors. The property is equipped with four sheds and a greenhouse, providing additional storage and gardening opportunities. Notably, all equipment is owned outright, with no rental contracts, making this a truly hassle-free move.

With its extensive renovations, beautiful outdoor spaces, and charming features, this house for sale in Millgrove is a true gem that is move-in ready and brimming with country charm. Don’t miss the opportunity to make this lovely home at 354 Concession 5 Concession W, Millgrove, your own. Embrace the lifestyle that this delightful property offers, and experience the warmth and community spirit of Millgrove.

Flamborough West, nestled within the charming city of Millgrove, offers a picturesque setting characterised by its scenic landscapes and tranquil atmosphere. This quaint area is known for its lush greenery, rolling hills, and proximity to natural attractions, making it ideal for outdoor enthusiasts. Residents can enjoy a peaceful lifestyle while still being conveniently located near local amenities, including shops, schools, and recreational facilities. The sense of space and the friendly, welcoming environment contribute to a strong sense of belonging, making Flamborough West a delightful place to call home for those seeking a harmonious blend of nature and community spirit.

Schools in the Neighbourhood

This property is conveniently located near several educational institutions, making it an ideal choice for families. The closest option is Millgrove Elementary School, just 0.3 km away, offering grades from Junior Kindergarten to Grade 5 under the Hamilton-Wentworth District School Board. For a broader range, Flamborough Centre Elementary School is 3.2 km away and serves grades JK to 8, boasting a school rating of 5.9. Waterdown District High School, located 3.8 km from the property, provides secondary education for grades 9 to 12 and has a respectable rating of 6.6. Additionally, Guy B. Brown Elementary School, 4.0 km away, offers French language instruction for grades 1 to 5 with a rating of 5.2. For families seeking a Catholic education, Guardian Angels CES is also nearby at 3.6 km, serving grades JK to 8 and holding an impressive rating of 8.4. With a variety of public and Catholic schools in close proximity, this property is well-suited for families prioritizing education.
FAQs About 354 Concession 5 Road W, Millgrove

How many bathrooms does this property have?

This property features 3 bathroom(s) and 3 bedroom(s).

Does this 3 bedroom property have additional bedrooms or a den?

This Detached property includes 1 additional bedrooms.

What is the square footage (sqft) of this Detached property?

The total square footage of this Detached 3 bed property in Millgrove is 1361.

How many parking spaces are available with this property?

354 Concession 5 Road W boasts 6 convenient parking spaces.

How many cars can be parked in the garage of 354 Concession 5 Road W?

This property does not feature a garage.

What type of garage does this property have?

This property includes an Asphalt garage with space for 0 cars.

Does this property have a basement?

Yes, this property has a basement.

What type of basement is it?

This property features Separate Entrance, Full, Finished, Sump Pump basement.

Does this property have a swimming pool?

It is not specified whether this property has a swimming pool.

Does this property have a fireplace?

A fireplace is available in this property.

How many kitchens does this property have?

This property includes 1 kitchen(s).

Is there a maintenance fee associated with this property?

Information about the maintenance fee is not available.

Is this property furnished?

Information about whether this property is furnished is not available.

What type of heating system is in place?

The heating system in place is a Fireplace-Wood, Forced Air, Radiant Floor, Water.

What utilities are available for this property?

This property include following utilities : Cable Available, Cell Service, Electricity Connected, Garbage/Sanitary Collection, High Speed Internet Avail, Natural Gas Connected.

School Rating for 354 Concession 5 Road W, Millgrove

XXX

Properties near top rated schools in Millgrove

Sign Into see near by schools

Listing History

See more recently sold homes in Millgrove

Real Estate Board require you toSign Into see the full details of this property

Banner Image

Similar Properties

420-concession-5-w-road-waterdown-ontario-40833834
420 Concession 5 W Road
1
Date: 28 May 2026
For Sale
3 Bedrooms
2 Bathrooms (-1)
2 Garage (+2)
420 Concession 5 W Road
  • $1,104,400
  • Detached
420 Concession 5 W Road, Millgrove, 043 - Flamborough West
  • 0.75 KM
  • 1318-concession-road-6-w-millgrove-ontario-40815094
    1318 Concession Road 6 W
    2
    Date: 25 Mar 2026
    For Sale
    3 + 2 Bedrooms
    4 Bathrooms (+1)
    3 Garage (+3)
    1318 Concession Road 6 W
    • $1,999,999
    • Detached
    1318 Concession Road 6 W, Millgrove, 043 - Flamborough West
  • 10.04 KM
  • Loading....