• Map Search
    • Houses For Sale
    • Apartments For Sale
    • Precon & Assignment For Sale
    • Townhouse For Sale
    • Open Houses
    • Houses For Rent
    • Apartments For Rent
    • Townhouse For Rent
    • Estimate Your House Value
  • Blog
  • Market Trends
  • Ontario
Address
THE CANADIAN HOME REALTY INC2810 Matheson Blvd E unit 801, MississaugaOntario
Quick links
  • About Us
  • Career
  • Blog
  • Zero Down Payment Program*
  • Our Team
  • FAQ
  • Terms & Conditions
  • Privacy Policy
  • Contact Us
  • Disclaimer
  • Sitemap
get the app
play storeApp Store
download qr code

Copyright © 2026 The Canadian Home Realty Inc.
  • Ontario
  • Champlain
  • 614 - Champlain Twp
  • 3527 County Road 34
    • SoldSold in Nov 2025
    • Detached

    3527 County Road 34

    Champlain, 614 - Champlain Twp
    • 4 Bedrooms
    • 2 Bathrooms

    Contact an Experienced Real Estate Agent

    Upon submitting this form, you acknowledge your agreement to receive marketing phone calls, text messages and emails from The Canadian Home. See more
    join-the-canadian-home
    JOIN OUR TEAM

    Latest listing in Champlain

    • 1984 Bay Road, Champlain
    • 3210 Ritchance Road, Champlain
    • 3370 Front Road, Champlain
    • 1118 Bay Road, Champlain
    • 1353 Ritchance Road, Champlain
    • 0 Farmers Avenue, Champlain
    • 00 Farmers Avenue, Champlain
    • 000 Farmers Avenue, Champlain
    • 12 Pendleton Street, Champlain
    • 0000 Farmers Avenue, Champlain
    • 00000 Farmers Avenue, Champlain

    Near By Cities

    • Alexandria
    3527-county-road-34-champlain-ontario-x12423526
    3527-county-road-34-champlain-ontario-x12423526
    3527-county-road-34-champlain-ontario-x12423526

    Buyers negotiated 6.65% off asking

    Unlock all 3 photos + exact price

    FreeJust your email10 seconds

    Required under TRREB & ITSO MLS® rules

    Room Details of 3527 County Road 34, Champlain

    FloorBedroomsBathrooms
    Basement * 1
    Ground 4
    • North Glengarry
    • South Glengarry
    • Lancaster
    • Bainsville
    • East Hawkesbury
    • Vankleek Hill
    • Moose Creek
    • Cornwall
    • North Stormont
    • Hawkesbury

    Popular Searches in Champlain

    • House for sale in Champlain
    • Condo Apartment for sale in Champlain
    • Townhouse for sale in Champlain
    • Open House in Champlain
    • Price dropped properties in Champlain
    • Investment properties in Champlain
    • Not sold for 30 days in Champlain
    • House for rent in Champlain
    • Condos for rent in Champlain
    • Townhouse for rent in Champlain
    • Detached properties in Champlain
    2 Garage
    • Share
    Sold Price: $ 420,000
    Buyers negotiated 6.65% off asking
    Listed Price: $ 449,900
    Discuss with partner/expertView on Map

    Real Estate Board require you toSign Into see the full details of this property

    1

    Real Estate Board require you toSign Into see the full details of this property

    sell-with-the-canadian-homesell-with-the-canadian-home
    Loading...

    Key Facts About 3527 County Road 34, Champlain

    • Tax $3,246 / 2025
    • Property Type Residential
    • Building Type Detached
    • Building Style Bungalow
    • Maintenance Fees N/A
    • Building Age 51-99
    • Square Feet 1100 - 1500 feet²
    • Lot Front 200
    • Lot Size 200 x 183 feet
    • Parking 2 garage, 9 parking
    • Basement Full, Finished
    • Postal Code K0B1R0
    • Listing # X12423526
    • Data Source PROPTX
    • Days on Market 62
    • Listed On 24/09/2025
    • Updated On 27/11/2025
    • Market Demand
      the canadian homethe canadian home

    Description

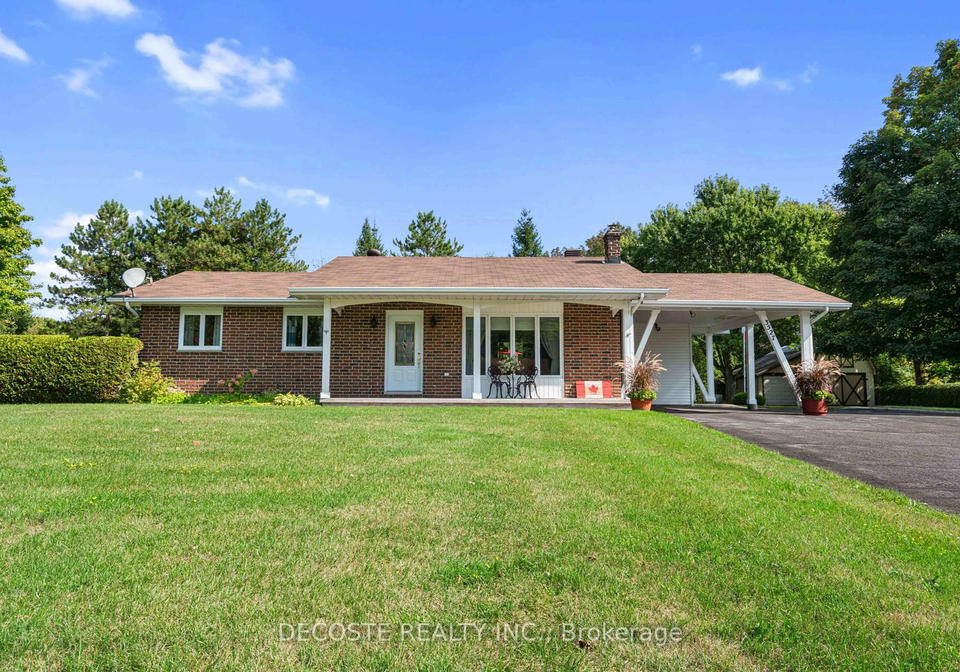
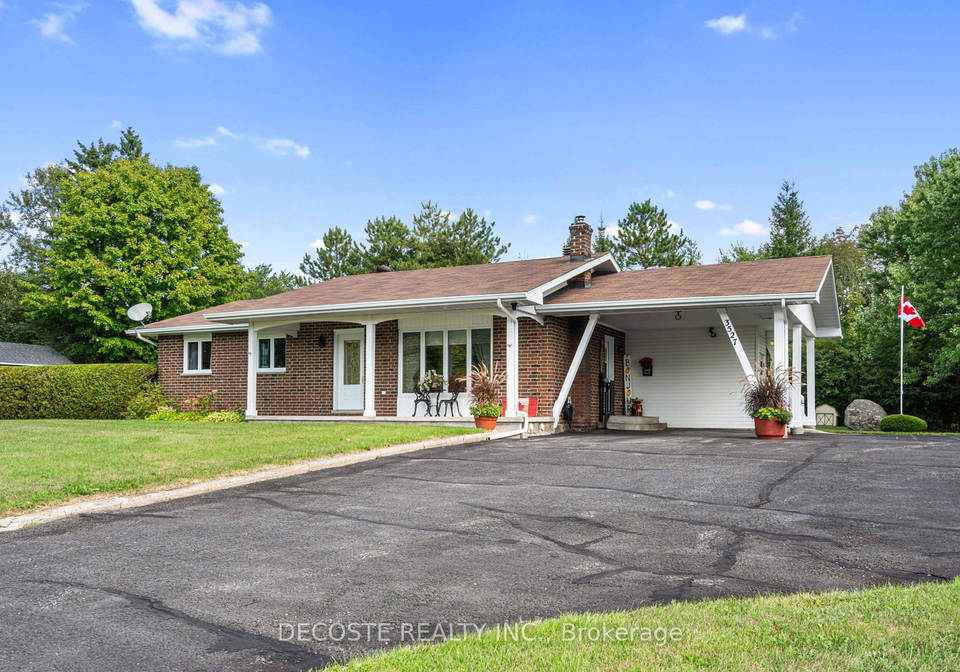
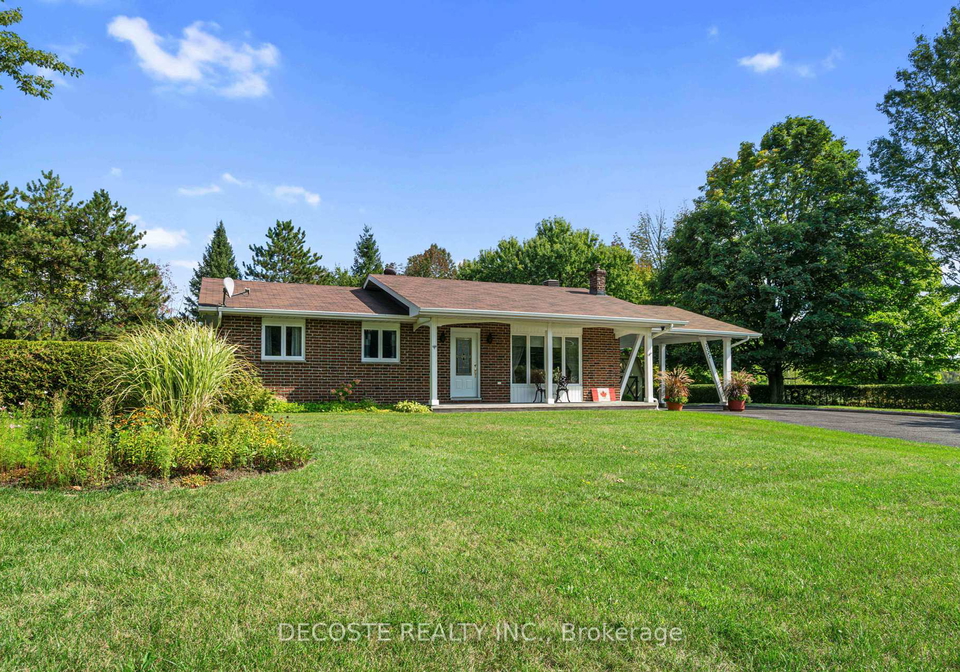
    Impressive Hilltop Bungalow! Perfectly situated between Vankleek Hill and Hawkesbury, this charming country home is ideal for first-time buyers, young families, or retirees. The main floor offers 4 bedrooms, including a spacious master with south-facing patio doors and a luxurious 5-piece bathroom with heated ceramic floors. The bright living room is perfect for relaxing, while the kitchen provides ample cupboard space and opens to the dining area with patio doors leading to a private backyard oasis complete with interlock and concrete patios,

    Real Estate Board require you toSign Into see the full details of this property

    Property Details of 3527 County Road 34, Champlain

    Property

    • Property Type Detached
    • Style Bungalow
    • Fronting On E
    • Community 614 - Champlain Twp
    • Municipality Champlain

    Inside

    • Bedrooms 4
    • Bathrooms 2
    • Bathroom Details 1, 5pc Main
    • Bathroom Details 1, 2pc Basement
    • Basement Full, Finished
    • Kitchen 1
    • Rooms 8
    • Family Rooms N
    • Central Vac Y
    • Fireplace Y

    Utilities

    • Water Well
    • Cooling Wall Unit(s)
    • Heating Type Baseboard
    • Heating Fuel Electric
      • Telephone Y
      • Electricity Y

    Building

    • Size 1100 - 1500 feet²
    • Architecture Style Bungalow
    • Exterior Feature Brick
    • Building Age 51-99

    Parking

    • Drive Way Available, Covered, Lane, Private
    • Garage Type Detached
    • Garage 2
    • Parking Places 9
    • Total Parking Places

    Real Estate Board require you toSign Into see the full details of this property

    Listings In the Same Street at 3527 County Road 34, Champlain

    Houses For Sale

    View

    Houses For Rent

    View

    Recently Sold

    View

    Homes listed below the last sold prices in Champlain

    Loading..

    Similar Sold
    Similar Properties

    Loading..

    Loading..

    Rooms

    Primary Bedroom (16.73 X 17.32 feet)
    Level: Main
    Bedroom (8.43 X 9.94 feet)
    Level: Main
    Bedroom (8.92 X 9.94 feet)
    Level: Main
    Bedroom (11.68 X 10.5 feet)
    Level: Main
    Bathroom (6.07 X 4 feet)
    Level: Basement
    Bathroom (6.07 X 4 feet)
    Level: Main
    Kitchen (8.83 X 10.56 feet)
    Level: Main
    Dining Room (14.3 X 12.07 feet)
    Level: Main
    Living Room (20.01 X 13.62 feet)
    Level: Main
    Den (8.14 X 6.86 feet)
    Level: Basement
    Office (7.61 X 22.87 feet)
    Level: Basement
    Recreation (28.64 X 22.64 feet)
    Level: Basement
    Laundry (11.19 X 11.91 feet)
    Level: Basement
    Cold Room/Cantina (23.16 X 5.18 feet)
    Level: Basement
    Workshop (8.14 X 11.29 feet)
    Level: Basement
    Other (9.68 X 7.22 feet)
    Level: Basement

    Real Estate Board require you toSign Into see the full details of this property

    Expense Breakdown

    Monthly Mortgage Payment

    $0/monthly

    30 Year , 3.99% interest

    Cash Expenditure for Home Purchase

    $1,000

    • Downpayment
      $0
    • PST on Mortgage Insurance
      $0
    • Land Transfer Tax
      $0
    • Lawyer Fees
      $1,000
    • Title Insurance
      $0

    Monthly Expenses After Home Purchase

    $569

    • Mortgage Payment
      $0
    • Property Insurance
      $50
    • Property Tax
      $250
    • Phone
      $40
    • Monthly debt payments
      $0
    • Cable
      $60
    • Utilities
      $124
    • Internet
      $45

    Open House

    View all upcoming open houses in Champlain

    No open houses are currently scheduled for this property.

    join-our-teamjoin-our-team

    Loading..

    MLS® Trusted listing from Toronto Real Estate Board The trademarks MLS®, Multiple Listing Service® and the associated logos identify professional services rendered by REALTOR® members of CREA to effect the purchase, sale and lease of real estate as part of a cooperative selling system.

    Copyright:© The Canadian Home Realty Inc. All rights reserved. The Canadian Home Realty Inc is a registered real estate brokerage.

    About 3527 County Road 34, Champlain

    Introducing an exceptional opportunity to acquire a splendid house for sale in Champlain , located at 3527 County Road 34, Champlain. This impressive hilltop bungalow is perfectly situated between Vankleek Hill and Hawkesbury, making it an ideal choice for first-time buyers, young families, or retirees seeking a peaceful yet accessible country lifestyle.

    As you approach the property, you will be greeted by a beautifully maintained exterior, crafted from brick, which exudes a sense of warmth and character. The house for sale in Champlain boasts a generous lot size of 200 X 183 feet, providing ample space for outdoor activities and gardening enthusiasts. The property is set on approximately 0.50-1.99 acres, offering a delightful balance of privacy and community.

    Upon entering the house, you will find a well-designed layout that includes four spacious bedrooms, perfect for accommodating family and guests. The master bedroom is particularly impressive, featuring south-facing patio doors that allow natural light to flood the room, along with a luxurious 5-piece bathroom equipped with heated ceramic floors—an indulgent touch for those chilly mornings.

    The main floor of this charming home comprises a total of eight rooms, including a bright and inviting living room that serves as an ideal space for relaxation and family gatherings. The kitchen, conveniently located on the main level, offers ample cupboard space and seamlessly opens to the dining area. Here, you will find patio doors that lead to a private backyard oasis, complete with interlock and concrete patios, a flourishing vegetable garden, and vibrant flower beds that enhance the overall appeal of the property.

    Although the house for sale in Champlain does not feature a family room, the finished basement compensates for this with its expansive layout. Downstairs, you will discover a large space that can be utilised for various purposes, including a home office or a workshop for hobbyists. The basement also includes a laundry room, providing plenty of storage and workspace.

    Additional features of this remarkable property include a detached two-car garage, providing ample parking space for vehicles, as well as a covered carport and a private, paved driveway that can accommodate up to nine vehicles. The house is equipped with a wall unit air conditioning system, ensuring comfort during the warmer months, while the baseboard heating system provides warmth throughout the colder seasons.

    For those who value connectivity, the property includes internet access, allowing you to stay connected with ease. Furthermore, the house for sale in Champlain is equipped with a recently installed 20 kW standby generator, offering peace of mind during power outages.

    The property is serviced by a septic system for sewage and a well for water, ensuring that you have all the essential utilities for comfortable living. Although there is no swimming pool on the premises, the expansive outdoor space provides ample opportunity for creating your own outdoor retreat.

    In summary, this house for sale in Champlain at 3527 County Road 34, Champlain, is a remarkable find that offers a blend of comfort, space, and functionality. With its four bedrooms, luxurious master suite, and inviting outdoor areas, this home is ready to welcome its new owners. Do not miss the chance to schedule your viewing today and experience all that this stunning property has to offer!

    Champlain Township, nestled within the charming city of Champlain, offers a picturesque blend of rural tranquillity and suburban convenience. This idyllic area is characterised by its lush landscapes, meandering waterways, and a strong sense of natural beauty, making it an appealing destination for those seeking a peaceful lifestyle. Residents enjoy a close-knit environment with easy access to essential amenities, local parks, and recreational activities, fostering a sense of belonging amidst the scenic surroundings. With its rich history and welcoming atmosphere, Champlain Township presents an inviting opportunity for anyone looking to settle in a serene yet vibrant locale.

    Schools in the Neighbourhood

    This property is conveniently located near two reputable schools, making it an ideal choice for families. Just 1.3 km away is St. Finnan's Catholic School, a Catholic institution offering education from Junior Kindergarten to Grade 8. This school is highly rated with a score of 8.9, reflecting its commitment to academic excellence and a supportive learning environment, with instruction primarily in French. For older students, Glengarry District High School is situated 2.7 km from the property. This public secondary school, governed by the Upper Canada District School Board, serves grades 7 to 12 and has a school rating of 5.6. It also provides French language instruction, catering to the needs of bilingual families. The proximity of these schools not only enhances the educational opportunities for children but also adds value to the property, making it a desirable location for potential buyers seeking a family-friendly neighborhood with strong educational resources.

    Listing History

    See more recently sold homes in Champlain

    Real Estate Board require you toSign Into see the full details of this property

    School Rating for 3527 County Road 34, Champlain

    XXXView All Schools

    Properties near top rated schools in Champlain

    Sign Into see near by schools

    11

    Land

    • Sewer Septic
    • Frontage 200
    • Depth 183
    • Zoning R
    • Lot Size 200 x 183 feet
    • Lot Size Code Feet
    • Acreage .50-1.99
    • Cross Street Pleasant Corner Rd & County Rd 34

    Features

    • Hospital Y
    • Clear View Y
    • School Y
    • School Bus Route Y

    FAQs About 3527 County Road 34, Champlain

    How many bathrooms does this property have?

    This property features 2 bathroom(s) and 4 bedroom(s).

    Does this 4 bedroom property have additional bedrooms or a den?

    This Detached property does not have an additional bedroom or a den.

    What is the square footage (sqft) of this Detached property?

    The total square footage of this Detached 4 bed property in Champlain is 1100 - 1500.

    How many parking spaces are available with this property?

    3527 County Road 34 boasts 9 convenient parking spaces.

    How many cars can be parked in the garage of 3527 County Road 34?

    This property features a garage with space for 2 cars.

    What type of garage does this property have?

    This property includes an Detached garage with space for 2 cars.

    Does this property have a basement?

    Yes, this property has a basement.

    What type of basement is it?

    This property features Full, Finished basement.

    Does this property have a swimming pool?

    It is not specified whether this property has a swimming pool.

    Does this property have a fireplace?

    A fireplace is available in this property.

    How many kitchens does this property have?

    This property includes 1 kitchen(s).

    Is there a maintenance fee associated with this property?

    Information about the maintenance fee is not available.

    Is this property furnished?

    Information about whether this property is furnished is not available.

    What type of heating system is in place?

    The heating system in place is a Baseboard.

    What utilities are available for this property?

    This property include following utilities : Telephone, Electricity.

    Banner Image

    Similar Properties

    See More
    132-high-street-champlain-ontario-x13637044
    132 High Street
    1
    Date: 04 Aug 2026
    For Sale
    3 Bedrooms (-1)
    132 High Street
    • $649,000
    • Detached
    132 High Street, Champlain, 613 - Vankleek Hill
  • 24.63 KM
  • 1353-ritchance-road-champlain-ontario-x14111350
    1353 Ritchance Road
    2
    Date: 20 Oct 2026
    For Sale
    8-john-street-champlain-ontario-x13836234
    8 John Street
    3
    Date: 28 Sep 2026
    Sold Conditional
    2 Bathrooms
    2 Garage
    4 Bedrooms
    2 Bathrooms
    1353 Ritchance Road
    • $975,000
    • Detached
    1353 Ritchance Road, Champlain, 614 - Champlain Twp
  • 33.07 KM
  • 5 Bedrooms (+1)
    3 Bathrooms (+1)
    8 John Street
    • $625,000
    • Detached
    8 John Street, Champlain, 611 - L'Orignal
  • 36.56 KM
  • 3 Garage (+1)
    3 Garage (+1)

    Loading....