- For SaleAdded in Jan 2026
- Condo Apt
905 - 3501 Glen Erin Drive
- 2 Bedrooms
- 1 Bathrooms
- 2 Garage


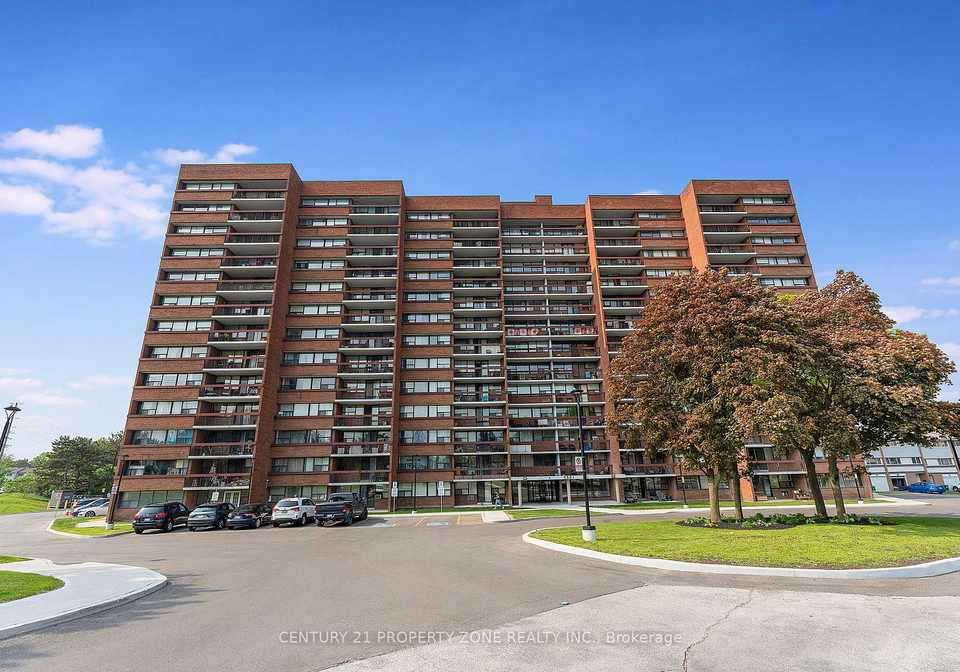
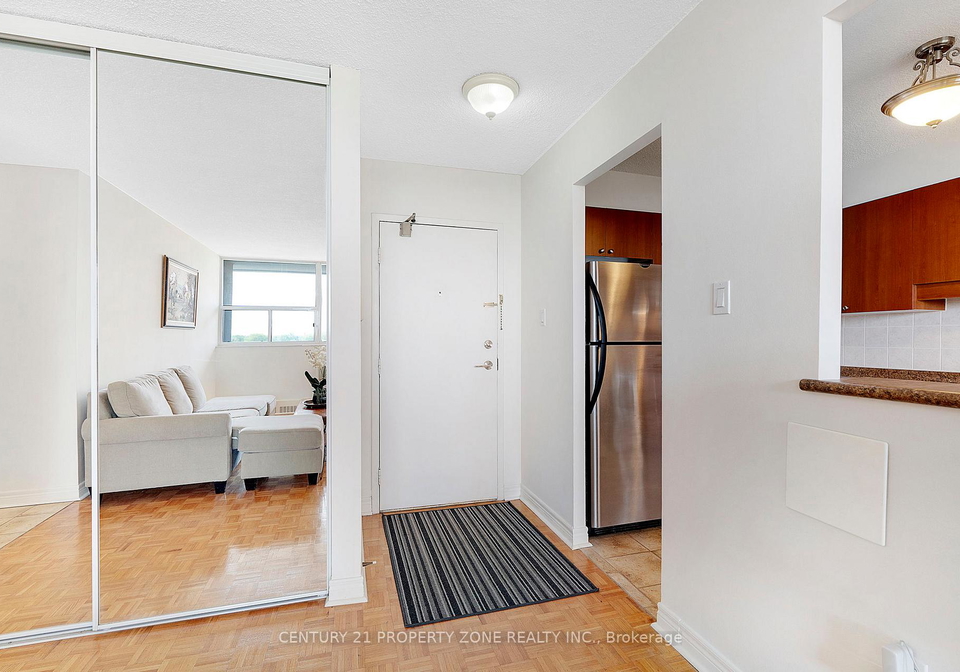
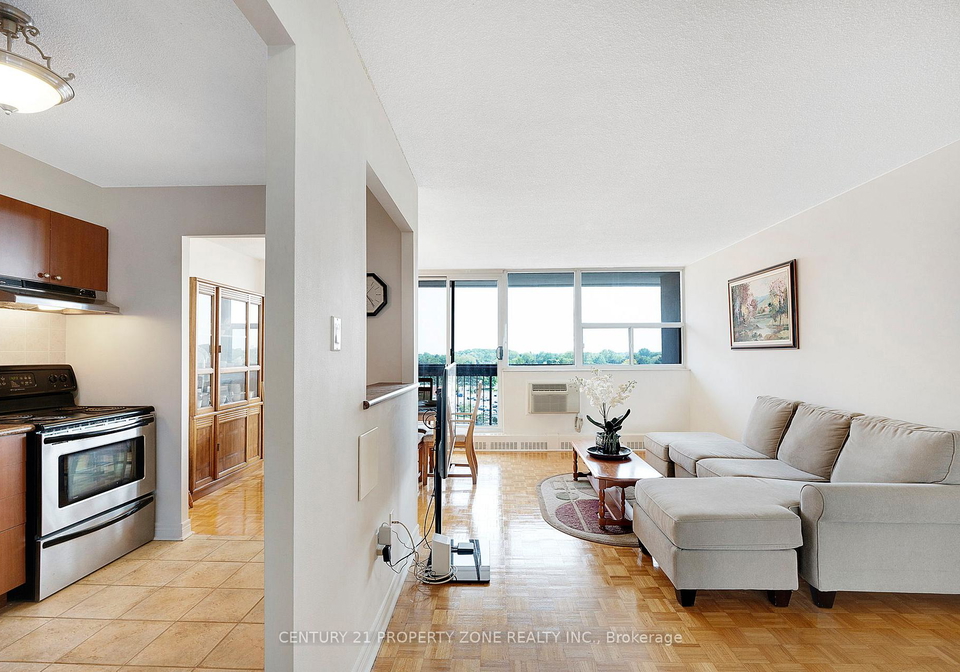
Charming 2-Bedroom Condo with Stunning Views! Welcome to this beautifully maintained 2-bedroom, 1-bathroom condo, offering over 800 sq. ft. of bright and inviting living space where natural light floods the home, while the stunning views provide a peaceful backdrop. This well-maintained building includes all utilities in the monthly fees for stress-free living. Additional perks include Rare 2 underground parking spot and a locker for extra convenience. Ideally located in the Erin Mills community of south-central Mississauga, close to transit, s
Loading..
Loading..
Loading..
30 Year , 3.99% interest
No open houses are currently scheduled for this property.


Loading..
Find out what home price you can afford.
Are you a first time home buyer ?
Affordability Calculation for a repeat buyer has multiple factors to be considered. Schedule a call with our mortgage specialist to learn more.
Welcome to this charming condo for sale in Mississauga , located at 3501 Glen Erin Drive, Mississauga. This beautifully maintained 2-bedroom, 1-bathroom apartment offers an impressive over 800 square feet of bright and inviting living space. The property is situated in the desirable Erin Mills community, providing residents with a peaceful atmosphere complemented by stunning views that create a serene backdrop for everyday living.
As you enter this multi-level condo, you will immediately appreciate the abundance of natural light that floods the home, enhancing the overall ambience. The brick front exterior adds a touch of classic charm, making this condo for sale in Mississauga an appealing choice for a variety of buyers. With a total of seven rooms, including two spacious bedrooms, this property is designed to meet the needs of first-time buyers, downsizers, or investors looking for a solid opportunity in the market.
The main kitchen is well-equipped and perfectly positioned to serve the adjoining living areas, making it an ideal space for both cooking and entertaining. Although there is no additional kitchen or den, the layout is thoughtfully designed to maximise the available space, ensuring that every square foot is utilised effectively. The absence of a family room does not detract from the overall appeal of this condo; instead, it provides a more open and airy feel to the living area.
One of the standout features of this condo for sale in Mississauga is the inclusion of two underground parking spaces, a rare find that adds significant value to the property. This feature is particularly beneficial for those who appreciate the convenience of having secure parking, especially in a bustling city like Mississauga. Additionally, a locker is available for extra storage, allowing residents to keep their living space uncluttered and organised.
The building is well-maintained and has a solid reputation, with all utilities included in the monthly fees. This aspect offers stress-free living, as residents can enjoy their home without the worry of fluctuating utility costs. The age of the building, between 16 to 30 years, suggests a well-established community that has stood the test of time, providing both stability and comfort.
In terms of amenities, this condo for sale in Mississauga does not feature a pool or fireplace, which may be seen as a drawback for some. However, the property is equipped with wall unit air conditioning, ensuring that residents remain comfortable during the warmer months. While there is no central vacuum system, the unfurnished nature of the condo allows new owners to personalise the space according to their taste and preferences.
The location at 3501 Glen Erin Drive, Mississauga, is ideal for those who value accessibility and convenience. Residents will find themselves close to various transit options, shopping centres, and dining establishments, making it easy to enjoy the vibrant lifestyle that Mississauga has to offer. The Erin Mills community is known for its friendly atmosphere and excellent amenities, further enhancing the appeal of this condo.
In summary, this well-appointed 2-bedroom condo for sale in Mississauga is a fantastic opportunity for anyone looking to invest in a property that combines comfort, convenience, and charm. With its prime location at 3501 Glen Erin Drive, Mississauga, and its array of features, this home is ready for its new owners to move in and make it their own. Don’t miss the chance to view this delightful condo; it truly represents a wonderful opportunity in the heart of Mississauga.
Erin Mills is a vibrant and picturesque suburban community nestled in the city of Mississauga, Ontario. Known for its lush green spaces and well-planned residential areas, it offers a harmonious blend of nature and modern living. The community is characterised by its tree-lined streets, expansive parks, and scenic trails, making it ideal for outdoor enthusiasts. With a variety of shopping centres, dining options, and excellent schools, Erin Mills provides a family-friendly atmosphere while maintaining easy access to major highways and public transport. Its diverse population and strong sense of community spirit make it a welcoming place for new residents seeking a balance of convenience and tranquillity.
This property is conveniently located near several educational institutions, making it an ideal choice for families. Within a short distance, you will find Brookmede Public School and St. Margaret of Scotland, both just 0.9 km away, offering elementary education in English and French respectively. Erin Mills Middle School, located only 0.5 km from the property, caters to grades 6 to 8, providing a seamless transition for students. For secondary education, Erindale Secondary School, which has a commendable rating of 7, is situated 1.6 km away, while the highly-rated Loyola Catholic Secondary School is 2.5 km from the property. Additionally, other nearby options include Sheridan Park Public School and All Saints Separate School, both offering French language instruction. The schools in the area are part of the Peel District School Board and Dufferin-Peel Catholic District School Board, ensuring a diverse range of educational opportunities. Overall, the proximity to quality schools enhances the appeal of this property, making it a perfect choice for families seeking a supportive educational environment for their children.
The area surrounding the property has a population of 1,082 residents, with an average household size of 2.8. The demographic profile indicates a youthful community, with an average age of 35.8 years. The average household income stands at $90,400, reflecting a relatively affluent population, although 11.6% of residents are classified as low-income. The real estate market features an average property price of $400,000, with 70.51% of households renting their homes, highlighting a significant rental market. Among the residents, 58.05% are single, and 37.93% live in households with children, suggesting a diverse family structure. The community is notably multicultural, with 51.06% of the population being immigrants. Educational attainment is also high, with 46.35% of residents holding a college or university degree. However, a considerable portion of the population, 34.38%, is not actively participating in the labor force. The housing landscape includes a notable presence of condominiums, comprising 38.46% of the market. Overall, this area presents a vibrant and diverse community with a mix of families, singles, and a strong rental market.
This property features 1 bathroom(s) and 2 bedroom(s).
This Condo Apt property does not have an additional bedroom or a den.
The total square footage of this Condo Apt 2 bed property in Mississauga is 800 - 899.
There are no parking spaces available with this property.
This property features a garage with space for 2 cars.
This property includes an Underground garage with space for 2 cars.
There is no basement in this property.
Information about basement type is not available.
It is not specified whether this property has a swimming pool.
There is no fireplace in this property.
This property includes 1 kitchen(s).
Yes, it has an annual maintenance fee of $1149.48.
Information about whether this property is furnished is not available.
The heating system in place is a Baseboard.
Information about utilities is not available.
Sign Into see near by schools
Real Estate Board require you toSign Into see the full details of this property

Loading....


