Real estate boards require you to be signed in to see the full details of this property
Real Estate Board require you toSign Into see the full details of this property
| Floor | Bedrooms | Bathrooms |
|---|---|---|
| Ground | 3 | 2 |
Real Estate Board require you toSign Into see the full details of this property

Loading...No open houses are currently scheduled for this property.
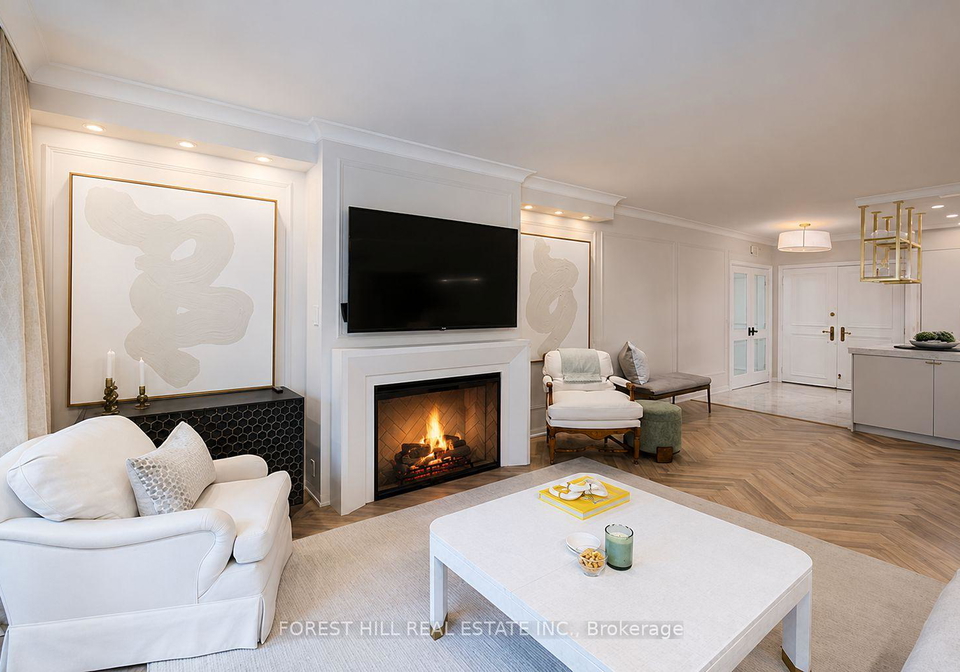
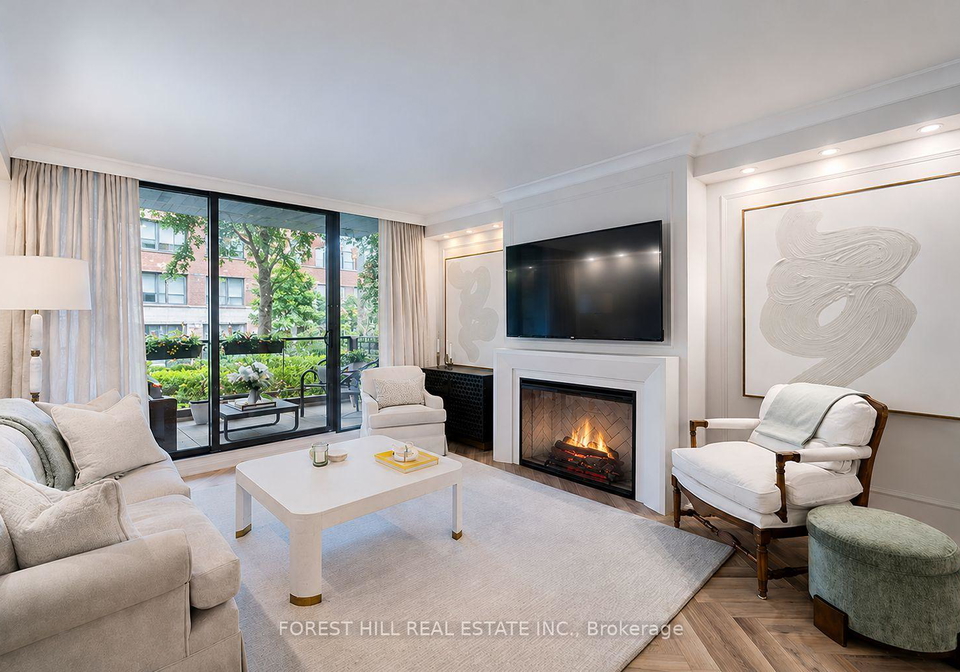
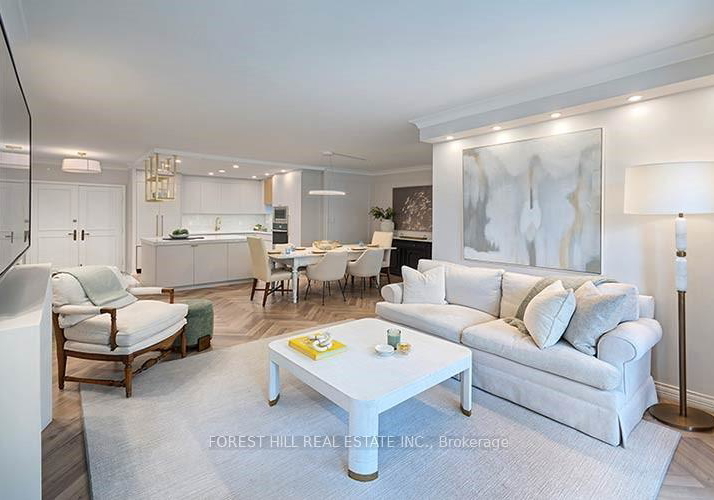
Custom designed by Tara Fingold Interiors, this sophisticated turnkey residence has been thoughtfully curated for luxurious downsizing and effortless living. Designed for the most discerning buyer, every detail has been impeccably finished so nothing needs to be done but move in and enjoy. Featuring extensive custom storage throughout, expansive entertaining and dining spaces ideal for hosting, and a separate den/office offering privacy and flexibility. luxurious marble primary ensuite with an extra large walk in shower. This home seamlessly
Real Estate Board require you toSign Into see the full details of this property

Loading..
Loading..
Loading..
Real Estate Board require you toSign Into see the full details of this property
30 Year , 3.99% interest


Loading..
This property features 2 bathroom(s) and 3 bedroom(s).
This Condo property does not have an additional bedroom or a den.
The total square footage of this Condo 3 bed property in Toronto is 1400 - 1599.
350 Lonsdale Road Toronto boasts 1 convenient parking spaces.
This property features a garage with space for 1 cars.
This property includes an Underground garage with space for 1 cars.
There is no basement in this property.
Information about basement type is not available.
It is not specified whether this property has a swimming pool.
A fireplace is available in this property.
This property includes 1 kitchen(s).
Yes, it has an annual maintenance fee of $2450.64.
Information about whether this property is furnished is not available.
The heating system in place is a Radiant.
Information about utilities is not available.
Sign Into see near by schools
Real Estate Board require you toSign Into see the full details of this property
Loading....