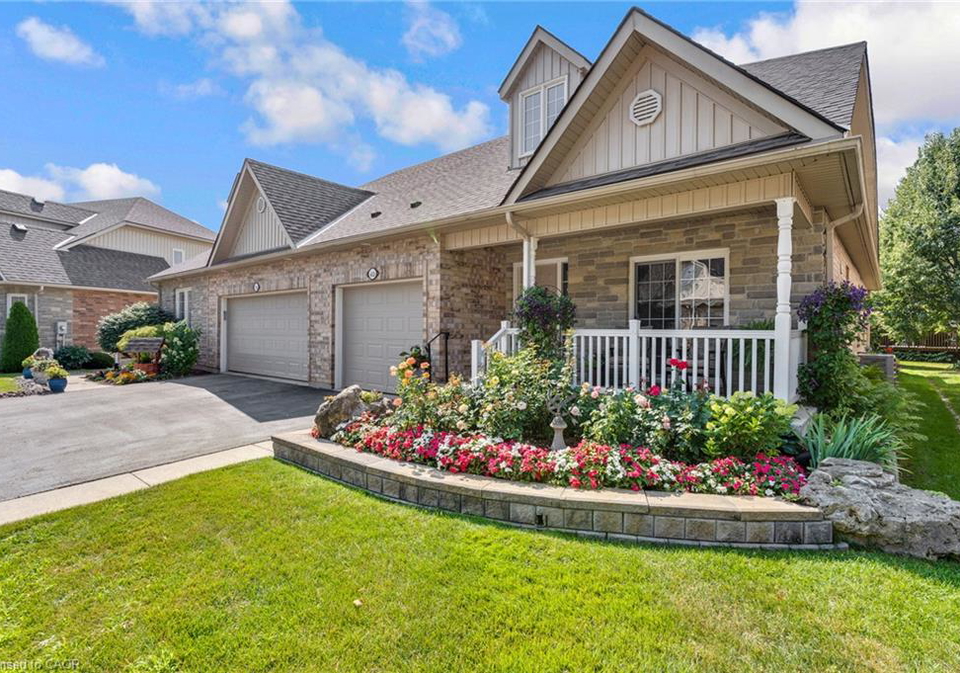
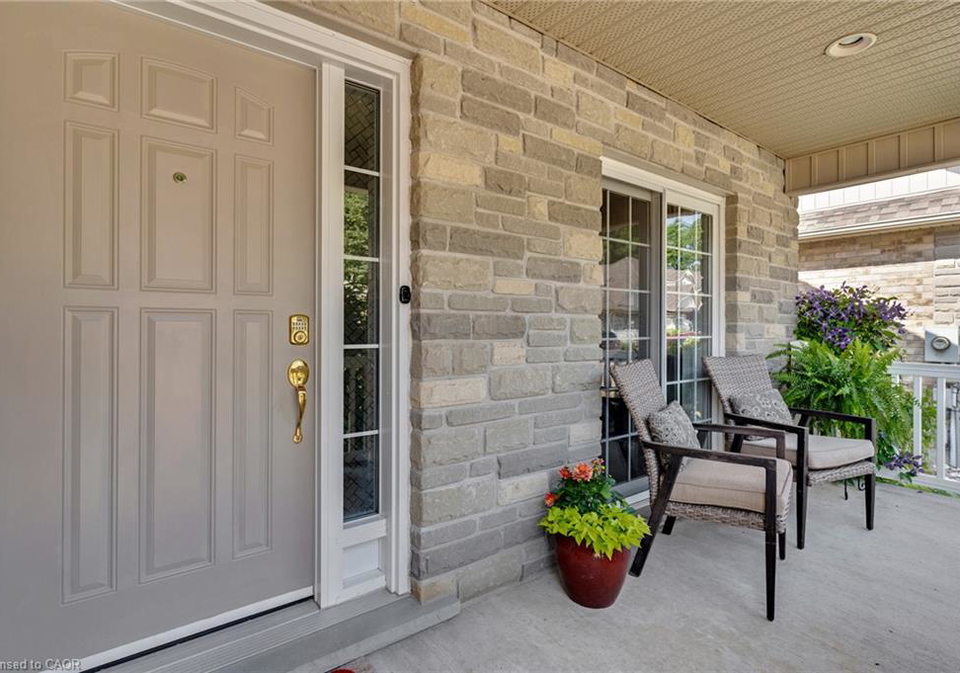
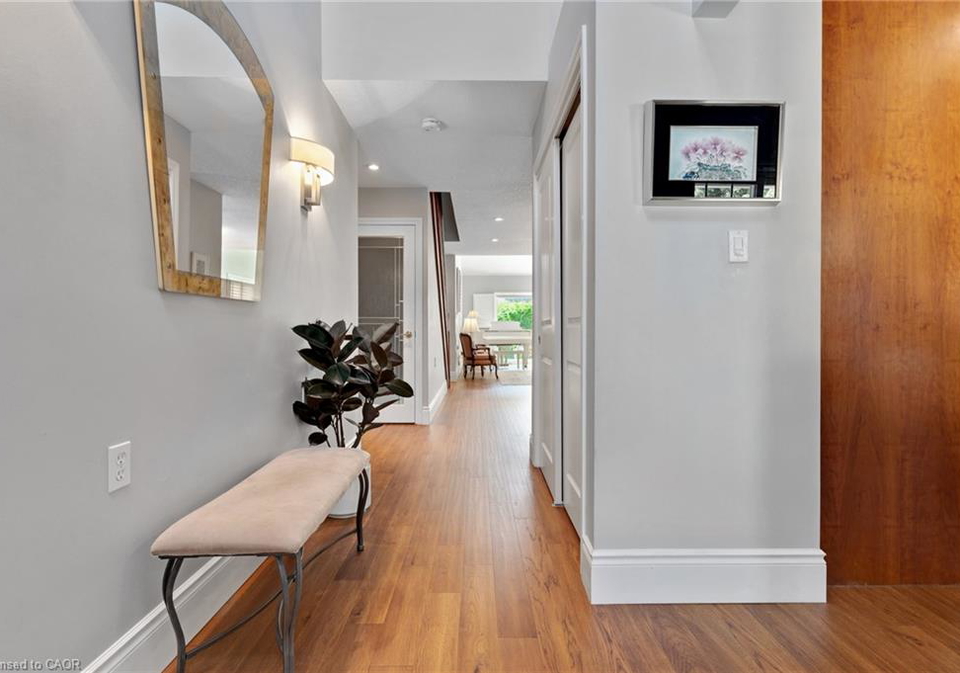
Room Details of 6D - 350 Doon Valley Drive, Kitchener
Floor
Bedrooms
Bathrooms
Basement
1
*
Ground
1
*
Second
1
*
Real Estate Board require you toSign Into see the full details of this property
Loading...
Key Facts About 6D - 350 Doon Valley Drive, Kitchener
Tax$5,101 / 2026
Property TypeResidential
Building TypeRow/Townhouse
Building StyleBungalow
Property AttachedAttached
Maintenance Fees$409
Square Feet1800 feet²
Lot FrontN/A
Parking1 garage, 1 parking
BasementFull, Partially Finished
Postal CodeN2P2M9
Listing #40847428
Data SourceITSO
Days on Market68
Listed On21/07/2026
Updated On28/09/2026
Market Demand
Description
Welcome to easy living at the Mill Club, where comfort, nature, and community come together along the Grand River. This spacious bungaloft offers more than 2,500 sq. ft. of beautifully designed living space, starting with a bright 2-story foyer that leads into a main floor perfect for everyday convenience.
The Primary Suite feels like a retreat with its cathedral ceiling and refreshed ensuite featuring a sleek glass shower. Hardwood flooring throughout the main floor. The Great Room’s 16-foot ceiling creates an airy, inviting atmosphere, and
Real Estate Board require you toSign Into see the full details of this property
Property Details of 6D - 350 Doon Valley Drive, Kitchener
Property
Property TypeRow/Townhouse, Attached
StyleBungalow
Fronting OnNorth
Community335 - Pioneer Park/Doon/Wyldwoods
MunicipalityKitchener
Inside
Bedrooms2
Bathrooms4
BasementFull, Partially Finished
Kitchen1
Rooms12
FireplaceY
AppliancesWater Heater, Water Softener, Dishwasher, Dryer, Gas Stove, ...View More
Appliances IncludedDishwasher,Dryer,Gas Stove,Range Hood,Refrigerator,Smoke Det...View More
Appliances ExcludedBasement Mirror, Foyer Mirror, Mirror In Loft Bedroom And A...View More
Utilities
WaterMunicipal
CoolingCentral Air
Heating TypeForced Air, Natural Gas
Building
Size1800 feet²
Architecture StyleBungalow
RoofAsphalt Shing
ConstructionBrick, Stone, Vinyl Siding
Foundation TypeConcrete Perimeter
AmenitiesBBQs Permitted, Clubhouse, Fitness Center, Game Room, Librar...View More
Parking
Drive WayOutside/Surface/Open
Garage TypeAttached Garage
Garage1
Parking Places1
Total Parking Places2
Land
FrontageN/A
ZoningRES-5
Acreage< 0.5
Features
Auto Garage Door Remote(s)Y
Real Estate Board require you toSign Into see the full details of this property
No open houses are currently scheduled for this property.
Loading..
About 6D - 350 Doon Valley Drive, Kitchener
It is a 2 + 1 bedroom, 4 bathroom, Row/Townhouse property located at 335 - Pioneer Park/Doon/Wyldwoods. It is a Bungalow building, facing North. This Row/Townhouse house in Kitchener has Storage,Bedroom,Storage,Workshop,Recreation Room,Bathroom,Living Room/Dining Room,Bathroom,Bedroom Primary,Kitchen,Bathroom,Bedroom, in main level. This Bungalow story house in 335 - Pioneer Park/Doon/Wyldwoods have 1 bedrooms in Second level. Forced Air, Natural Gas heating systems are used in heating/cooling systems for 350 Doon Valley Drive, Kitchener. This property which is located in Doon Valley Drive does not have a pool. This property located in 3 - Kitchener West have a fire place. This 2 bedrooms Row/Townhouse property in Kitchener has following amenities, BBQs Permitted, Clubhouse, Fitness Center, Game Room, Library, Party Room, Parking. This Residential property in Kitchener also has Auto Garage Door Remote(s).
FAQs About 6D - 350 Doon Valley Drive, Kitchener
How many bathrooms does this property have?
This property features 4 bathroom(s) and 2 bedroom(s).
Does this 2 bedroom property have additional bedrooms or a den?
This Row/Townhouse property includes 1 additional bedrooms.
What is the square footage (sqft) of this Row/Townhouse property?
The total square footage of this Row/Townhouse 2 bed property in Kitchener is 1800.
How many parking spaces are available with this property?
350 Doon Valley Drive boasts 1 convenient parking spaces.
How many cars can be parked in the garage of 350 Doon Valley Drive?
This property features a garage with space for 1 cars.
What type of garage does this property have?
This property includes an Attached Garage garage with space for 1 cars.
Does this property have a basement?
Yes, this property has a basement.
What type of basement is it?
This property features Full, Partially Finished basement.
Does this property have a swimming pool?
It is not specified whether this property has a swimming pool.
Does this property have a fireplace?
A fireplace is available in this property.
How many kitchens does this property have?
This property includes 1 kitchen(s).
Is there a maintenance fee associated with this property?
Yes, it has an annual maintenance fee of $409.
Is this property furnished?
Information about whether this property is furnished is not available.
What type of heating system is in place?
The heating system in place is a Forced Air, Natural Gas.
What utilities are available for this property?
Information about utilities is not available.
School Rating for 6D - 350 Doon Valley Drive, Kitchener