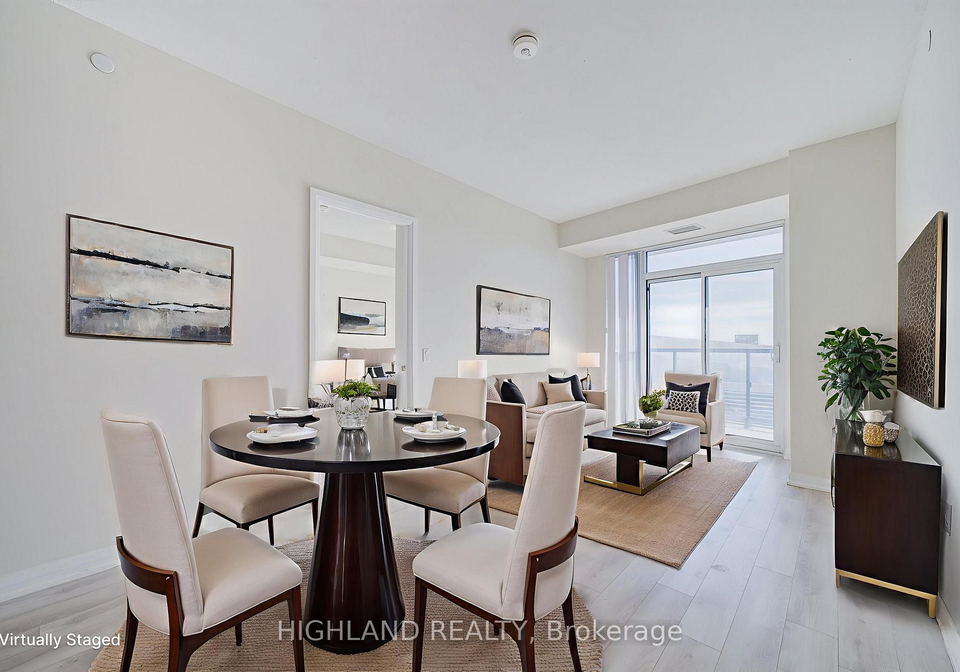
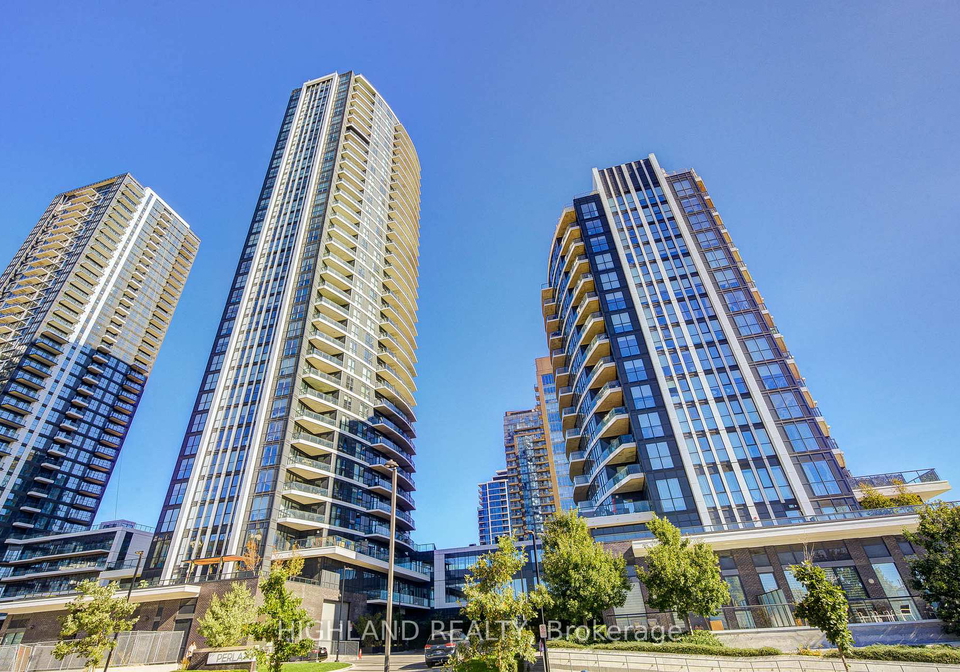
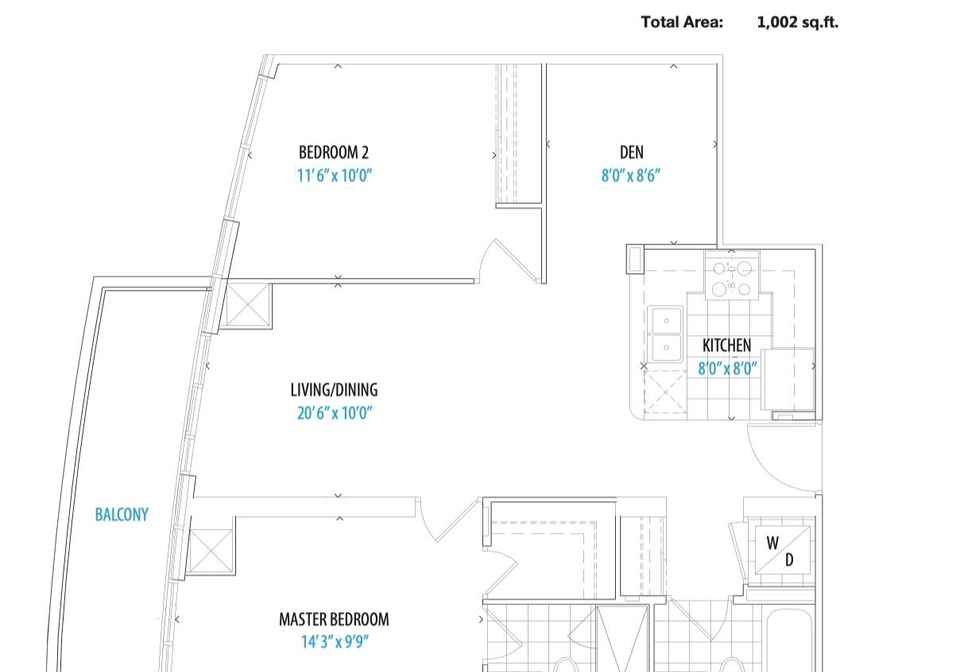
Introducing a luxurious apartment for sale in Mississauga , located at 35 Watergarden Drive, Mississauga. This exquisite condo apartment, situated on the 18th floor of the prestigious Pinnacle Uptown Perla, boasts an impressive 1,002 square feet of living space, as per the builder's floor plan. The apartment features a well-designed layout that includes two bedrooms and a den, making it an ideal choice for professionals or small families seeking comfort and style.
The apartment for sale in Mississauga offers stunning south-west panoramic views, allowing residents to enjoy the beauty of the surrounding landscape from the large balcony. The balcony itself is a standout feature, providing a clear north sightline with no blind spots towards the west and north-west, perfect for those who appreciate a serene outdoor space. With the apartment being only five years old, it combines modern aesthetics with contemporary conveniences, ensuring a fresh living experience.
At 35 Watergarden Drive, Mississauga, the apartment comprises a total of six rooms, including two spacious bedrooms, a den that is perfect for office use, and two well-appointed bathrooms. The primary bedroom is particularly noteworthy, featuring a walk-in closet and a private ensuite bathroom that includes a quartz vanity, framed glass shower, and sleek fixtures. The second bedroom is also generously sized, providing ample space for guests or family members.
The kitchen in this apartment for sale in Mississauga is designed in a flat style and comes equipped with modern amenities, including quartz countertops, an undermount sink, and high-quality stainless steel appliances such as a dishwasher, counter-depth fridge, and a microwave with a vented hood fan. The ceramic tile finishes add a touch of elegance, complementing the overall aesthetic of the apartment. The open-concept design, coupled with 9-foot ceilings and floor-to-ceiling windows, creates a bright and airy atmosphere throughout the living space.
While this apartment does not feature a fireplace or a family room, it compensates with its excellent layout and additional amenities. The apartment is unfurnished, allowing new owners to personalise the space according to their tastes. The central air conditioning ensures comfort during warmer months, while the forced air heating system provides warmth in the cooler seasons.
One of the advantages of living at 35 Watergarden Drive, Mississauga, is the access to top-notch building amenities. Residents can enjoy a 24-hour concierge service, an indoor pool and whirlpool, and a fully equipped fitness centre. For those who enjoy quieter pursuits, there is a library and study room available, as well as a games and billiards lounge. The outdoor terrace, complete with a BBQ area, is perfect for entertaining guests or simply relaxing in the fresh air.
Parking is made convenient with one designated underground garage space included with the apartment for sale in Mississauga. Although there is no additional land or parking space available, the prime location offers easy access to various local amenities. Situated along the future Hazel McCallion LRT corridor, residents will find themselves just minutes away from Square One Shopping Centre, with quick access to the GO Station and Highway 403. The surrounding community of Hurontario is rich with schools, parks, restaurants, and shopping options, making it a highly desirable area to live in.
In summary, this apartment for sale in Mississauga at 35 Watergarden Drive, Mississauga, presents a unique opportunity for those seeking a modern and luxurious living experience. With its impressive features, stunning views, and access to exceptional amenities, it is a property that should not be missed. Whether you are looking for a new home or an investment opportunity, this apartment is sure to impress.
Hurontario is a vibrant and diverse neighbourhood in the city of Mississauga, Ontario, characterised by its strategic location along the Hurontario Street corridor. This area boasts a mix of residential, commercial, and recreational spaces, making it an ideal place for those seeking a balanced lifestyle. With convenient access to major highways and public transport, residents can easily navigate to nearby urban centres, including Toronto. The community features a variety of parks, shopping centres, and dining options, catering to a wide range of tastes and preferences. Additionally, Hurontario is known for its multicultural atmosphere, where various cultures and traditions coexist, creating a rich tapestry of experiences for its residents. Whether you're looking for a family-friendly environment or a dynamic urban setting, Hurontario offers a welcoming and engaging place to call home.
Schools in the Neighbourhood
This property is ideally situated near a variety of educational institutions, catering to families with children of all ages. Within a short distance, you will find Cooksville Creek Public School (0.2 km) and St. Hilary Elementary School (0.6 km), both offering elementary education in English and Catholic education, respectively. Fairwind Sr. Public School (0.8 km) and Bristol Road Middle School (0.9 km) provide middle school options, while Rick Hansen Secondary School (3.0 km) and Applewood Heights Secondary School (4.1 km) serve high school students, with the latter offering a French curriculum. For those seeking Catholic education, St. Francis Xavier Secondary School (1.1 km) and Philip Pocock Catholic Secondary School (3.1 km) are excellent choices, boasting high ratings of 8.2 and 7, respectively. The area also features Burnhamthorpe Public School and St. Jude Separate School, both of which offer additional elementary options. Overall, the proximity to these schools ensures that your children will have access to quality education, enhancing the appeal of this property for potential buyers looking for a family-friendly neighborhood.
Key Statistics of the Neighbourhood
The demographic profile of the area surrounding the property reveals a vibrant community with a population of 3,155 residents as of 2021. The average household size is 2.2, indicating a mix of families and individuals, with 34.08% of households having children. The average age in the area is 35.6 years, suggesting a relatively young population. Economically, the average household income stands at $82,300, though 20.9% of residents are classified as low-income. The real estate market reflects a competitive environment, with an average property price of $720,000. A significant portion of the population, 57.3%, are renters, while condos make up 79.2% of the housing stock, indicating a preference for multi-family living. The community is diverse, with 58.7% of residents being immigrants, and a high level of education is prevalent, as 68.53% hold college or university degrees. However, 34.36% of the population is not in the labor force, which may influence local economic dynamics. Additionally, nearly half of the population, at 47.41%, identifies as single, reflecting a demographic trend towards individual living arrangements. Overall, this area presents a unique blend of diversity, education, and housing options.