Real estate boards require you to be signed in to see the full details of this property
Real Estate Board require you toSign Into see the full details of this property
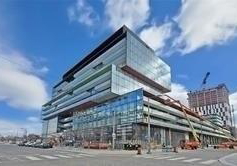
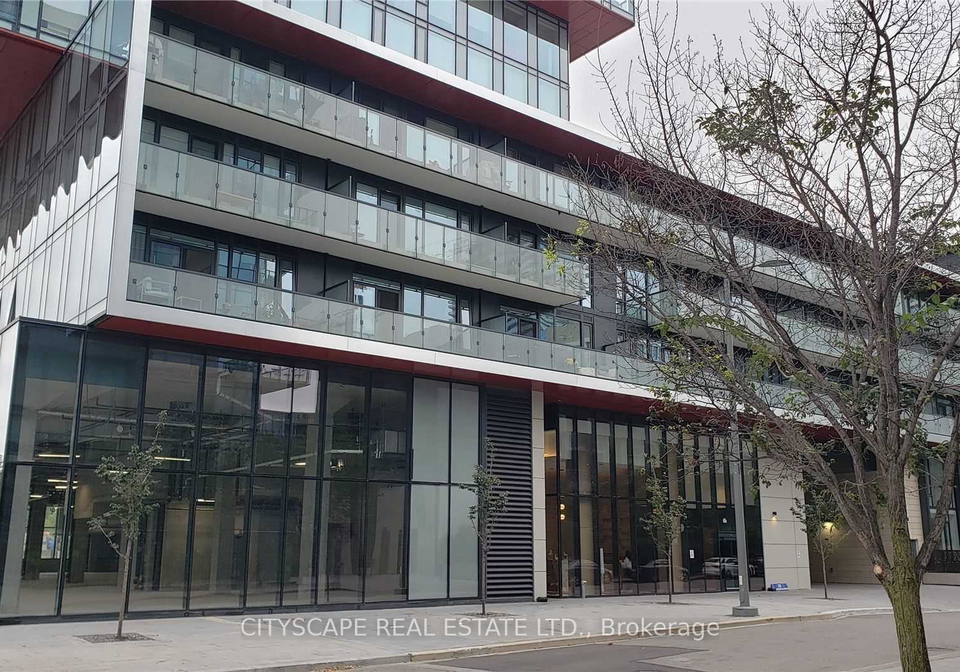
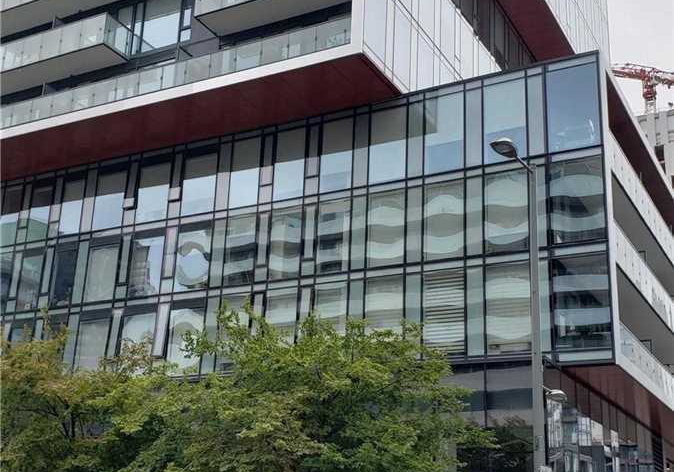
An exquisite choice for executive style living. Ideal for family. Large den making it 3 Bed useful living space In premium neighborhood In Central Toronto. Layout Maximizes Almost 1000 Sq Ft + Balcony To Utilize As 3 Bed 2 full baths (one ensuite) plus another nook For private Study option like none. Amenities Include Concierge, Guest Suites, Exercise Room, Media, Party Rooms And Kids Play Area. 2kms from union, boast great connectivity by transit or own vehicle via gardener or DVP. next to 18 Acre Park to bike, run, play with pet. Expanse Of p
Real Estate Board require you toSign Into see the full details of this property

Loading..
Loading..
Loading..
Real Estate Board require you toSign Into see the full details of this property
No open houses are currently scheduled for this property.


Loading..
This property features 2 bathroom(s) and 2 bedroom(s).
This Condo Apt property includes 1 additional bedrooms.
The total square footage of this Condo Apt 2 bed property in Toronto is 900 - 999.
35 Rolling Mills Road boasts 1 convenient parking spaces.
This property features a garage with space for 1 cars.
This property includes an Underground garage with space for 1 cars.
There is no basement in this property.
Information about basement type is not available.
It is not specified whether this property has a swimming pool.
There is no fireplace in this property.
This property includes 1 kitchen(s).
Information about the maintenance fee is not available.
No, this property is not furnished.
The heating system in place is a Forced Air.
Information about utilities is not available.
Sign Into see near by schools
Real Estate Board require you toSign Into see the full details of this property
Loading....