- For SaleAdded 8 days ago
- Detached
35 Regal Road Toronto
- 4 + 2 Bedrooms
- 3 Bathrooms
- 2 Garage
| Floor | Bedrooms | Bathrooms |
|---|---|---|
| Basement | 2 | 1 |
| Ground | * | 1 |
| Second | 4 | 1 |


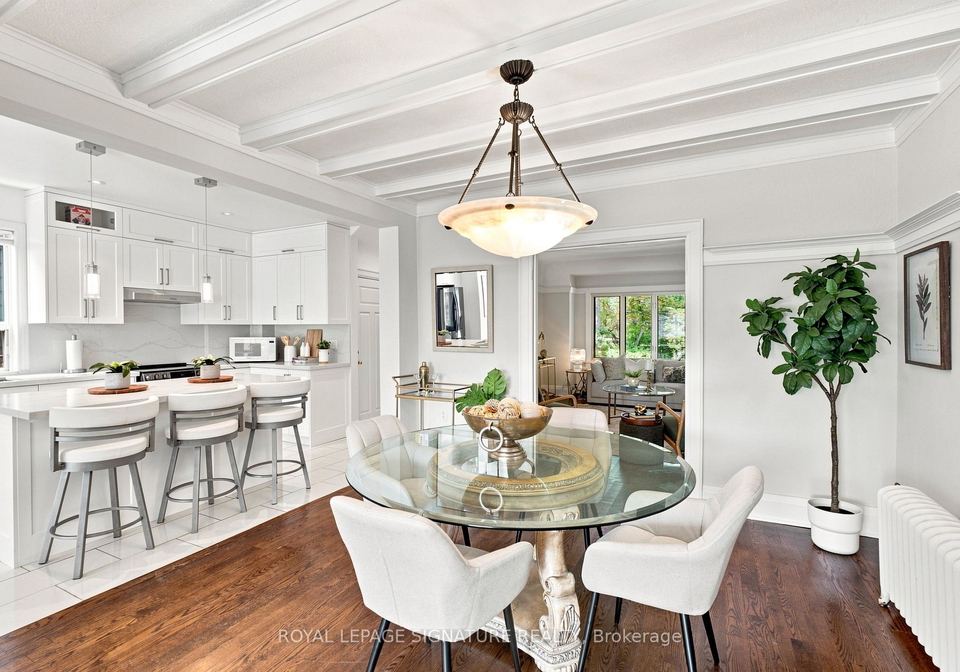
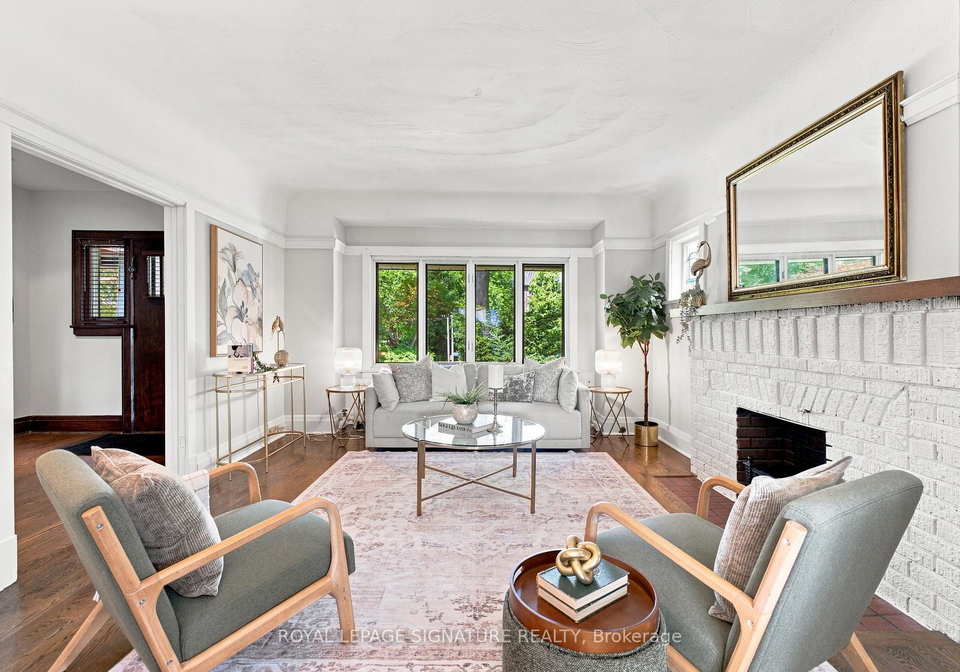
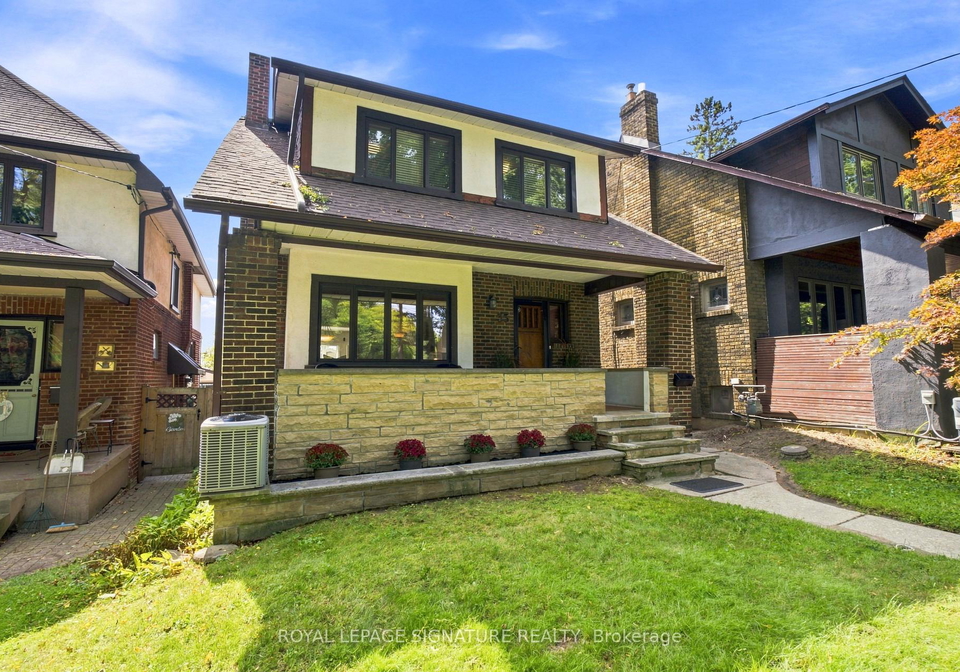
Old Toronto character. Modern updates. City views. A double-car garage. And a neighborhood you'll love coming home to. Welcome to Regal Heights, where your next home sits elevated above one of the area's coveted tree-lined streets. Showcasing 4 spacious bedrooms and 3 bathrooms, this detached home beautifully blends original charm with thoughtful updates throughout. Rich hardwood floors, stained glass window details, and warm architectural elements create an inviting interior with unmistakable Toronto charm. An updated kitchen connects the main
Loading..
Loading..
Loading..
30 Year , 3.99% interest
No open houses are currently scheduled for this property.


Loading..
Find out what home price you can afford.
Are you a first time home buyer ?
Affordability Calculation for a repeat buyer has multiple factors to be considered. Schedule a call with our mortgage specialist to learn more.
This property features 3 bathroom(s) and 4 bedroom(s).
This Detached property includes 2 additional bedrooms.
The total square footage of this Detached 4 bed property in Toronto is 1500 - 2000.
35 Regal Road Toronto boasts 1 convenient parking spaces.
This property features a garage with space for 2 cars.
This property includes an Detached garage with space for 2 cars.
Yes, this property has a basement.
This property features Apartment, Separate Entrance basement.
It is not specified whether this property has a swimming pool.
There is no fireplace in this property.
This property includes 1 kitchen(s).
Information about the maintenance fee is not available.
Information about whether this property is furnished is not available.
The heating system in place is a Radiant.
Information about utilities is not available.
Sign Into see near by schools
Real Estate Board require you toSign Into see the full details of this property

Loading....


