Sign in Required
Real estate boards require you to be signed in to see the full details of this property
to see all images.
Real Estate Board require you toSign Into see the full details of this property
Real estate boards require you to be signed in to see the full details of this property
Real Estate Board require you toSign Into see the full details of this property
| Floor | Bedrooms | Bathrooms |
|---|---|---|
| Ground | 1 | 1 |
| Second | 2 | * |
Real Estate Board require you toSign Into see the full details of this property

 Loading...

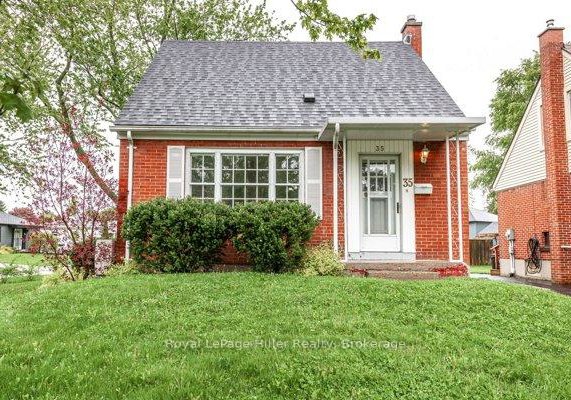
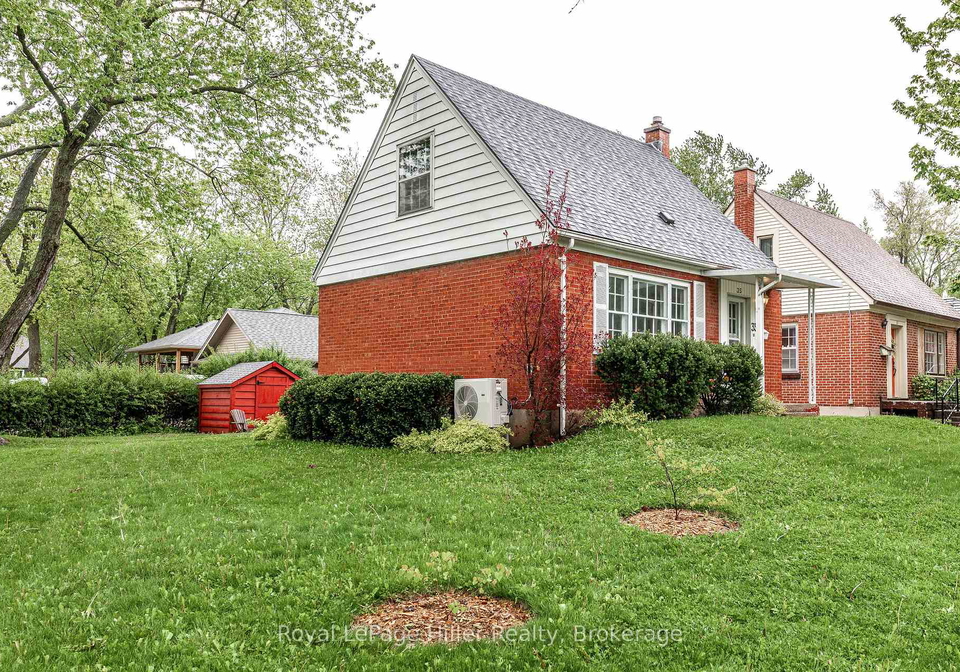
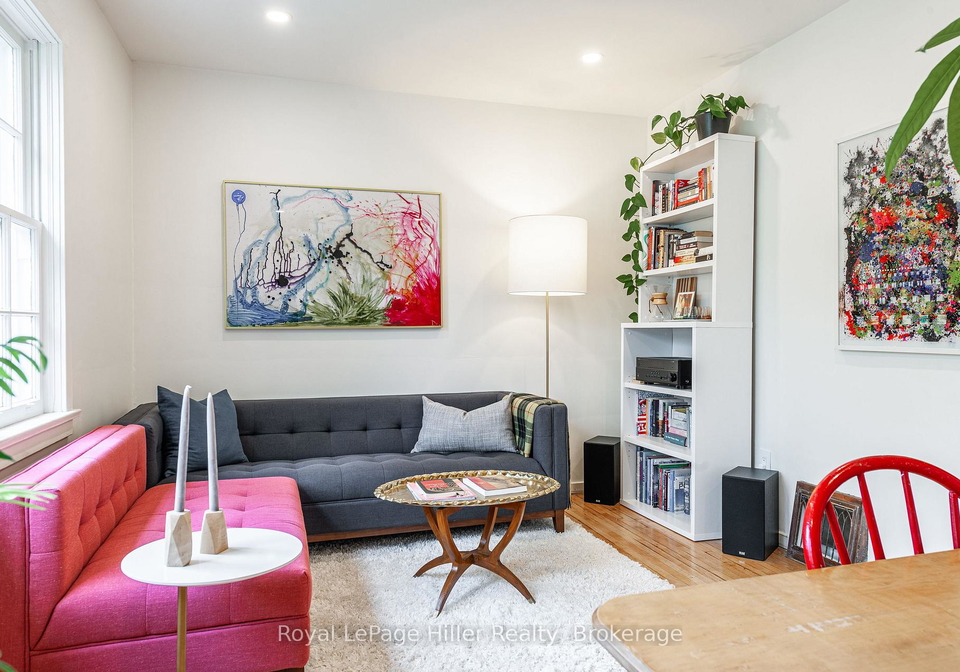
A delightful, storey-and-a-half home located on a quiet corner lot in Stratford's lovely Avon Ward. Features of this lovely home include hardwood flooring, custom bathroom with slate flooring and glass-tiled shower, 2023 new furnace and heat pump, updated 200 amp electrical, updated plumbing. Stratford's vibrant downtown and Avon River scenic walking trails are all within walking distance with the west end amenities a short drive away. The perfect blend of character and convenience in one of Stratford's sought after neighbourhoods.
Real Estate Board require you toSign Into see the full details of this property
Real Estate Board require you toSign Into see the full details of this property
Loading..
Loading..
Loading..
Real Estate Board require you toSign Into see the full details of this property
30 Year , 3.99% interest
No open houses are currently scheduled for this property.


Loading..
Welcome to your potential new home, a delightful house for sale in Stratford , located at 35 Rankin Street, Stratford. This charming detached house boasts a unique 1 1/2 storey design, perfectly situated on a quiet corner lot at the intersection of Rankin and Normandy. With its attractive brick and vinyl siding exterior, this property is not just a house; it's a haven waiting to welcome you.
As you step inside this lovely house for sale in Stratford, you'll be greeted by a warm and inviting atmosphere. The home features three spacious bedrooms, providing ample space for family or guests. Although there is no den or family room, the layout allows for a comfortable living experience. The total of six rooms includes a well-appointed main kitchen, perfect for whipping up your favourite meals. While there is no additional kitchen, the main kitchen is sure to meet all your culinary needs.
One of the standout features of this house for sale in Stratford is the custom bathroom, which showcases slate flooring and a stylish glass-tiled shower. This modern touch adds a sense of luxury to the home. The house is also equipped with a new furnace and heat pump installed in 2023, ensuring you stay warm during the chilly Perth winters. The updated 200 amp electrical system and plumbing offer peace of mind, knowing that the essential services have been modernised for your convenience.
While this property does not include a fireplace or a central vacuum system, it does come with internet access, allowing you to stay connected with ease. The heating is provided by a forced air system, and the house is serviced by municipal water and sewer, making for a hassle-free living experience.
Outside, the lot measures a generous 53 x 90 feet, providing plenty of space for outdoor activities or gardening. Although there is no pool, the expansive yard offers a blank canvas for you to create your own outdoor oasis. With no garage space or driveway, parking is available for one vehicle, ensuring that you have a designated spot when you return home.
The location of this house for sale in Stratford is truly one of its highlights. Nestled in the lovely Avon Ward, you’ll find yourself just a short stroll away from Stratford's vibrant downtown area and the scenic walking trails along the Avon River. These amenities provide a perfect blend of character and convenience, making it an ideal spot for anyone looking to enjoy the best of what Stratford has to offer. The west end amenities are also just a short drive away, ensuring that you have everything you need within easy reach.
In summary, 35 Rankin Street, Stratford, presents a fantastic opportunity for those seeking a charming and well-located house for sale in Stratford. With three bedrooms, a modern bathroom, and a welcoming atmosphere, this home is ready for you to make it your own. Whether you’re a first-time buyer or looking to downsize, this property offers a perfect blend of comfort and convenience in one of Stratford's sought-after neighbourhoods. Don't miss out on the chance to own this delightful home; it could be just what you've been searching for!
Stratford, located in the heart of East London, is a vibrant and dynamic area that has undergone significant transformation in recent years. Known for its rich history and cultural diversity, Stratford is home to the iconic Queen Elizabeth Olympic Park, which offers expansive green spaces and recreational facilities. The area boasts excellent transport links, including the Jubilee and Central Lines, making it easy to access central London and beyond. With a mix of modern developments, shopping centres like Westfield Stratford City, and a variety of dining options, Stratford combines urban convenience with a sense of community spirit. Its blend of residential areas, parks, and cultural attractions makes it an appealing choice for those looking to immerse themselves in a lively, evolving neighbourhood.
This property is ideally situated near several educational institutions, making it a great choice for families. Within a short distance, you will find Bedford Public School and Stratford Intermediate School, both part of the Avon Maitland District School Board, offering English-language instruction for elementary grades. Bedford Public School caters to students from Junior Kindergarten to Grade 6, while Stratford Intermediate serves Grades 7 and 8, with ratings of 7.2 and 7.7, respectively. For secondary education, Stratford District Secondary School is located just 1.0 km away, providing education for Grades 9 to 12, although it has a lower rating of 5.4. Additionally, St. Aloysius Catholic Elementary School is only 0.6 km from the property, offering a Catholic education from JK to Grade 8, although it currently lacks a rating. For secondary Catholic education, St. Michael Catholic Secondary School and Jeanne Sauvé Catholic School are also nearby, offering grades 9 to 12 and JK to 8, respectively, though they do not have ratings available. Overall, this location provides a variety of schooling options, catering to different educational preferences and needs.
The demographic profile of the area surrounding the property reveals a small community with a population of 451 residents and an average household size of 2.2. The average age of residents is 44.1 years, indicating a mature population. Economically, the area boasts an average household income of $83,000, with 15.6% of the population classified as low-income. The average property price stands at $512,000, reflecting the local real estate market. Approximately 40.79% of the population is single, while 29.63% of households include children, suggesting a mix of family types. The community also has a notable immigrant presence, accounting for 12.05% of residents. Renters make up 10% of the population, and there are no condominiums in the area. Education levels are high, with 60.53% of residents holding a college or university degree. However, a significant portion of the population, 42.11%, is not in the labor force, which may impact the local economy. Overall, this demographic snapshot highlights a well-educated, diverse community with a mix of family structures and economic backgrounds.
This property features 1 bathroom(s) and 3 bedroom(s).
This Detached property does not have an additional bedroom or a den.
The total square footage of this Detached 3 bed property in Stratford is 700 - 1100.
35 Rankin Street boasts 1 convenient parking spaces.
This property does not feature a garage.
Information about the garage type is not provided.
Yes, this property has a basement.
This property features Unfinished basement.
It is not specified whether this property has a swimming pool.
There is no fireplace in this property.
This property includes 1 kitchen(s).
Information about the maintenance fee is not available.
Information about whether this property is furnished is not available.
The heating system in place is a Forced Air.
Information about utilities is not available.
Sign Into see near by schools
Real Estate Board require you toSign Into see the full details of this property

Loading....


