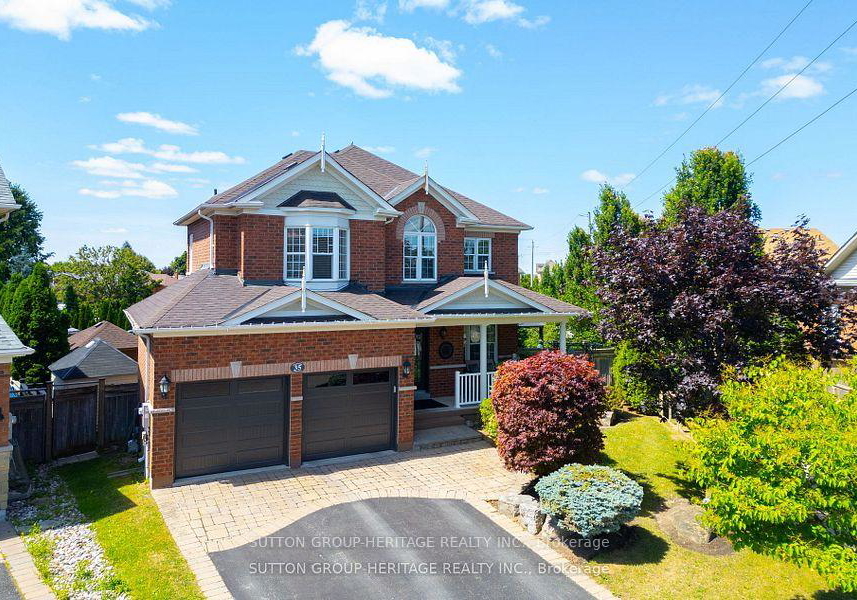
Nestled in the charming community of Whitchurch-Stouffville, this stunning detached house for sale in Whitchurch-Stouffville at 35 Pondmede Crescent is a true gem. With its impressive two-storey design and elegant brick exterior, this residence offers a perfect blend of comfort and style, making it an ideal home for families or those seeking a serene retreat.
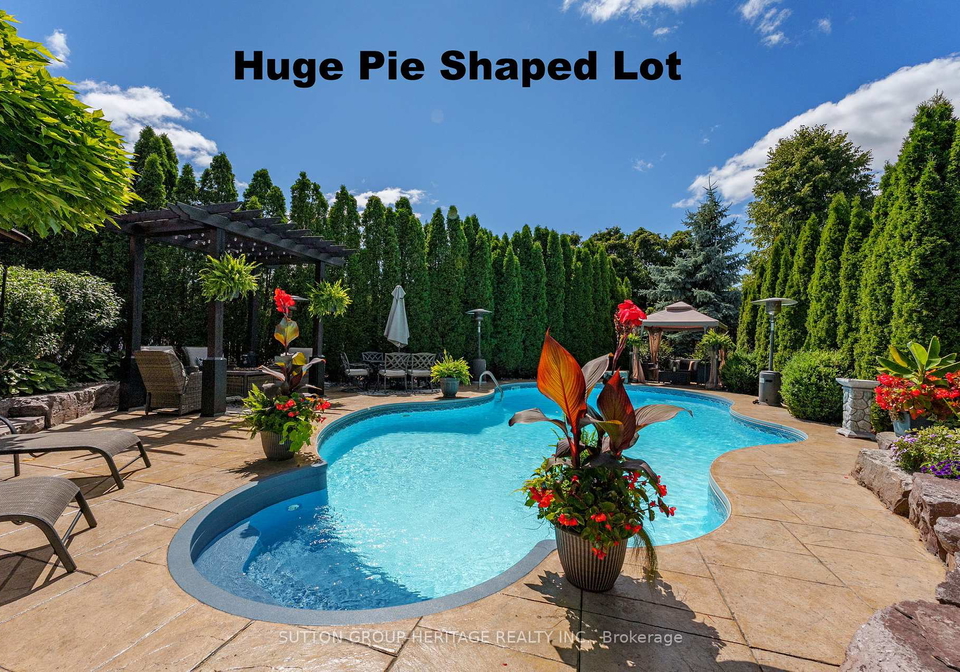
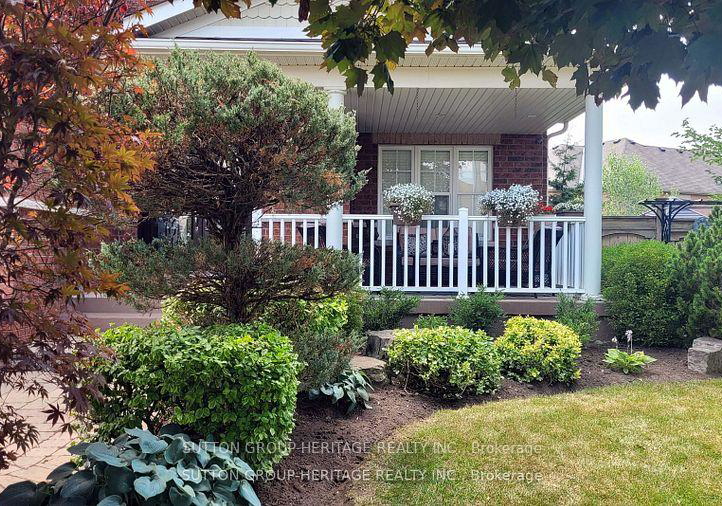
As you approach the property, you'll be greeted by a beautifully landscaped front yard, setting the tone for what lies beyond. The house boasts a generous lot size of 36 x 94 feet, providing ample outdoor space for both relaxation and entertainment. The expansive pie-shaped yard is one of the largest in the subdivision, making this house for sale in Whitchurch-Stouffville a standout choice for those who appreciate outdoor living.
Step into the backyard, and you'll discover your very own resort-like oasis. The professionally landscaped area features a remarkable 18 x 38 ft inground pool, perfect for enjoying those endless summer days. Surrounded by 20 ft tall Emerald Cedars—44 in total—this pool area offers optimum privacy, allowing you to unwind in peace. The huge patterned concrete pool deck is ideal for sunbathing or hosting gatherings with family and friends. A newly stained pergola adds a touch of elegance, while 14 large Armourstone rocks enhance the timeless appeal of the space. For safety, a custom wrought iron fence with double gates separates the pool area, ensuring maximum security for children and pets alike. Additionally, a large gazebo provides a lovely shaded spot for relaxation.
The custom pool house is a remarkable feature, boasting maintenance-free exterior walls, a kitchenette complete with a fridge and sink, and even a bathroom. With roughed-in cable television and outdoor bar ledge, this space is perfect for entertaining. Interior and exterior pot lights create a warm ambiance, making it a delightful spot to enjoy the evenings. The roof is only three years old, and the furnace is eight years old, ensuring that the home is well-maintained and ready for its new owners.
Inside the house for sale in Whitchurch-Stouffville, you will find a beautifully appointed kitchen that offers stunning views of the pool and yard. It features extended maple cabinets with elegant moulding, granite countertops, and both overmount and undermount lighting. The kitchen is designed for functionality, complete with a garburator and porcelain tile flooring. The open-concept family room overlooks the pool and yard, showcasing custom oversized windows and wooden shutters that allow natural light to flood the space. The gas fireplace adds a cosy touch, perfect for those cooler evenings.
The formal dining room, library, and mudroom provide additional spaces for relaxation and organisation. The second floor features new flooring throughout, including a spacious laundry room with cabinets, making household chores a breeze. The large bedrooms are beautifully appointed, ensuring comfort for all family members.
This house for sale in Whitchurch-Stouffville is not just a home; it’s a lifestyle. With a large covered front porch, it invites you to sit and enjoy the friendly neighbourhood atmosphere. The location is unbeatable, with schools within walking distance and a lovely park with trails just at the end of the street. Public transit is easily accessible, and the Go Station is only a five-minute drive away. For families, the new Catholic High School is conveniently located nearby, making this area ideal for educational opportunities.
In summary, 35 Pondmede Crescent, Whitchurch-Stouffville, is a beautifully designed residence that combines luxury, comfort, and practicality. With its impressive outdoor space, stunning pool, and well-appointed interiors, this house for sale in Whitchurch-Stouffville is truly an entertainer's delight. Don't miss the opportunity to make this dream home your own!
Stouffville, nestled within the charming municipality of Whitchurch-Stouffville, offers a delightful blend of rural charm and suburban convenience. Surrounded by picturesque landscapes, including lush green spaces and serene parks, this vibrant community boasts a rich history reflected in its quaint downtown area, where historic buildings house an array of shops, cafes, and restaurants. With a strong sense of community spirit, Stouffville is well-connected to Toronto via public transport, making it an ideal location for those seeking a peaceful lifestyle while still enjoying easy access to urban amenities. The area is also known for its excellent schools and family-friendly atmosphere, making it a perfect choice for families and individuals alike.
Schools in the Neighbourhood
This property is conveniently located near several reputable educational institutions, making it an ideal choice for families. Within just 0.5 km, Glad Park Public School offers a strong elementary program (JK to 8) under the York District School Board, with a commendable rating of 7.3. Additionally, St. Mark CES, a Catholic elementary school located 0.7 km away, provides education in both English and French for grades JK to 8, with a solid rating of 7. The secondary education needs are well catered for by Stouffville District Secondary School, situated 1.8 km from the property, which serves grades 9 to 12 and boasts a rating of 7.7. This school is also part of the York District School Board. Furthermore, Glad Park Public School offers a French program for grades 4 to 8, ensuring diverse language options for students. The proximity to these schools not only enhances the appeal of the property but also ensures that children can access quality education within a short distance, fostering a supportive community environment for families.
Key Statistics of the Neighbourhood
The area surrounding the property has a population of 1,164 residents, with an average household size of 3.2 individuals. The demographic profile indicates a mature community, with an average age of 40.3 years. Economically, the area is relatively affluent, boasting an average household income of $150,000 and a low percentage of low-income households at just 3%. The real estate market reflects this affluence, with average property prices around $1,260,000. A significant portion of the population, 62.69%, consists of households with children, highlighting a family-oriented environment. Additionally, 31.91% of the residents are single, and 27.88% are immigrants, contributing to the area's cultural diversity. The rental market is minimal, with only 8.57% of residents renting their homes, and there are no condominiums reported in the area. Educational attainment is high, with 57.39% of the population holding a college or university degree. However, a notable 34.66% of residents are not in the labor force, suggesting a mix of retirees and individuals engaged in non-traditional employment. Overall, this community presents a blend of affluence, family dynamics, and educational achievement.