Real estate boards require you to be signed in to see the full details of this property
Real Estate Board require you toSign Into see the full details of this property

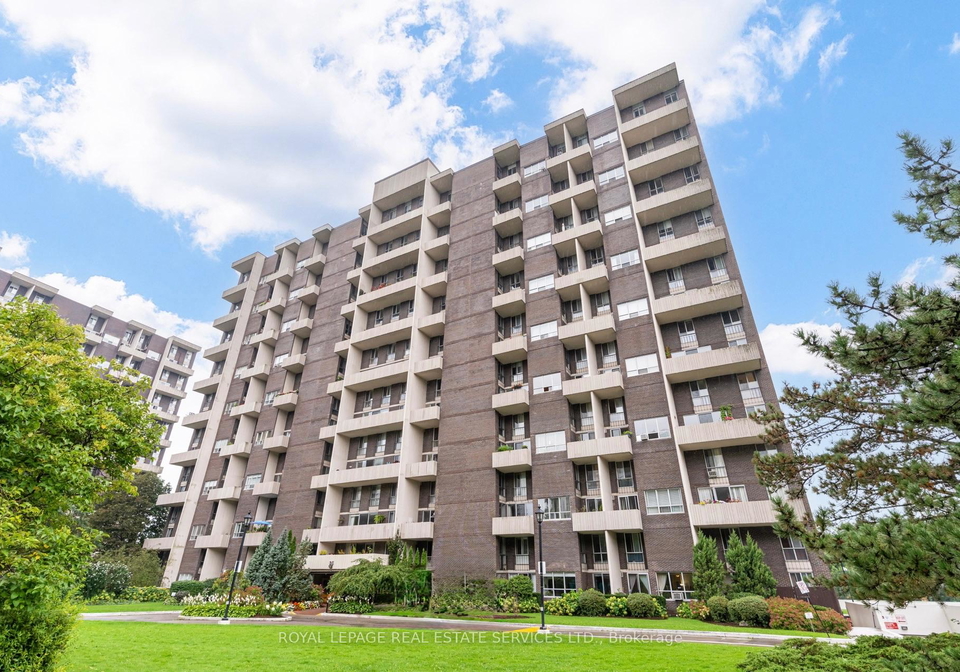
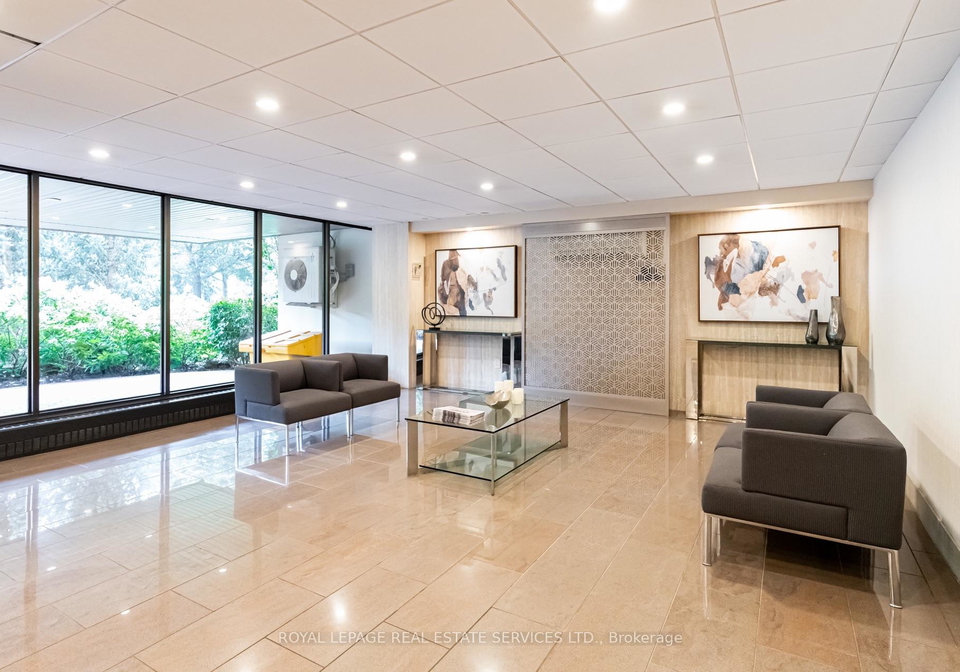
Loading...A rare find combining space (approx.1000 sq ft), fabulous location and a UNIQUE 2 STOREY design that truly feels like a TOWNHOME! Come and EXPLORE this bright & stylish open concept 2 bdrm plus den - 2 bath suite in desirable High Park/ Swansea community. Well managed building with over $1.9 million in RESERVE fund! Main level features a handy 2 piece powder room and flexible open concept living/dining room area. Enjoy your morning coffee and experience the green treed tranquil clear views from your private balcony! Modern Eat-in Kitchen with
Real Estate Board require you toSign Into see the full details of this property
Loading..
Loading..
Loading..
Real Estate Board require you toSign Into see the full details of this property

30 Year , 3.99% interest
No open houses are currently scheduled for this property.


Loading..
This property features 2 bathroom(s) and 2 bedroom(s).
This Condo Apt property does not have an additional bedroom or a den.
The total square footage of this Condo Apt 2 bed property in Toronto is 1000 - 1199.
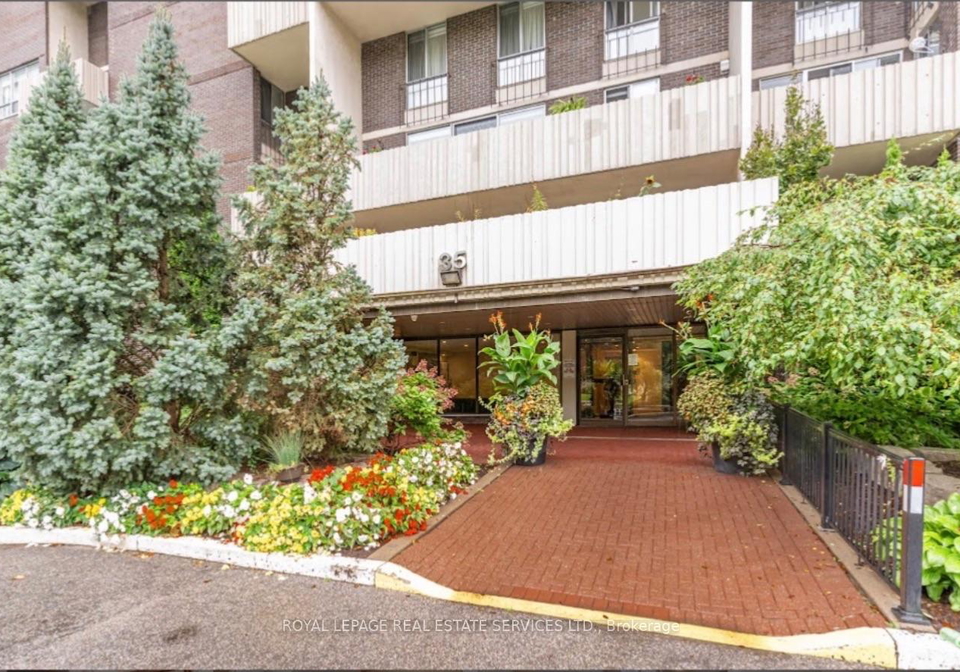
35 Ormskirk Avenue Toronto boasts 1 convenient parking spaces.
This property features a garage with space for 1 cars.
This property includes an Underground garage with space for 1 cars.
There is no basement in this property.
Information about basement type is not available.
It is not specified whether this property has a swimming pool.
There is no fireplace in this property.
This property includes 1 kitchen(s).
Yes, it has an annual maintenance fee of $834.52.
Information about whether this property is furnished is not available.
The heating system in place is a Water.
Information about utilities is not available.
Sign Into see near by schools
Real Estate Board require you toSign Into see the full details of this property
Loading....