• Map Search
    • Houses For Sale
    • Apartments For Sale
    • Precon & Assignment For Sale
    • Townhouse For Sale
    • Open Houses
    • Houses For Rent
    • Apartments For Rent
    • Townhouse For Rent
    • Estimate Your House Value
  • Blog
  • Market Trends
  • Ontario
Address
THE CANADIAN HOME REALTY INC2810 Matheson Blvd E unit 801, MississaugaOntario
Quick links
  • About Us
  • Career
  • Blog
  • Zero Down Payment Program*
  • Our Team
  • FAQ
  • Terms & Conditions
  • Privacy Policy
  • Contact Us
  • Disclaimer
  • Sitemap
get the app
play storeApp Store
download qr code

Copyright © 2026 The Canadian Home Realty Inc.
  • Ontario
  • Stoney Creek
  • 500 - Heritage Green
  • 35 Midhurst Heights
35-midhurst-heights-stoney-creek-ontario-40704504
Login/Sign UpTo see all photos

Sign in Required

Real estate boards require you to be signed in to see the full details of this property

to see all images.
  • Sold Sold in Apr 2025
  • Row/Townhouse

29 - 35 Midhurst Heights

Stoney Creek, 500 - Heritage Green
  • 3 Bedrooms
  • 3 Bathrooms
  • 1 Garage
  • Share
Sold Price: $ 870,000
3.32%
Listed Price: $ 899,900
Discuss with partner/expertView on Map

Real Estate Board require you toSign Into see the full details of this property

Contact an Experienced Real Estate Agent

Upon submitting this form, you acknowledge your agreement to receive marketing phone calls, text messages and emails from The Canadian Home. See more
join-the-canadian-home
JOIN OUR TEAM

Latest listing in Stoney Creek

  • 122 - 101 Shoreview Place, Stoney Creek
  • 3 Maple Drive, Stoney Creek
  • 22 Marion Place, Stoney Creek
  • Lot 2 - 100 Watershore Drive Lot 2, Stoney Creek
  • 47 Hopewell Crescent, Stoney Creek
  • 251 King Street E, Stoney Creek
  • 100 Green Mountain Road E, Stoney Creek
  • 148 Gray Road, Stoney Creek
  • 72 Athenia Drive, Stoney Creek
  • 38 Bloom Crescent, Stoney Creek
  • 128 Montreal Circle, Stoney Creek

Near By Cities

  • Hannon
  • Winona
  • Binbrook
  • Aldershot
  • Burlington
  • Grassie
  • Hamilton
  • Grimsby
  • Glanbrook
  • Ancaster
  • Waterdown

Popular Searches in Stoney Creek

  • House for sale in Stoney Creek
  • Condo Apartment for sale in Stoney Creek
  • Townhouse for sale in Stoney Creek
  • Open House in Stoney Creek
  • Price dropped properties in Stoney Creek
  • Investment properties in Stoney Creek
  • Not sold for 30 days in Stoney Creek
  • House for rent in Stoney Creek
  • Condos for rent in Stoney Creek
  • Townhouse for rent in Stoney Creek
  • Detached properties in Stoney Creek

Room Details of 29 - 35 Midhurst Heights, Stoney Creek

FloorBedroomsBathrooms
Ground * 1
Second 3 2

Real Estate Board require you toSign Into see the full details of this property

sell-with-the-canadian-homesell-with-the-canadian-homeLoading...

Open House

View all upcoming open houses in Stoney Creek

No open houses are currently scheduled for this property.

Key Facts About 29 - 35 Midhurst Heights, Stoney Creek

  • Tax $6,213 / 2024
  • Property Type Residential
  • Building Type Row/Townhouse
  • Building Style Two Story
  • Property Attached Attached
  • Maintenance Fees $408.16
  • Building Age 2018
  • Size 2258 feet²
  • Parking 1 garage, 1 parking
  • Basement Full, Unfinished
  • Listing # 40704504
  • Data Source ITSO
  • Days on Market 18
  • Listed On 21/03/2025
  • Updated On 22/04/2025
  • Market Demand
    the canadian homethe canadian home

Description

Nestled in the prestigious Fallingwaters complex by Losani Homes, this executive end-unit townhome on Stoney Creek Mountain is a true standout. Built in 2018, this spacious 2,258 sq. ft. residence is positioned at the end of the complex, backing onto a serene wooded area for ultimate privacy. A stylish brick, stone and sided exterior welcomes you into the bright and airy foyer, complete with an oversized storage closet and convenient inside entry from the garage. The open-concept main level boasts a formal dining room, a large living room with

Real Estate Board require you toSign Into see the full details of this property

Property Details of 29 - 35 Midhurst Heights, Stoney Creek

Property

  • Property Type Row/Townhouse, Attached
  • Style Two Story
  • Fronting On North
  • Community 500 - Heritage Green
  • Municipality Stoney Creek

Inside

  • Bedrooms 3
  • Bathrooms 3
  • Basement Full, Unfinished
  • Kitchen 1
  • Rooms 12
  • Fireplace Y
  • Appliances Included None

Utilities

  • Water Municipal
  • Cooling Central Air
  • Heating Type Forced Air, Natural Gas

Building

  • Size 2258 feet²
  • Architecture Style Two Story
  • Roof Flat
  • Construction Brick, Stone, Vinyl Siding
  • Foundation Type Poured Concrete
  • Amenities BBQs Permitted, Roof Deck, Parking, Other
  • Building Age 2018

Parking

  • Drive Way Front Yard Parking, Private Drive Single Wide
  • Garage Type Attached Garage
  • Garage 1
  • Parking Places 1
  • Total Parking Places 2

Land

  • Zoning P5, RM3-50, RM3-51
  • Cross Street Bradshaw Drive

Features

  • None Y

Real Estate Board require you toSign Into see the full details of this property

Our Estimate

See Real Estate Market Trends in Stoney Creek

Estimated Rent

$ 3,054

Rental Yield

3.31%

School Score

6.7/10

Rental Score

3.5/5

Listings In the Same Street at 29 - 35 Midhurst Heights, Stoney Creek

Houses For Sale

View

Houses For Rent

View

Recently Sold

View

Homes listed below the last sold prices in Stoney Creek

Loading..

Similar Sold
Similar Properties

Loading..

Loading..

Rooms

Bathroom (1.52X1.4 metre)
Level: Main
Kitchen (3.53X3.2 metre)
Level: Main
Foyer (3X1.93 metre)
Level: Main
Living Room (6.83X5.87 metre)
Level: Main
Dining Room (5.16X3.02 metre)
Level: Main
Family Room (8.46X4.5 metre)
Level: Second
Bathroom (3.73X3.71 metre)
Level: Second
Bedroom Primary (5.61X3.76 metre)
Level: Second
Bedroom (3.66X3.05 metre)
Level: Second
Bedroom (3.53X2.72 metre)
Level: Second
Bathroom (3.05X1.5 metre)
Level: Second
Laundry
Level: Second

Real Estate Board require you toSign Into see the full details of this property

Expense Breakdown

Monthly Mortgage Payment

$0/monthly

30 Year , 3.99% interest

Cash Expenditure for Home Purchase

$1,000

  • Downpayment
    $0
  • PST on Mortgage Insurance
    $0
  • Land Transfer Tax
    $0
  • Lawyer Fees
    $1,000
  • Title Insurance
    $0

Monthly Expenses After Home Purchase

$977

  • Mortgage Payment
    $0
  • Property Insurance
    $50
  • Property Tax
    $250
  • Phone
    $40
  • Monthly debt payments
    $0
  • Cable
    $60
  • Utilities
    $124
  • Internet
    $45
  • Maintenance Fees
    $408
join-our-teamjoin-our-team

Loading..

Data is provided courtesy of ITSO © 2021 ITSO ( https://www.itsosystems.ca ) The information provided herein must only be used by consumers that have a bona fide interest in the purchase, sale, or lease of real estate and may not be used for any commercial purpose or any other purpose. Information deemed reliable but not guaranteed.

Copyright:© The Canadian Home Realty Inc. All rights reserved. The Canadian Home Realty Inc is a registered real estate brokerage.

About 29 - 35 Midhurst Heights, Stoney Creek

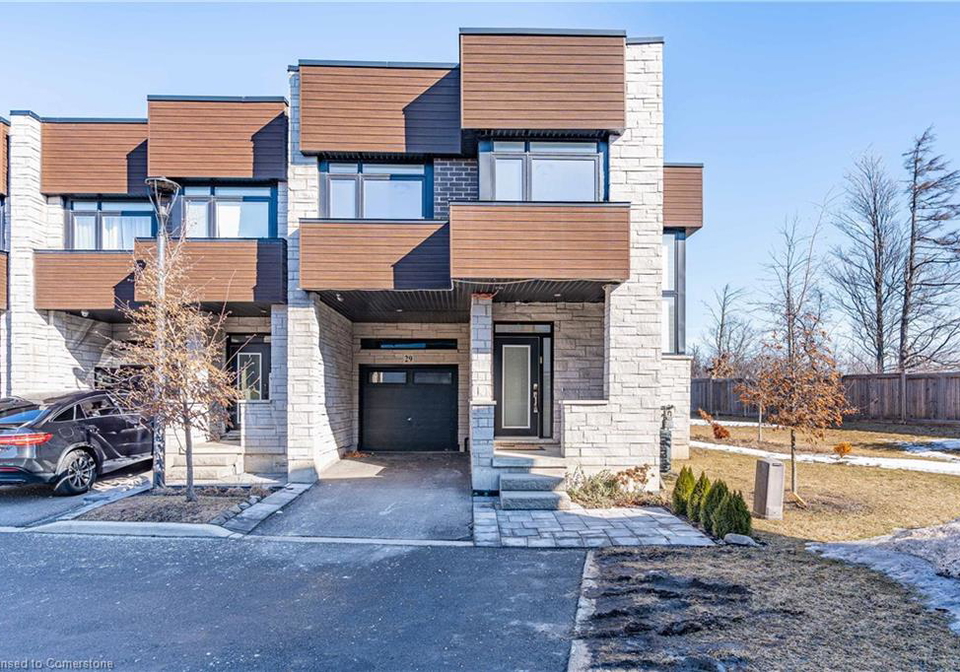
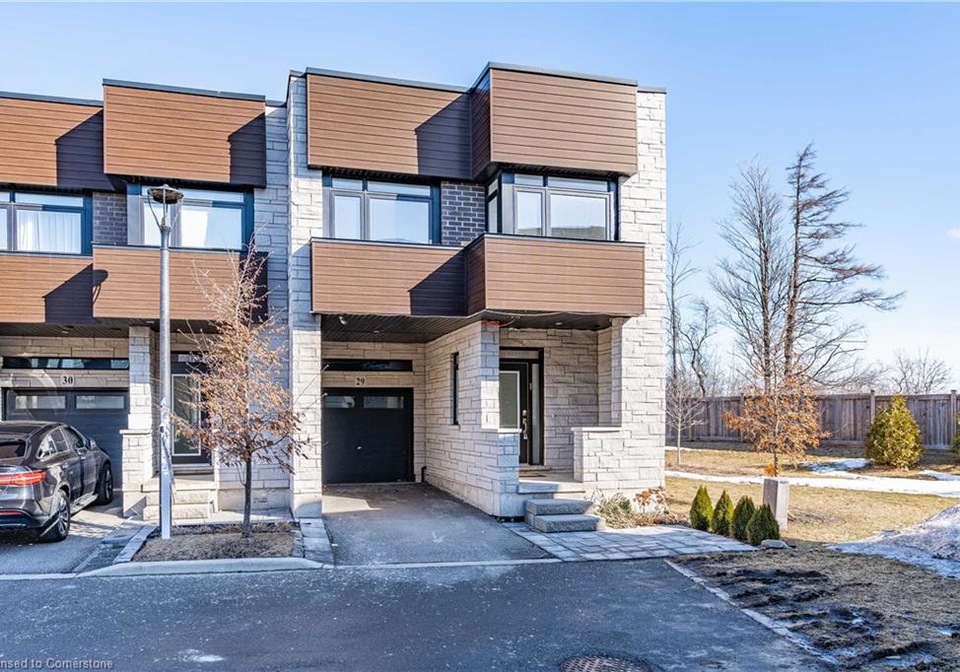
Welcome to the stunning townhouse for sale in Stoney Creek , located at 35 Midhurst Heights, Stoney Creek. This exceptional freehold townhouse, built in 2018, is a remarkable find nestled within the prestigious Fallingwaters complex by Losani Homes. With a generous living space of 2,258 sq. ft., this two-storey residence is perfectly positioned at the end of the complex, providing a sense of tranquillity as it backs onto a serene wooded area, ensuring ultimate privacy for its occupants.

As you approach this charming townhouse for sale in Stoney Creek, you are greeted by a stylish combination of brick, stone, and siding that creates an inviting exterior. The bright and airy foyer welcomes you inside, featuring an oversized storage closet and a convenient inside entry from the attached garage. The property boasts a single-car garage, ensuring that parking is never a hassle, complemented by front yard parking on a private single-wide driveway.

Stepping into the main level, you will find an open-concept design that is perfect for modern living and entertaining. The formal dining room sets the stage for delightful meals, while the spacious living room, complete with sliding doors leading to the rear yard, offers a wonderful space to relax and unwind. The gourmet kitchen is a chef's dream, featuring a centre island, sleek cabinetry, and contemporary finishes that make cooking a joy. A thoughtfully placed main floor powder room adds to the convenience of this level, making it ideal for guests.

Moving upstairs, the primary retreat is a true sanctuary, boasting a walk-in closet and a luxurious 3-piece ensuite bathroom equipped with an oversized glass shower, providing a spa-like experience at home. Additionally, you will find two generously sized bedrooms, perfect for family living, along with a well-appointed 4-piece bathroom and a dedicated laundry room, ensuring that practicality is at the forefront of this lovely townhouse for sale in Stoney Creek.

Although there is no designated family room on this level, the second floor features a versatile space that can be adapted to suit your needs. Sliding doors lead to a private terrace, which in turn grants access to a stunning rooftop patio, perfect for soaking in breathtaking views and enjoying the fresh air. The oversized interlock terrace outside is ideal for outdoor gatherings, providing ample space for entertaining friends and family during those warm summer evenings.

While the basement is full and unfinished, it presents an excellent opportunity for you to create your dream space, whether it be a home gym, additional living area, or a playroom for the children. With endless possibilities, this area can be tailored to fit your lifestyle.

This townhouse for sale in Stoney Creek is not only a beautiful home but also conveniently located just minutes away from parks, schools, major highways, and shopping. The community of Heritage Green offers a wonderful environment for families and individuals alike, making it an ideal place to settle down. With central air conditioning for those warm summer days and natural gas heating via forced air, comfort is guaranteed throughout the seasons.

In summary, 35 Midhurst Heights, Stoney Creek, is a remarkable townhouse for sale in Stoney Creek that combines modern living with the tranquillity of nature. With its spacious layout, stylish finishes, and prime location, this property is a rare find that you won’t want to miss. Whether you are looking for a family home or a place to entertain, this townhouse has it all. Don't miss your chance to make this stunning residence your own!

Heritage Green, nestled within the charming city of Stoney Creek, is a picturesque community that beautifully blends modern living with natural beauty. This vibrant neighbourhood is characterised by its well-planned residential areas, lush green spaces, and scenic parks, making it an ideal haven for families and nature enthusiasts alike. With convenient access to local amenities, including shopping centres, schools, and recreational facilities, Heritage Green offers a perfect balance of tranquillity and convenience. The community is also enriched by its proximity to the stunning Niagara Escarpment, providing residents with ample opportunities for outdoor activities and breathtaking views. Embrace the welcoming atmosphere and enjoy the harmonious lifestyle that Heritage Green has to offer.

Schools in the Neighbourhood

This property is conveniently located near several educational institutions, making it an excellent choice for families. The closest option is R.L. Hyslop Elementary School, just 1.2 km away, offering grades JK to 8 with a school rating of 3.6. For older students, Glendale Secondary School is situated 2.5 km from the property and boasts a commendable rating of 4.6, serving grades 9 to 12. Additionally, Glen Echo Elementary School, located 2.3 km away, provides French language instruction for grades 1 to 5, although it currently has a rating of 0. W.H. Ballard Elementary School, 5.0 km from the property, offers French instruction for grades 6 to 8 with a solid rating of 4.4. St. Martin of Tours CES, a Catholic elementary school 2.0 km away, is highly rated at 8.1 and serves grades JK to 8 in English. Lastly, St. John Henry Neman CSS, also 2.5 km away, is a Catholic secondary school, though it currently has a rating of 0. Overall, the area provides a range of educational options in both public and Catholic schools, catering to various language preferences and grade levels.

Key Statistics of the Neighbourhood

The area surrounding the property has a population of 2,379 residents, with an average household size of 3.7 individuals. The demographic profile reveals a youthful community, with an average age of 30.1 years. The average household income stands at a robust $118,400, although 10.7% of the population lives below the low-income threshold. The real estate market reflects a median home price of $892,000, indicating a relatively affluent neighborhood. A significant portion of the population, 34.11%, is single, while families with children make up 63.78% of households, highlighting a family-oriented environment. Additionally, 51.29% of residents are immigrants, contributing to the area’s cultural diversity. Renters constitute 31.01% of the housing market, with condominiums representing 9.3% of the available properties. Educational attainment is high, with 57.43% of residents holding a college or university degree. However, it is noteworthy that 28.57% of the population is not in the labor force, which may impact the local economy. Overall, this area presents a vibrant, diverse community with a strong emphasis on family and education.
FAQs About 29 - 35 Midhurst Heights, Stoney Creek

How many bathrooms does this property have?

This property features 3 bathroom(s) and 3 bedroom(s).

Does this 3 bedroom property have additional bedrooms or a den?

This Row/Townhouse property does not have an additional bedroom or a den.

What is the square footage (sqft) of this Row/Townhouse property?

The total square footage of this Row/Townhouse 3 bed property in Stoney Creek is 2258.

How many parking spaces are available with this property?

35 Midhurst Heights boasts 1 convenient parking spaces.

How many cars can be parked in the garage of 35 Midhurst Heights?

This property features a garage with space for 1 cars.

What type of garage does this property have?

This property includes an Attached Garage garage with space for 1 cars.

Does this property have a basement?

Yes, this property has a basement.

What type of basement is it?

This property features Full, Unfinished basement.

Does this property have a swimming pool?

It is not specified whether this property has a swimming pool.

Does this property have a fireplace?

A fireplace is available in this property.

How many kitchens does this property have?

This property includes 1 kitchen(s).

Is there a maintenance fee associated with this property?

Yes, it has an annual maintenance fee of $408.16.

Is this property furnished?

Information about whether this property is furnished is not available.

What type of heating system is in place?

Information about heating system is not available.

What utilities are available for this property?

Information about utilities is not available.

School Rating for 29 - 35 Midhurst Heights, Stoney Creek

XXX

Properties near top rated schools in Stoney Creek

Sign Into see near by schools

Listing History

See more recently sold homes in Stoney Creek

Real Estate Board require you toSign Into see the full details of this property

Banner Image

Similar Properties

See More
242-upper-mount-albion-road-hamilton-ontario-x13425068
242 Upper Mount Albion Road
1
Date: 10 Jun 2026
For Sale
3 Bedrooms
3 Bathrooms
1 Garage
242 Upper Mount Albion Road
  • $739,900
  • Att/Row/Twnhouse
13 - 242 Upper Mount Albion Road, Stoney Creek, Stoney Creek Mountain
  • 3.49 KM
  • 55-greenwich-avenue-hamilton-ontario-x13222354
    55 Greenwich Avenue
    2
    Date: 01 Jun 2026
    For Sale
    3 Bedrooms
    3 Bathrooms
    1.5 Garage (+0.5)
    55 Greenwich Avenue
    • $759,900
    • Att/Row/Twnhouse
    55 Greenwich Avenue, Stoney Creek, Stoney Creek Mountain
  • 4.57 KM
  • 98-shoreview-place-hamilton-ontario-x13483210
    98 Shoreview Place
    3
    Date: 24 Jun 2026
    For Sale
    3 Bedrooms
    4 Bathrooms (+1)
    1 Garage
    98 Shoreview Place
    • $799,900
    • Att/Row/Twnhouse
    27 - 98 Shoreview Place, Stoney Creek, Lakeshore
  • 5.29 KM
  • 2-harbour-drive-stoney-creek-ontario-40826441
    2 Harbour Drive
    4
    Date: 05 Jun 2026
    For Sale
    2 Bedrooms (-1)
    2 Bathrooms (-1)
    2 Garage (+1)
    2 Harbour Drive
    • $639,900
    • Row/Townhouse
    17 - 2 Harbour Drive, Stoney Creek, 510 - Community Beach/Fifty Point
  • 6.61 KM
  • 4-edgewater-drive-hamilton-ontario-x13127366
    4 Edgewater Drive
    5
    Date: 14 May 2026
    For Sale
    3 Bedrooms
    2 Bathrooms (-1)
    2 Garage (+1)
    4 Edgewater Drive
    • $725,000
    • Att/Row/Twnhouse
    4 Edgewater Drive, Stoney Creek, Lakeshore
  • 6.67 KM
  • 85-edgewater-drive-stoney-creek-ontario-40823740
    85 Edgewater Drive
    6
    Date: 23 Apr 2026
    For Sale
    3 Bedrooms
    4 Bathrooms (+1)
    2 Garage (+1)
    85 Edgewater Drive
    • $1,199,990
    • Row/Townhouse
    10 - 85 Edgewater Drive, Stoney Creek, 510 - Community Beach/Fifty Point
  • 6.90 KM
  • 97-sunvale-place-stoney-creek-ontario-40821548
    97 Sunvale Place
    7
    Date: 16 Apr 2026
    For Sale
    3 Bedrooms
    3 Bathrooms
    2 Garage (+1)
    97 Sunvale Place
    • $1,699,999
    • Row/Townhouse
    5 - 97 Sunvale Place, Stoney Creek, 510 - Community Beach/Fifty Point
  • 6.93 KM
  • 27-rachel-drive-hamilton-ontario-x13507518
    27 Rachel Drive
    8
    Date: 30 Jun 2026
    For Sale
    3 Bedrooms
    3 Bathrooms
    1 Garage
    27 Rachel Drive
    • $724,999
    • Att/Row/Twnhouse
    22 - 27 Rachel Drive, Stoney Creek, Winona Park
  • 9.93 KM
  • Loading....