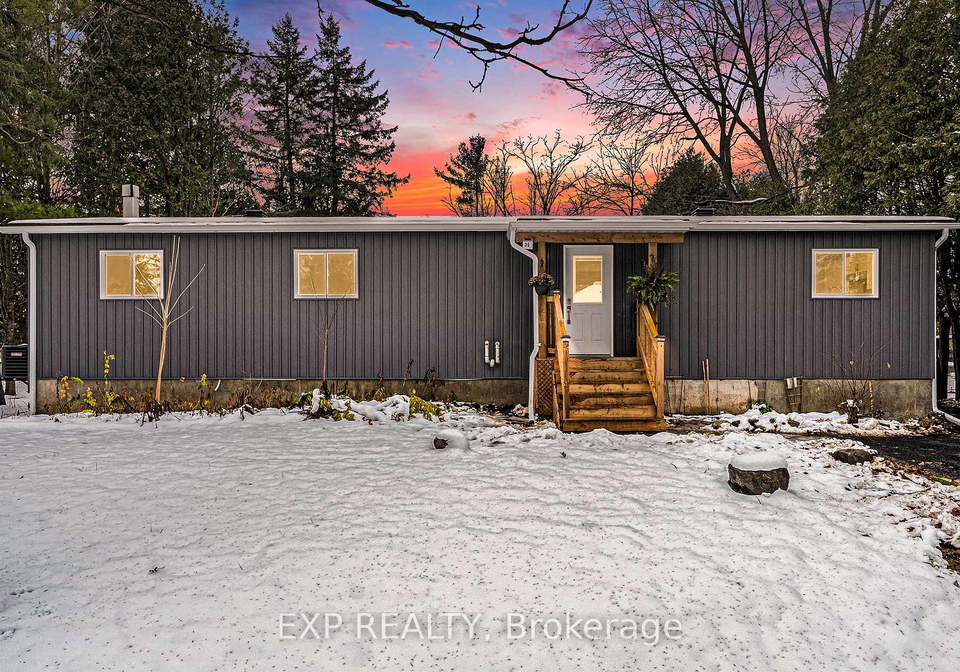
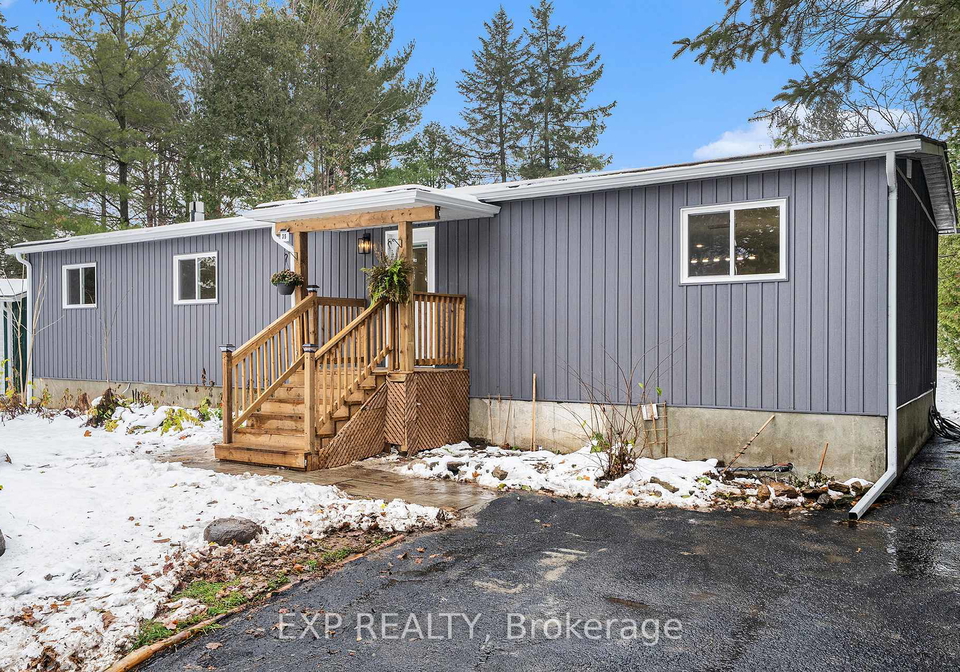
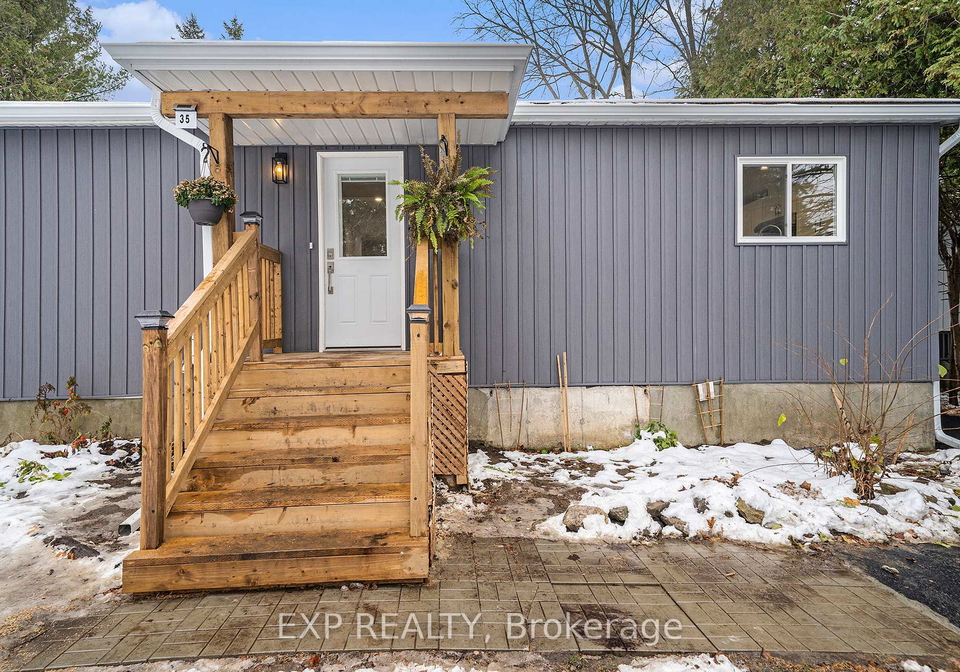
Introducing a remarkable opportunity to acquire a stunning house for sale in Ottawa , located at 35 Lazy Nol Court, Ottawa. This beautifully upgraded detached bungalow is nestled in the highly sought-after Fringewood community, providing an ideal environment for families seeking both comfort and convenience. This property is not just a house; it is a home that has been fully gutted and expertly renovated to offer a fresh, contemporary feel from top to bottom.
The house for sale in Ottawa boasts three spacious bedrooms and two well-appointed bathrooms, making it perfect for families or those who enjoy having extra space. The open-concept design seamlessly connects the living, dining, and kitchen areas, creating a bright and airy atmosphere that is enhanced by large windows allowing an abundance of natural light to flood in. The kitchen is a true highlight of the home, showcasing gorgeous quartz countertops, timeless white cabinetry, a stylish subway tile backsplash, upgraded light fixtures, and stainless steel appliances. This space is perfect for cooking and entertaining, ensuring that you can host family and friends with ease.
The primary bedroom is generously sized and features a walk-in closet, along with a stunning three-piece ensuite bathroom complete with a standing glass shower and exquisite tile details. The two additional bedrooms are also well-sized and share a well-appointed four-piece bathroom, which includes a tub/shower combo, tile surround, built-in nook, and a rainfall shower head. Luxury vinyl flooring flows throughout the main level, adding to the modern aesthetic of this house for sale in Ottawa.
Additionally, the property includes a convenient laundry room equipped with a brand-new washer and dryer, making daily chores a breeze. Major updates have been carried out, including a new roof, furnace, windows, deck, electrical, plumbing, drywall, and insulation, all completed in 2025. The air conditioning system was updated in 2024, ensuring that you remain comfortable throughout the seasons.
The unfinished basement presents excellent potential for a recreation area, home office, or additional living space, allowing you to tailor the home to your specific needs. Outside, you will find a delightful 10' by 12' back deck that overlooks a substantial lot, perfect for relaxing or hosting family gatherings. This house for sale in Ottawa truly offers the best of country living within the city limits, providing ample space and privacy without sacrificing convenience.
Situated close to schools, shopping, parks, and everyday amenities, this updated and modernised home is completely move-in ready. There is nothing to do but settle in and start enjoying your new lifestyle. The location at 35 Lazy Nol Court, Ottawa, is ideal for those who appreciate the balance of tranquillity and accessibility.
Don’t miss out on this exceptional opportunity. Schedule your private viewing today and discover why this house for sale in Ottawa is the perfect place to call home. Some photos have been virtually staged to help you envision the potential of this splendid property. With its prime location and modern upgrades, this house is not just a property; it’s a lifestyle waiting to be embraced.
Fringewood is a charming residential area nestled within the vibrant city of Ottawa, characterised by its peaceful suburban atmosphere and well-established neighbourhoods. This community offers a delightful blend of green spaces, parks, and tree-lined streets, making it ideal for families and those seeking a tranquil lifestyle. With convenient access to local amenities, including shops, schools, and recreational facilities, Fringewood provides a perfect balance of comfort and accessibility. Its proximity to Ottawa’s bustling urban centre ensures that residents can easily enjoy the cultural and social offerings of the city while retreating to the serene environment of their home.
Schools in the Neighbourhood
This property is conveniently located near several reputable schools, making it an ideal choice for families. Within a short distance, you'll find A. Lorne Cassidy Elementary School and Kanata Highlands Public School, both offering strong educational programs in English and French for grades JK to 6 and JK to 8, respectively, with ratings of 7.2 and 7.9. For secondary education, A.Y. Jackson Secondary School is just 3.3 km away, providing a solid curriculum for grades 9 to 12, also rated at 7.2. Additionally, St. Stephen School, a Catholic elementary school, is located only 1.4 km from the property, catering to grades JK to 6 with a rating of 6.5. For older students, Sacred Heart High School, also a Catholic institution, is nearby and offers grades 7 to 12 with an impressive rating of 8.3. This diverse range of educational options ensures that families can choose the best fit for their children, all within a convenient distance from home.
Key Statistics of the Neighbourhood
The area surrounding the property has a population of 464 residents, with an average household size of 2.6 individuals. The community's demographic profile reveals an average age of 44.2 years, indicating a mature population. The average household income stands at $111,000, with only 5.6% of the population classified as low-income. The real estate market reflects a median home price of $510,000, suggesting a relatively affluent neighborhood. Approximately 43.04% of the residents are single, while 40.74% live in households with children, highlighting a family-friendly environment. The area is also home to a diverse population, with 24% of residents being immigrants. Renters comprise 27.03% of the community, although there are no condominiums available. Education levels are high, with 58.44% of residents holding a college or university degree. However, a notable 35.06% of the population is not actively participating in the labor force, which may reflect various factors such as retirement or other commitments. Overall, this demographic snapshot illustrates a well-educated, diverse, and economically stable community, making it an attractive location for potential homeowners and investors alike.