Real estate boards require you to be signed in to see the full details of this property
Real Estate Board require you toSign Into see the full details of this property
| Floor | Bedrooms | Bathrooms |
|---|---|---|
| Ground | 4 | 3 |
Real Estate Board require you toSign Into see the full details of this property

No open houses are currently scheduled for this property.
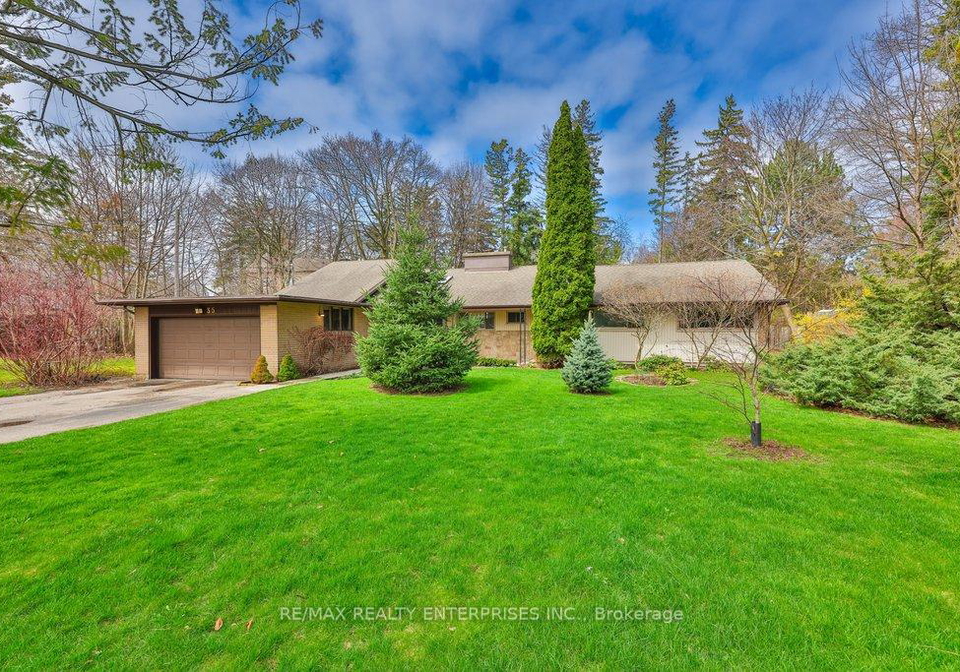
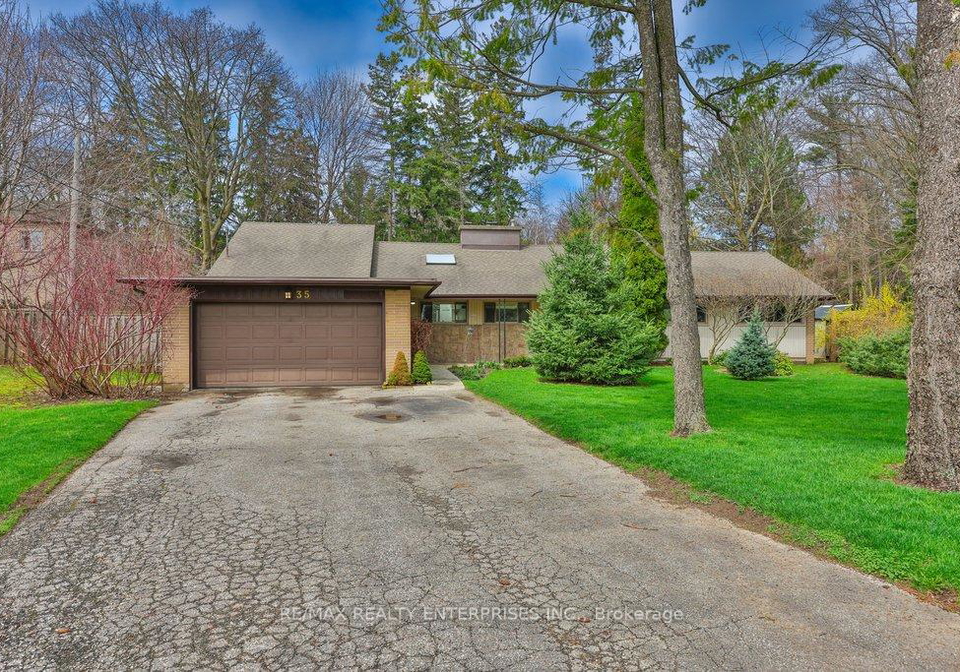
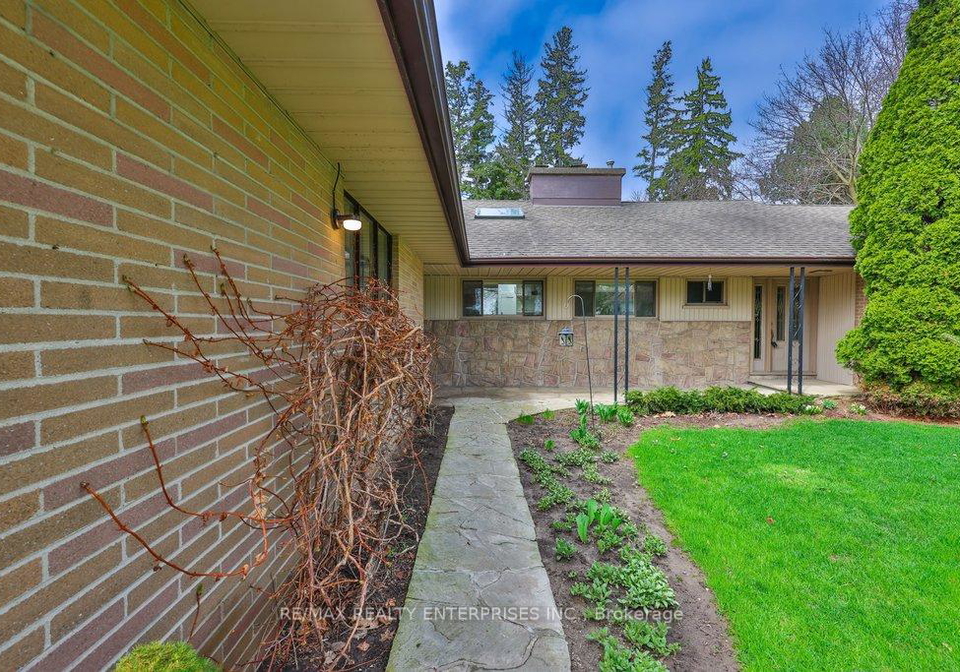
Set On An Exceptional 100 X 160 Ft Lot In The Prestigious Mineola Community, 35 Hollyrood Heights Dr Offers A Rare Blend Of Space, Privacy, And Timeless Comfort. Surrounded By Mature Trees And Multi-Million Dollar Estates, This Detached Residence Spans Approx. 2,808 Sqft Of Total Living Space, Presenting An Outstanding Opportunity For Families Seeking Both Tranquility & Convenience. The Main Level Features A Bright, Open-Concept Living & Dining Area Enhanced By Crown Moulding & Refinished Hardwood Floors That Add Warmth & Character Throughout.
Real Estate Board require you toSign Into see the full details of this property
Loading..
Loading..
Loading..
Real Estate Board require you toSign Into see the full details of this property
30 Year , 3.99% interest


Loading..
This property features 3 bathroom(s) and 4 bedroom(s).
This Detached property does not have an additional bedroom or a den.
The total square footage of this Detached 4 bed property in Mississauga is 2000 - 2500.
35 Hollyrood Heights Drive boasts 6 convenient parking spaces.
This property features a garage with space for 2 cars.
This property includes an Attached garage with space for 2 cars.
Yes, this property has a basement.
This property features Unfinished basement.
It is not specified whether this property has a swimming pool.
A fireplace is available in this property.
This property includes 1 kitchen(s).
Information about the maintenance fee is not available.
Information about whether this property is furnished is not available.
The heating system in place is a Forced Air.
Information about utilities is not available.
Sign Into see near by schools
Real Estate Board require you toSign Into see the full details of this property
Loading....