Real estate boards require you to be signed in to see the full details of this property
Real Estate Board require you toSign Into see the full details of this property
| Floor | Bedrooms | Bathrooms |
|---|---|---|
| Basement | 2 | 1 |
| Ground | 3 | 1 |
Real Estate Board require you toSign Into see the full details of this property

Loading...No open houses are currently scheduled for this property.
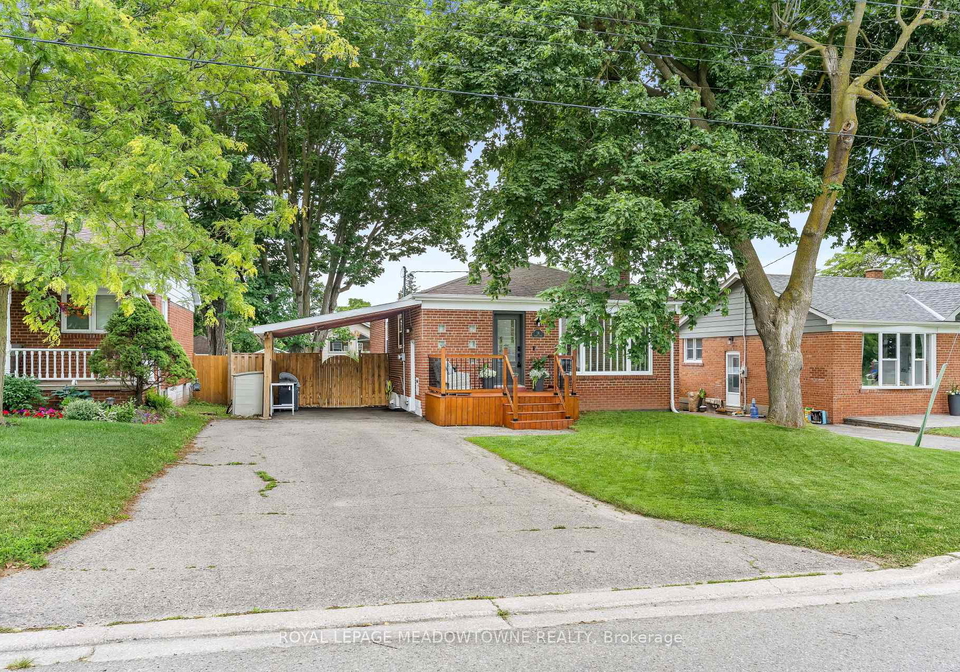
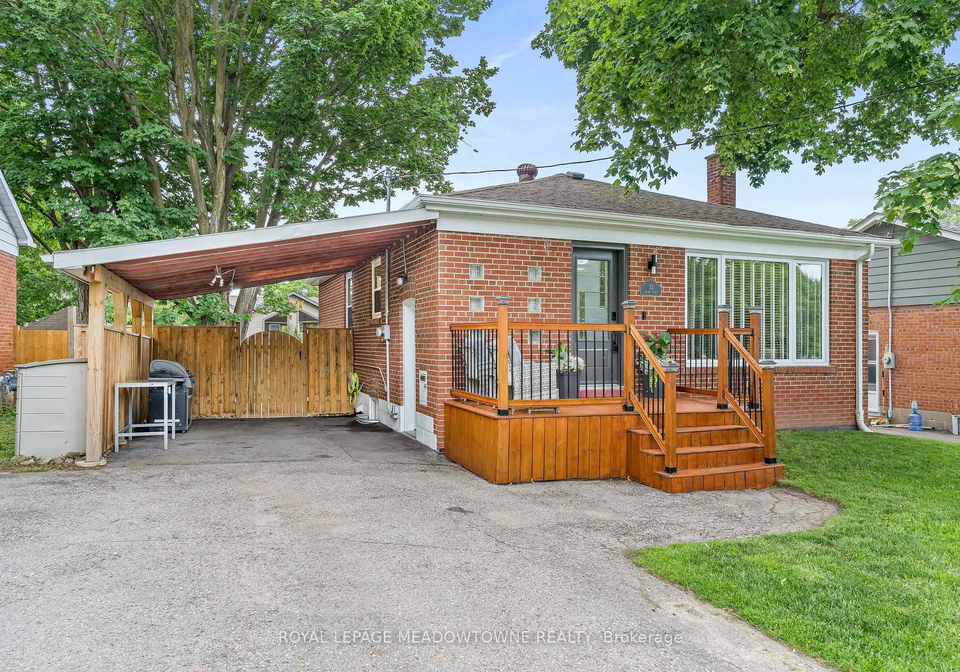
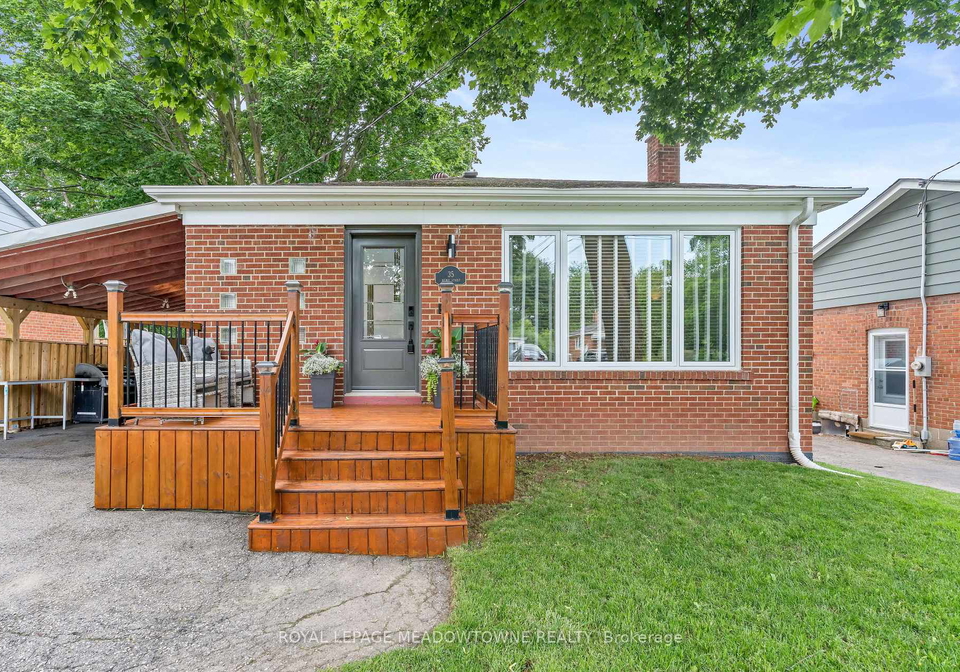
This beautifully renovated single-family home features a fully finished bsmt apt, making it ideal for families, profs, or inlaws/nannys.The Kitchen is upgraded with gray cabinetry with slow-close hinges, premium white quartz countertops, a stylish glass tile b/s, and highend LG/GE appliances (incl a dble-door fridge and gas stove). Relax in a sun-filled living space with an oversized 3-panel wdw, elegant crown moulding, and modern potlights.There are 3 spacious bdrms on the main floor that feature lam flooring, ceiling fans, and contemporary bl
Real Estate Board require you toSign Into see the full details of this property

Loading..
Loading..
Loading..
Real Estate Board require you toSign Into see the full details of this property
30 Year , 3.99% interest


Loading..
This property features 2 bathroom(s) and 3 bedroom(s).
This Detached property includes 2 additional bedrooms.
The total square footage of this Detached 3 bed property in Halton Hills is 700 - 1100.
35 Henry Street boasts 5 convenient parking spaces.
This property does not feature a garage.
This property includes an Carport garage with space for 0 cars.
Yes, this property has a basement.
This property features Apartment, Separate Entrance, Finished basement.
It is not specified whether this property has a swimming pool.
There is no fireplace in this property.
This property includes 1 kitchen(s).
Information about the maintenance fee is not available.
Information about whether this property is furnished is not available.
The heating system in place is a Forced Air.
Information about utilities is not available.
Sign Into see near by schools
Real Estate Board require you toSign Into see the full details of this property
Loading....