Real estate boards require you to be signed in to see the full details of this property
Real Estate Board require you toSign Into see the full details of this property
| Floor | Bedrooms | Bathrooms |
|---|---|---|
| Ground | 1 | * |
| Third | 3 | * |
Real Estate Board require you toSign Into see the full details of this property

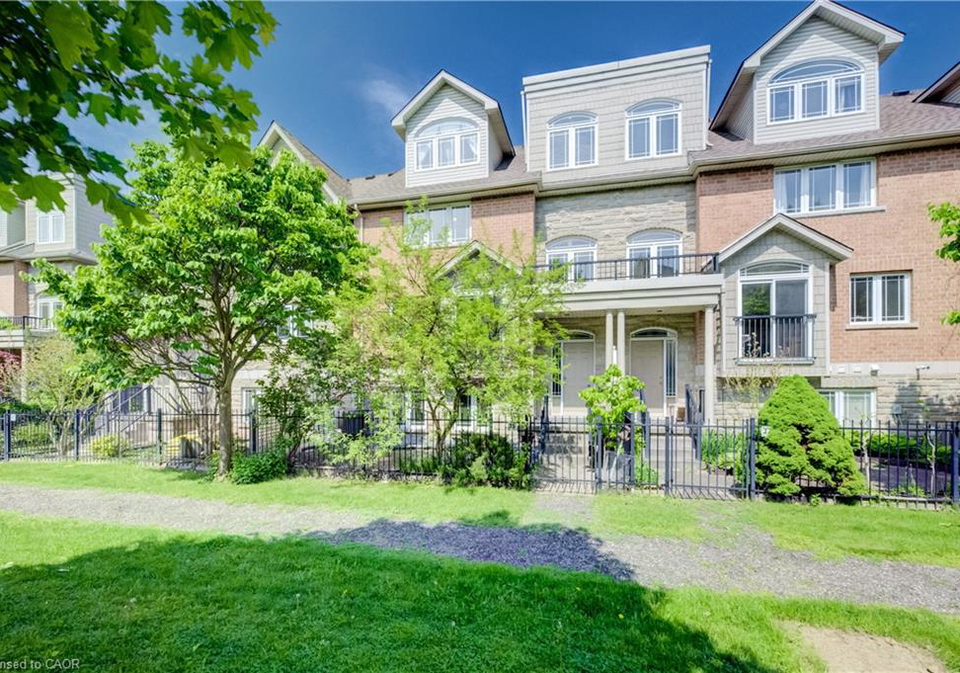
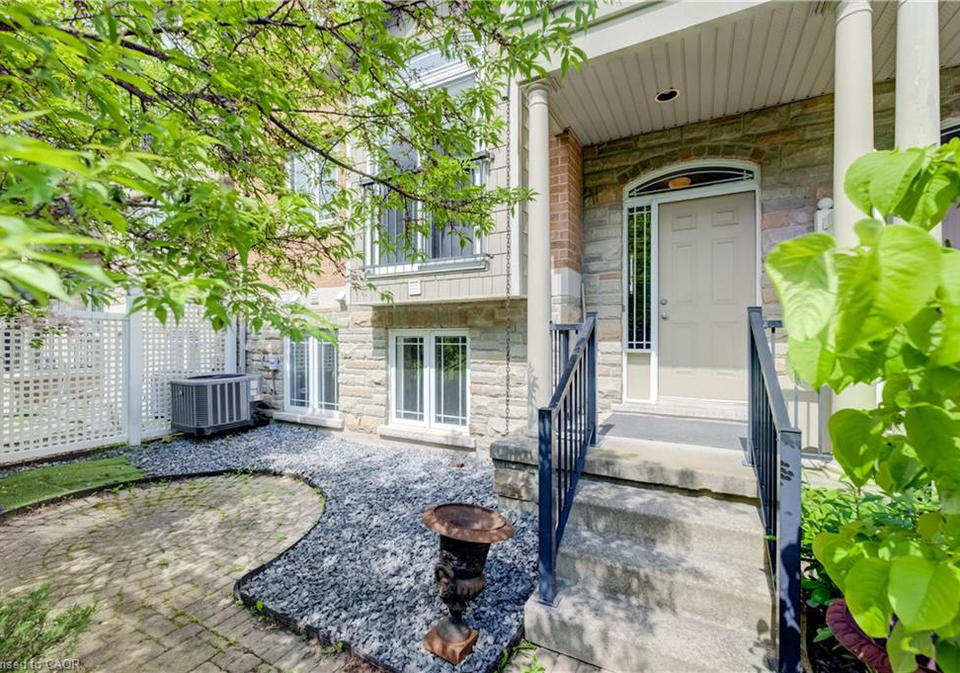
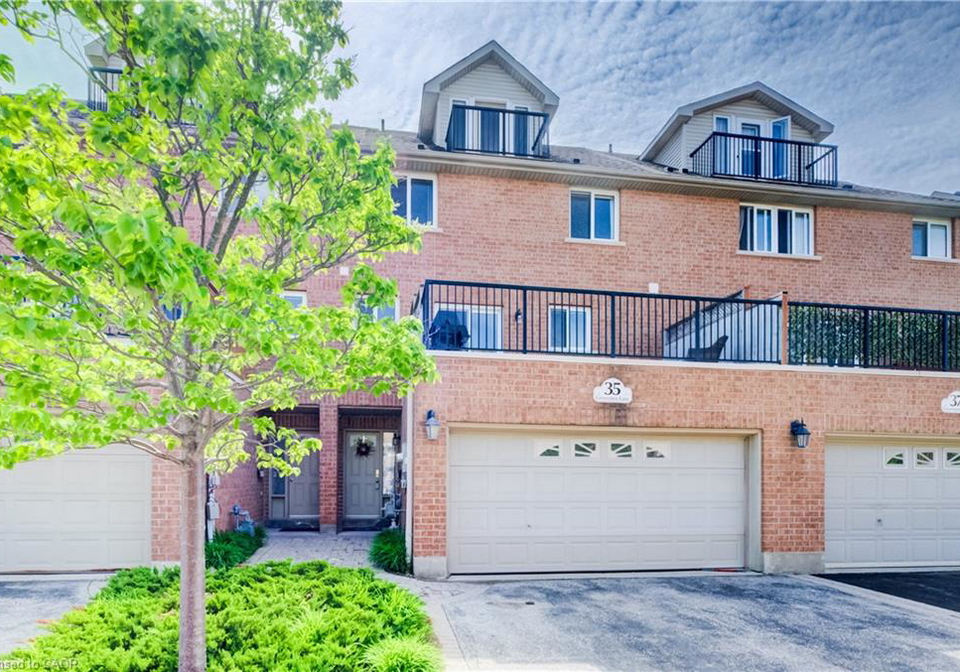
Loading...Welcome home to 35 Grosvenor Lane, a spacious and beautifully maintained condo townhouse in the heart of Downtown Cambridge. Offering an impressive 2523 sqft of above-grade finished living space across 3 thoughtfully designed levels, this move-in ready home blends thoughtful updates, functionality, and flexible living for today’s modern lifestyle. The updated kitchen features stainless steel appliances (2020-2023), ample cabinetry, a walk-in pantry, and a separate eating area with patio door access to a large newly installed deck (2026) - the p
Real Estate Board require you toSign Into see the full details of this property

Loading..
Loading..
Loading..
30 Year , 3.99% interest
No open houses are currently scheduled for this property.


Loading..
This property features 4 bathroom(s) and 4 bedroom(s).
This Residential property does not have an additional bedroom or a den.
The total square footage of this Residential 4 bed property in Cambridge is 2523.
35 Grosvenor Lane boasts 2 convenient parking spaces.
This property features a garage with space for 2 cars.
This property includes an Attached Garage, Asphalt garage with space for 2 cars.
There is no basement in this property.
Information about basement type is not available.
It is not specified whether this property has a swimming pool.
A fireplace is available in this property.
This property includes 1 kitchen(s).
Yes, it has an annual maintenance fee of $248.
Information about whether this property is furnished is not available.
The heating system in place is a Forced Air, Natural Gas.
Information about utilities is not available.
Sign Into see near by schools
Real Estate Board require you toSign Into see the full details of this property
Loading....