• Map Search
    • Houses For Sale
    • Apartments For Sale
    • Precon & Assignment For Sale
    • Townhouse For Sale
    • Open Houses
    • Houses For Rent
    • Apartments For Rent
    • Townhouse For Rent
    • Estimate Your House Value
  • Blog
  • Market Trends
  • Ontario
Address
THE CANADIAN HOME REALTY INC2810 Matheson Blvd E unit 801, MississaugaOntario
Quick links
  • About Us
  • Career
  • Blog
  • Zero Down Payment Program*
  • Our Team
  • FAQ
  • Terms & Conditions
  • Privacy Policy
  • Contact Us
  • Disclaimer
  • Sitemap
get the app
play storeApp Store
download qr code

Copyright © 2026 The Canadian Home Realty Inc.
  • Ontario
  • Whitby
  • Rural Whitby
  • 35 Fruitful Crescent
    • SoldSold in Nov 2025
    • Detached

    35 Fruitful Crescent

    Whitby, Rural Whitby
    • 4 + 1 Bedrooms
    • 5 Bathrooms

    Contact an Experienced Real Estate Agent

    Upon submitting this form, you acknowledge your agreement to receive marketing phone calls, text messages and emails from The Canadian Home. See more
    join-the-canadian-home
    JOIN OUR TEAM

    Latest listing in Whitby

    • 24 Bellhouse Place, Whitby
    • 60 Furrow Drive, Whitby
    • 44 Iberville Road, Whitby
    • 63 Eric Clarke Drive, Whitby
    • 4 Martinet Street, Whitby
    • 93 Scepter Place, Whitby
    • 78 Bonello Crescent, Whitby
    • 922 Centre Street N, Whitby
    • 15 Huggins Drive, Whitby
    • 12 Promenade Drive, Whitby
    • 26 Winston Crescent, Whitby

    Near By Cities

    • Ajax
    35-fruitful-crescent-whitby-ontario-e12508794
    35-fruitful-crescent-whitby-ontario-e12508794
    35-fruitful-crescent-whitby-ontario-e12508794

    Buyers negotiated 2.80% off asking

    Unlock all 3 photos + exact price

    FreeJust your email10 seconds

    Required under TRREB & ITSO MLS® rules

    sell-with-the-canadian-homesell-with-the-canadian-homeLoading...

    Key Facts About 35 Fruitful Crescent, Whitby

    • Tax $10,646 / 2025
    • Property Type Residential
    • Building Type Detached
    • Building Style 2-Storey
    • Maintenance Fees N/A
    • Oshawa
    • Pickering
    • Courtice
    • Enniskillen
    • Bowmanville
    • Stouffville
    • Port Perry
    • Scugog
    • Uxbridge
    • Scarborough

    Popular Searches in Whitby

    • House for sale in Whitby
    • Condo Apartment for sale in Whitby
    • Townhouse for sale in Whitby
    • Open House in Whitby
    • Price dropped properties in Whitby
    • Investment properties in Whitby
    • Not sold for 30 days in Whitby
    • House for rent in Whitby
    • Condos for rent in Whitby
    • Townhouse for rent in Whitby
    • Detached properties in Whitby
    2 Garage
    • Share
    Sold Price: $ 1,356,000
    Buyers negotiated 2.80% off asking
    Listed Price: $ 1,395,000
    Discuss with partner/expertView on Map

    Real Estate Board require you toSign Into see the full details of this property

    Square Feet
    3000 - 3500 feet²
  • Lot Front 42.65
  • Lot Size 42.65 x 100.36 feet
  • Parking 2 garage, 2 parking
  • Basement Separate Entrance, Finished
  • Postal Code L1P0N3
  • Listing # E12508794
  • Data Source PROPTX
  • Days on Market 20
  • Listed On 04/11/2025
  • Updated On 27/11/2025
  • Market Demand
    the canadian homethe canadian home
  • Description

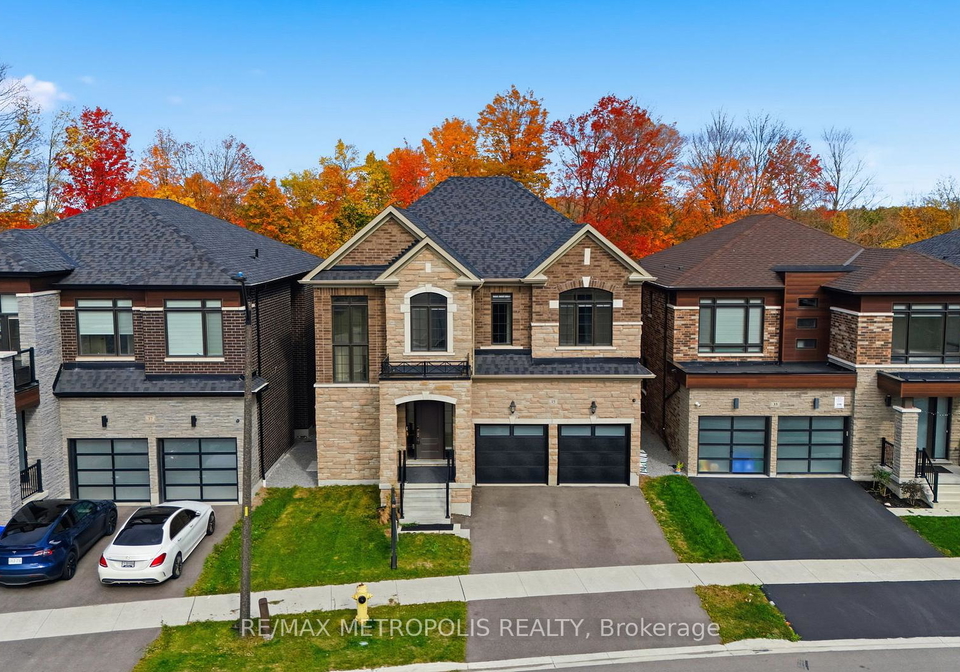
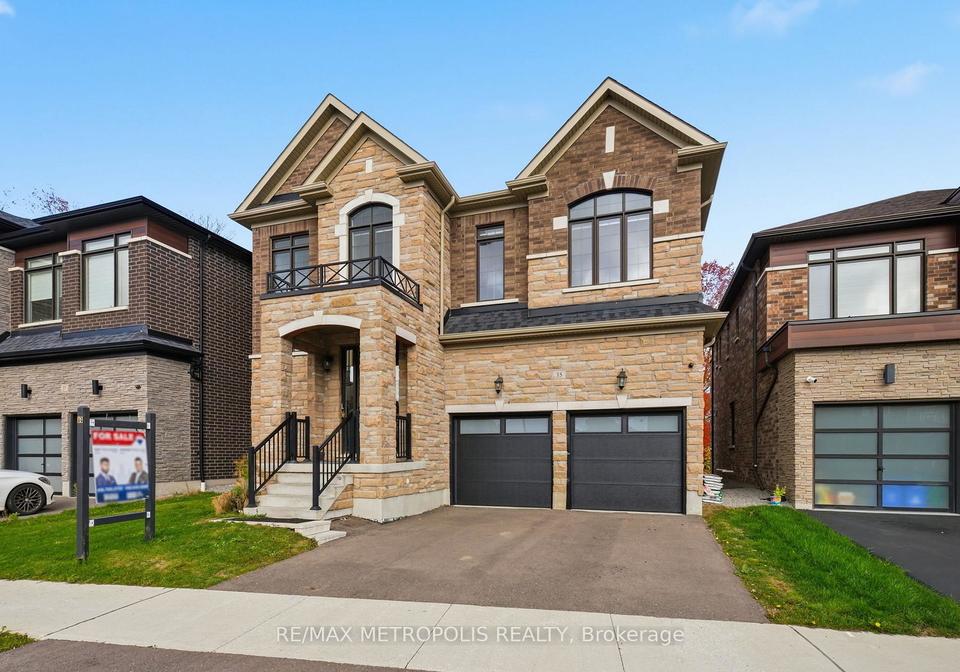
    Welcome To This Luxury Home In The Community Of Williamsburg In Whitby Boasting A Practical Spacious Layout & Situated On A Premium Lot. This Gorgeous Sun-filled Home Offers The Perfect Blend Of Space & Comfort. Spacious First Floor Layout Offers A Formal Living or Dining Area, An Office, An Open Concept Family Room With Large Windows & Gas Fireplace, A Large Modern Eat-In Kitchen With An Oversized Island & Combined With A Vibrant Breakfast Area. Second Floor Offers A Grand Hallway & Four Spacious Bedrooms Each With Their Own Appointed Bathroom

    Real Estate Board require you toSign Into see the full details of this property

    Property Details of 35 Fruitful Crescent, Whitby

    Property

    • Property Type Detached
    • Style 2-Storey
    • Fronting On N
    • Community Rural Whitby
    • Municipality Whitby

    Inside

    • Bedrooms 4
    • Bathrooms 5
    • Bathroom Details 1, 2pc Main
    • Bathroom Details 2, 3pc Second
    • Bathroom Details 1, 5pc Second
    • Bathroom Details 1, 5pc Basement
    • Basement Separate Entrance, Finished
    • Kitchen 1 + 1
    • Rooms 9
    • Family Rooms Y
    • Central Vac N
    • Fireplace Y

    Utilities

    • Water Municipal
    • Cooling Central Air
    • Heating Type Forced Air
    • Heating Fuel Gas

    Building

    • Size 3000 - 3500 feet²
    • Architecture Style 2-Storey
    • Exterior Feature Brick Front

    Parking

    • Garage Type Attached
    • Garage 2
    • Parking Places 2
    • Total Parking Places 4

    Land

    • Sewer Sewer

    Real Estate Board require you toSign Into see the full details of this property

    Our Estimate

    See Real Estate Market Trends in Whitby

    Estimated Rent

    $ 4,422

    Rental Yield

    3.10%

    School Score

    8.2/10

    Rental Score

    3.5/5

    Listings In the Same Street at 35 Fruitful Crescent, Whitby

    Houses For Sale

    View

    Houses For Rent

    View

    Recently Sold

    View

    Homes listed below the last sold prices in Whitby

    Loading..

    Similar Sold
    Similar Properties

    Loading..

    Loading..

    Rooms

    Bathroom (2 pcs)
    Level: Main
    Bathroom (3 pcs)
    Level: Second
    Bathroom (3 pcs)
    Level: Second
    Bathroom (5 pcs)
    Level: Second
    Bathroom (5 pcs)
    Level: Basement

    Real Estate Board require you toSign Into see the full details of this property

    Expense Breakdown

    Monthly Mortgage Payment

    $0/monthly

    30 Year , 3.99% interest

    Cash Expenditure for Home Purchase

    $1,000

    • Downpayment
      $0
    • PST on Mortgage Insurance
      $0
    • Land Transfer Tax
      $0
    • Lawyer Fees
      $1,000
    • Title Insurance
      $0

    Monthly Expenses After Home Purchase

    $569

    • Mortgage Payment
      $0
    • Property Insurance
      $50
    • Property Tax
      $250
    • Phone
      $40
    • Monthly debt payments
      $0
    • Cable
      $60
    • Utilities
      $124
    • Internet
      $45

    Open House

    View all upcoming open houses in Whitby

    No open houses are currently scheduled for this property.

    join-our-teamjoin-our-team

    Loading..

    MLS® Trusted listing from Toronto Real Estate Board The trademarks MLS®, Multiple Listing Service® and the associated logos identify professional services rendered by REALTOR® members of CREA to effect the purchase, sale and lease of real estate as part of a cooperative selling system.

    Copyright:© The Canadian Home Realty Inc. All rights reserved. The Canadian Home Realty Inc is a registered real estate brokerage.

    About 35 Fruitful Crescent, Whitby

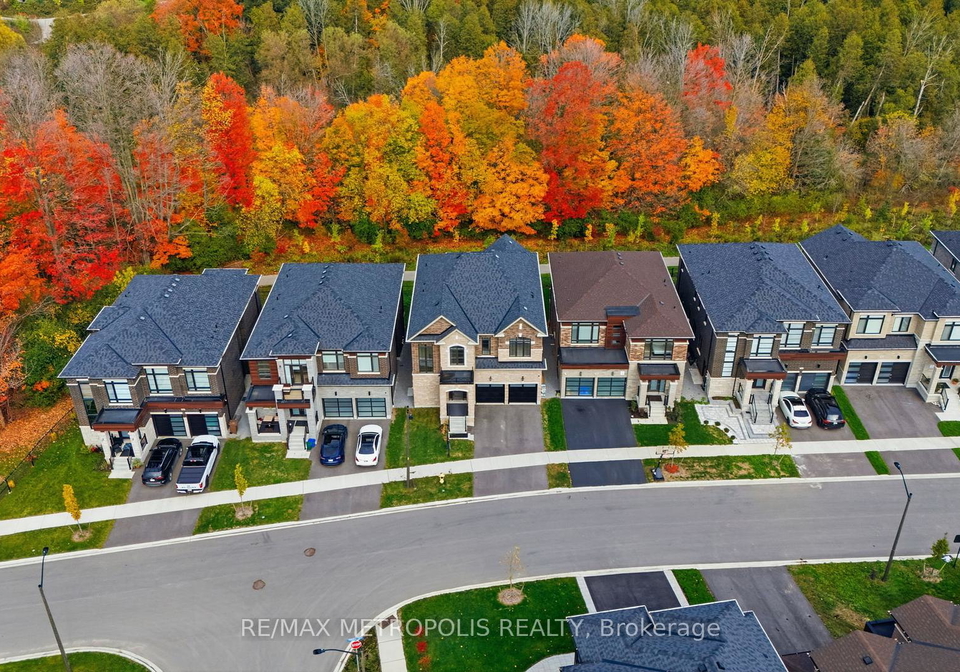
    Welcome to this stunning house for sale in Whitby , located at 35 Fruitful Crescent, Whitby. This detached two-storey beauty is nestled in the charming rural community of Whitby, Durham, and it’s the perfect blend of comfort and elegance. If you’re on the lookout for a spacious family home, this is definitely one to consider!

    As you step into this remarkable house for sale in Whitby, you’ll be greeted by a practical and spacious layout that’s designed for modern living. The exterior boasts a classic brick front, giving it a timeless appeal. The first floor is a delight, featuring a formal living or dining area that’s perfect for entertaining guests or enjoying family meals. There’s also a den, which could serve as a home office or a quiet reading nook, depending on your needs.

    The heart of the home is undoubtedly the open-concept family room, which is flooded with natural light thanks to its large windows. Imagine curling up on a chilly evening in front of the gas fireplace, creating a warm and inviting atmosphere for your loved ones. Adjacent to this space is a large, modern eat-in kitchen that boasts an oversized island, making it ideal for casual dining or meal prep. The vibrant breakfast area adds a lovely touch, perfect for those sunny mornings.

    As you head upstairs in this house for sale in Whitby, you’ll find a grand hallway leading to four spacious bedrooms, each with its own appointed bathroom. This is a fantastic feature for families, ensuring everyone has their own private space. The primary bedroom is particularly impressive, with large windows that let in plenty of natural light, a luxurious 5-piece ensuite, and an enormous walk-in closet that will satisfy even the most avid shoppers.

    But that’s not all! The finished basement is a real gem, offering a functional layout with a separate entrance. This space is perfect for guests or even as an in-law suite, featuring a modern kitchen, one bedroom, and a spa-like 4-piece bathroom. There’s also a massive closet and a separate laundry area, making this basement both practical and stylish.

    While this house for sale in Whitby doesn’t have a pool, it more than makes up for it with its other features. The central air conditioning ensures you stay cool during those hot summer months, while the forced air heating keeps you cosy in the winter. Plus, with internet access available, you’ll be well-connected for work or leisure.

    Outside, you’ll find a lot measuring 43 X 100 feet, providing ample space for outdoor activities or gardening. The attached garage offers space for two vehicles, and there’s additional parking available for guests. Although there’s no driveway, the garage more than meets your parking needs.

    Located at 35 Fruitful Crescent, Whitby, this house is just minutes away from excellent amenities, including schools, parks, retail stores, and easy access to the highway. It’s a fantastic spot for families looking to settle in a vibrant community while enjoying the peace of rural living.

    In summary, this house for sale in Whitby is a luxurious and spacious family home that ticks all the boxes. With its thoughtful layout, modern amenities, and prime location at 35 Fruitful Crescent, Whitby, it’s a must-see for anyone in the market for a new home. Don’t miss out on this incredible opportunity to make it yours!

    Rural Whitby, nestled within the city of Whitby, offers a picturesque blend of charming countryside and coastal beauty. This serene area is characterised by rolling fields, quaint farms, and scenic views of the North Yorkshire coastline, providing a peaceful retreat from the hustle and bustle of urban life. Residents can enjoy a slower pace, with opportunities for outdoor activities such as walking, cycling, and exploring the nearby moors and beaches. The community is well-connected to the town centre, ensuring easy access to local amenities, shops, and cultural attractions, while still retaining its idyllic rural charm. It's an ideal location for those seeking a harmonious balance between rural tranquillity and the conveniences of city living.

    Schools in the Neighbourhood

    This property is conveniently located near several educational institutions, making it an ideal choice for families. Within a short distance, you will find Captain Michael VandenBos Public School, an elementary school offering both English and French instruction for grades JK to 8, located just 0.6 km away. Donald A. Wilson Secondary School, also part of the Durham District School Board, is situated 1.1 km from the property, providing education for grades 9 to 12 in both English and French. Additionally, St. Luke the Evangelist Catholic School, a well-rated Catholic elementary school, is only 0.9 km away, catering to grades JK to 8 with a strong focus on English. For secondary education, All Saints Catholic Secondary School, which serves grades 7 to 12, is located 1.0 km from the property and boasts a commendable school rating of 7.4. Other nearby options include St. John the Evangelist Catholic School and Father Leo J. Austin Catholic Secondary School, both offering French language programs. With a variety of educational choices nearby, this property is well-suited for families seeking quality schooling for their children.

    Listing History

    See more recently sold homes in Whitby

    Real Estate Board require you toSign Into see the full details of this property

    School Rating for 35 Fruitful Crescent, Whitby

    XXXView All Schools

    Properties near top rated schools in Whitby

    Sign Into see near by schools

    Frontage
    42.65
  • Depth 100.36
  • Lot Size 42.65 x 100.36 feet
  • Lot Size Code Feet
  • Cross Street CORONATION RD/ROSSLAND RD W
  • FAQs About 35 Fruitful Crescent, Whitby

    How many bathrooms does this property have?

    This property features 5 bathroom(s) and 4 bedroom(s).

    Does this 4 bedroom property have additional bedrooms or a den?

    This Detached property includes 1 additional bedrooms.

    What is the square footage (sqft) of this Detached property?

    The total square footage of this Detached 4 bed property in Whitby is 3000 - 3500.

    How many parking spaces are available with this property?

    35 Fruitful Crescent boasts 2 convenient parking spaces.

    How many cars can be parked in the garage of 35 Fruitful Crescent?

    This property features a garage with space for 2 cars.

    What type of garage does this property have?

    This property includes an Attached garage with space for 2 cars.

    Does this property have a basement?

    Yes, this property has a basement.

    What type of basement is it?

    This property features Separate Entrance, Finished basement.

    Does this property have a swimming pool?

    It is not specified whether this property has a swimming pool.

    Does this property have a fireplace?

    A fireplace is available in this property.

    How many kitchens does this property have?

    This property includes 1 kitchen(s).

    Is there a maintenance fee associated with this property?

    Information about the maintenance fee is not available.

    Is this property furnished?

    Information about whether this property is furnished is not available.

    What type of heating system is in place?

    The heating system in place is a Forced Air.

    What utilities are available for this property?

    Information about utilities is not available.

    Banner Image

    Similar Properties

    See More
    24-walter-clifford-nesbitt-drive-whitby-ontario-e14148302
    24 Walter Clifford Nesbitt Drive
    1
    Date: 04 Nov 2026
    For Sale
    4 Bedrooms
    24 Walter Clifford Nesbitt Drive
    • $1,170,000
    • Detached
    24 Walter Clifford Nesbitt Drive, Whitby, Rural Whitby
  • 0.30 KM
  • 3-baycliffe-drive-whitby-ontario-e13811796
    3 Baycliffe Drive
    2
    Date: 21 Sep 2026
    For Sale
    133-marcel-brunelle-drive-whitby-ontario-e14151270
    133 Marcel Brunelle Drive
    3
    Date: 05 Nov 2026
    For Sale
    142-auckland-drive-whitby-ontario-e13850438
    142 Auckland Drive
    4
    Date: 01 Oct 2026
    For Sale
    427-coronation-road-whitby-ontario-e13770426
    427 Coronation Road
    5
    Date: 11 Sep 2026
    For Sale
    10-fire-king-drive-whitby-ontario-e13824280
    10 Fire King Drive
    6
    Date: 24 Sep 2026
    For Sale
    122-medland-avenue-whitby-ontario-e13641248
    122 Medland Avenue
    7
    Date: 05 Aug 2026
    For Sale
    21-souter-drive-whitby-ontario-e13825328
    21 Souter Drive
    8
    Date: 24 Sep 2026
    For Sale
    5 Bathrooms
    2 Garage
    4 Bedrooms
    4 Bathrooms (-1)
    3 Baycliffe Drive
    • $1,041,000
    • Detached
    3 Baycliffe Drive, Whitby, Williamsburg
  • 0.53 KM
  • 4 + 2 Bedrooms
    4 Bathrooms (-1)
    133 Marcel Brunelle Drive
    • $1,449,000
    • Detached
    133 Marcel Brunelle Drive, Whitby, Rural Whitby
  • 0.61 KM
  • 5 + 2 Bedrooms (+1)
    5 Bathrooms
    142 Auckland Drive
    • $1,199,000
    • Detached
    142 Auckland Drive, Whitby, Rural Whitby
  • 0.64 KM
  • 4 Bedrooms
    4 Bathrooms (-1)
    427 Coronation Road
    • $1,088,000
    • Detached
    427 Coronation Road, Whitby, Rural Whitby
  • 0.78 KM
  • 4 Bedrooms
    4 Bathrooms (-1)
    10 Fire King Drive
    • $1,145,000
    • Detached
    10 Fire King Drive, Whitby, Rural Whitby
  • 0.90 KM
  • 4 Bedrooms
    4 Bathrooms (-1)
    122 Medland Avenue
    • $1,099,000
    • Detached
    122 Medland Avenue, Whitby, Williamsburg
  • 0.97 KM
  • 4 Bedrooms
    4 Bathrooms (-1)
    21 Souter Drive
    • $1,399,990
    • Detached
    21 Souter Drive, Whitby, Rural Whitby
  • 1.10 KM
  • 2 Garage
    2 Garage
    2 Garage
    2 Garage
    2 Garage
    2 Garage
    2 Garage

    Loading....