Real estate boards require you to be signed in to see the full details of this property
Real Estate Board require you toSign Into see the full details of this property
| Floor | Bedrooms | Bathrooms |
|---|---|---|
| Ground | * | 1 |
| Second | * | 1 |
| Third | 3 | 2 |
Real Estate Board require you toSign Into see the full details of this property

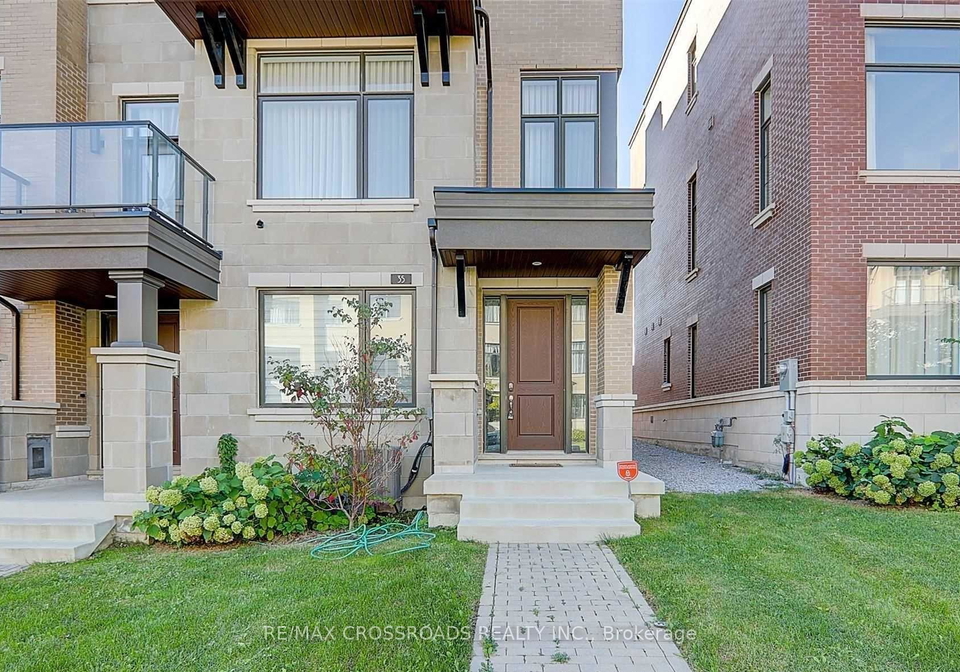
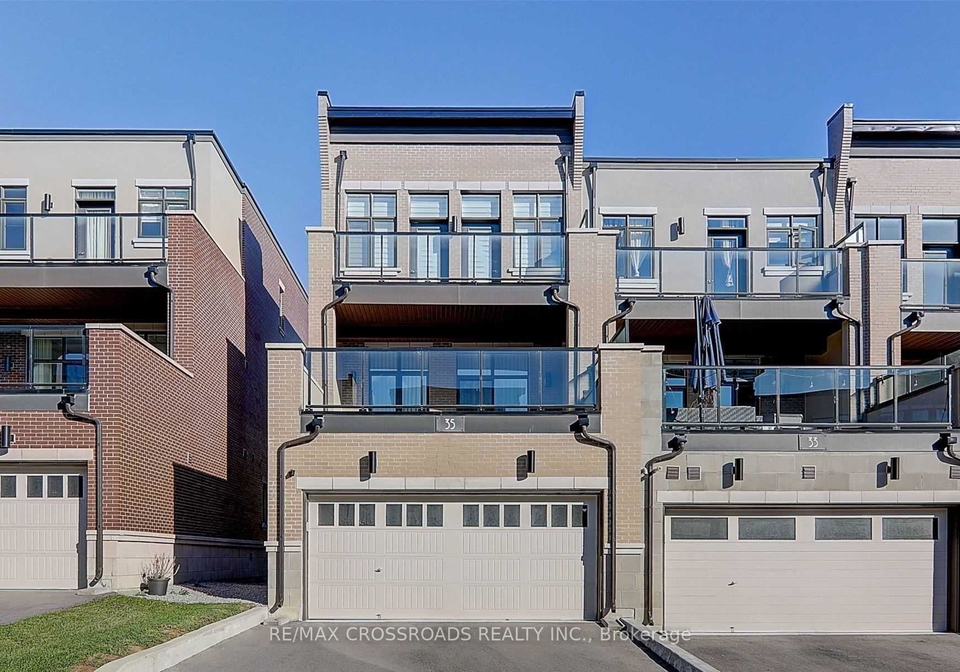
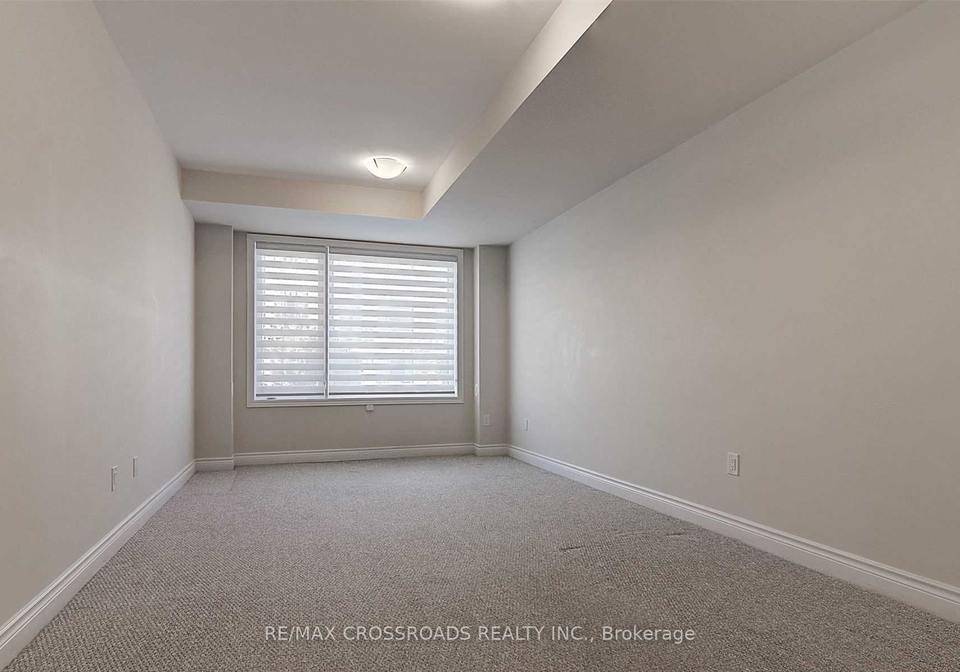
Luxurious Modern Freehold End-Unit Townhome W/Double Car Garage In The Valleys Of Thornhill* Enjoy Executive Style Living In This Spacious & Bright Home With Floor To Ceilings Windows And Soaring Ceilings: 10Ft On Main, 9Ft On Ground & Upper Floors* Sun Filled Gourmet Dream Kitchen With Top Of The Line Appliances, Pantry, Extra Kitchen Cabinets And Breakfast Area With W/Out To Massive Terrace* Prime Location, Minutes To Grocery Stores, Shopping Malls, Go Train Stations, Restaurants, Lebovic Campus, Public Transit, Proximity To 407, Schools, Par
Real Estate Board require you toSign Into see the full details of this property
Loading..
Loading..
Loading..
Real Estate Board require you toSign Into see the full details of this property
No open houses are currently scheduled for this property.


Loading..
This property features 4 bathroom(s) and 3 bedroom(s).
This Att/Row/Twnhouse property does not have an additional bedroom or a den.
The total square footage of this Att/Row/Twnhouse 3 bed property in Vaughan is 2000 - 2500.
35 Carrville Woods Circle boasts 2 convenient parking spaces.
This property features a garage with space for 2 cars.
This property includes an Built-In garage with space for 2 cars.
There is no basement in this property.
Information about basement type is not available.
It is not specified whether this property has a swimming pool.
There is no fireplace in this property.
This property includes 1 kitchen(s).
Information about the maintenance fee is not available.
No, this property is not furnished.
The heating system in place is a Forced Air.
Information about utilities is not available.
Sign Into see near by schools
Real Estate Board require you toSign Into see the full details of this property
Loading....