• Map Search
    • Houses For Sale
    • Apartments For Sale
    • Precon & Assignment For Sale
    • Townhouse For Sale
    • Open Houses
    • Houses For Rent
    • Apartments For Rent
    • Townhouse For Rent
    • Estimate Your House Value
  • Blog
  • Market Trends
  • Ontario
Address
THE CANADIAN HOME REALTY INC2810 Matheson Blvd E unit 801, MississaugaOntario
Quick links
  • About Us
  • Career
  • Blog
  • Zero Down Payment Program*
  • Our Team
  • FAQ
  • Terms & Conditions
  • Privacy Policy
  • Contact Us
  • Disclaimer
  • Sitemap
get the app
play storeApp Store
download qr code

Copyright © 2026 The Canadian Home Realty Inc.
  • Ontario
  • Orangeville
  • Orangeville
  • 35 Cameron Court
35-cameron-court-orangeville-ontario-w12688156
Login/Sign UpTo see all photos

Sign in Required

Real estate boards require you to be signed in to see the full details of this property

to see all images.
  • Terminated Terminated in Jun 2026
  • Detached

35 Cameron Court

Orangeville, Orangeville
  • 4 Bedrooms
  • 4 Bathrooms
  • 2 Garage
  • Share
Listed for: $ 879,999
Discuss with partnerView on Map

Real Estate Board require you toSign Into see the full details of this property

Contact an Experienced Real Estate Agent

Upon submitting this form, you acknowledge your agreement to receive marketing phone calls, text messages and emails from The Canadian Home. See more
Talk to Agent Now
join-the-canadian-home
JOIN OUR TEAM

Latest listing in Orangeville

  • 1 Third Avenue, Orangeville
  • 327 Perry Road, Orangeville
  • 19 Mckitrick Drive, Orangeville
  • 82 Spencer Avenue, Orangeville
  • 29 Alder Street, Orangeville
  • 300 A Broadway, Orangeville
  • 41 Madison Avenue, Orangeville
  • 23 Burbank Crescent, Orangeville
  • 7 Third Avenue, Orangeville
  • 27 - 31 Parkview Drive, Orangeville
  • 70 Bythia Street, Orangeville

Near By Cities

  • Mono
  • East Garafraxa
  • Hillsburgh
  • Erin
  • Grand Valley
  • East Luther Grand Valley
  • Shelbourne
  • Caledon
  • Caledon East
  • Belwood
  • Centre Wellington

Popular Searches in Orangeville

  • House for sale in Orangeville
  • Condo Apartment for sale in Orangeville
  • Townhouse for sale in Orangeville
  • Open House in Orangeville
  • Price dropped properties in Orangeville
  • Investment properties in Orangeville
  • Not sold for 30 days in Orangeville
  • House for rent in Orangeville
  • Condos for rent in Orangeville
  • Townhouse for rent in Orangeville
  • Detached properties in Orangeville

Room Details of 35 Cameron Court, Orangeville

FloorBedroomsBathrooms
Basement * 1
Ground 1 *
Second 3 1

Real Estate Board require you toSign Into see the full details of this property

Loading...

Open House

View all upcoming open houses in Orangeville

No open houses are currently scheduled for this property.

Key Facts About 35 Cameron Court, Orangeville

  • Tax $7,291 / 2025
  • Property Type Residential
  • Building Type Detached
  • Building Style 1 1/2 Storey
  • Building Age 16-30
  • Size 1500 - 2000 feet²
  • Lot Irregularities East 106.51 Rear 59.6
  • Lot Size 47.82 x 106.45 feet
  • Parking 2 garage, 4 parking
  • Basement Finished with Walk-Out, Full
  • Listing # W12688156
  • Data Source PROPTX
  • Days on Market 148
  • Listed On 12/01/2026
  • Updated On 10/06/2026
  • Market Demand
    the canadian homethe canadian home

Description

Spectacular Well Maintained 4 Bed 3 Bath in Great Neighbourhood. Approx. 2500 Sq Ft of Living Space. Covered Front Porch Entry into Bright Foyer with 2Pc Powder Rm & Closet. Open Concept Main Floor Great Room w/ 9' Ceilings. Modern Kitchen with Walk In Pantry, Plenty of Cupboard Space & SS Appliances. Open to Dining w/ Picture Window. Stunning Living Rm with Vaulted Ceiling Pot Lightings, Gas Fireplace & Walk Out to Deck w/ Stairs to Fenced Yard. Hallway with Access to Garage & Separate Laundry Rm with Window & Built In Sink & Shelving. Spacio

Real Estate Board require you toSign Into see the full details of this property

Property Details of 35 Cameron Court, Orangeville

Property

  • Property Type Detached
  • Style 1 1/2 Storey
  • Fronting On S
  • Community Orangeville
  • Municipality Orangeville

Inside

  • Bedrooms 4
  • Bathrooms 4
  • Bathroom Details 1, 2pc
  • Bathroom Details 1, 3pc
  • Bathroom Details 2, 4pc
  • Basement Finished with Walk-Out, Full
  • Kitchen 1
  • Rooms 7
  • Family Rooms Y
  • Central Vac N
  • Fireplace Y

Utilities

  • Water Municipal
  • Cooling Central Air
  • Heating Type Forced Air
  • Heating Fuel Gas
    • Gas Y
    • Electricity Y

Building

  • Size 1500 - 2000 feet²
  • Architecture Style 1 1/2 Storey
  • Exterior Feature Brick
  • Building Age 16-30

Parking

  • Drive Way Private Double
  • Garage Type Attached
  • Garage 2
  • Parking Places 4
  • Total Parking Places 6

Land

  • Sewer Sewer
  • Frontage 47.82
  • Depth 106.45
  • Zoning R2
  • Lot Size 47.82 x 106.45 feet
  • Lot Size Code Feet
  • Cross Street Riddell/ Montgomery

Features

  • Fenced Yard Y
  • Park Y
  • Rec./Commun.Centre Y

Real Estate Board require you toSign Into see the full details of this property

Listings In the Same Street at 35 Cameron Court, Orangeville

Houses For Sale

View

Houses For Rent

View

Recently Sold

View

Homes listed below the last sold prices in Orangeville

Loading..

Similar Sold
Similar Properties

Loading..

Loading..

Rooms

Recreation (6.87X8.83 metre)
Level: Basement
Bathroom (2.6X1.8 metre)
Level: Basement
Utility Room
Level: Basement
Foyer (3.4 metre)
Dining Room
Level: Main
Kitchen (3.4 metre)
Family Room
Level: Main
Dining Room (3.42X3.11 metre)
Level: Main
Primary Bedroom (4.17X3.51 metre)
Level: Main
Laundry (2.23X1.6 metre)
Level: Main
Bedroom 2 (2.27X3.55 metre)
Level: Second
Bedroom 3 (3.61X4.35 metre)
Level: Second
Bathroom (4.03X2.36 metre)
Level: Second
Bedroom 4 (5.13X3.49 metre)
Level: Second
Living Room (4.5X4.19 metre)
Level: Main

Real Estate Board require you toSign Into see the full details of this property

Expense Breakdown

Monthly Mortgage Payment

$0/monthly

30 Year , 3.99% interest

Cash Expenditure for Home Purchase

$1,000

  • Downpayment
    $0
  • PST on Mortgage Insurance
    $0
  • Land Transfer Tax
    $0
  • Lawyer Fees
    $1,000
  • Title Insurance
    $0

Monthly Expenses After Home Purchase

$569

  • Mortgage Payment
    $0
  • Property Insurance
    $50
  • Property Tax
    $250
  • Phone
    $40
  • Monthly debt payments
    $0
  • Cable
    $60
  • Utilities
    $124
  • Internet
    $45
join-our-teamjoin-our-team

Loading..

MLS® Trusted listing from Toronto Real Estate Board The trademarks MLS®, Multiple Listing Service® and the associated logos identify professional services rendered by REALTOR® members of CREA to effect the purchase, sale and lease of real estate as part of a cooperative selling system.

Copyright:© The Canadian Home Realty Inc. All rights reserved. The Canadian Home Realty Inc is a registered real estate brokerage.

About 35 Cameron Court, Orangeville

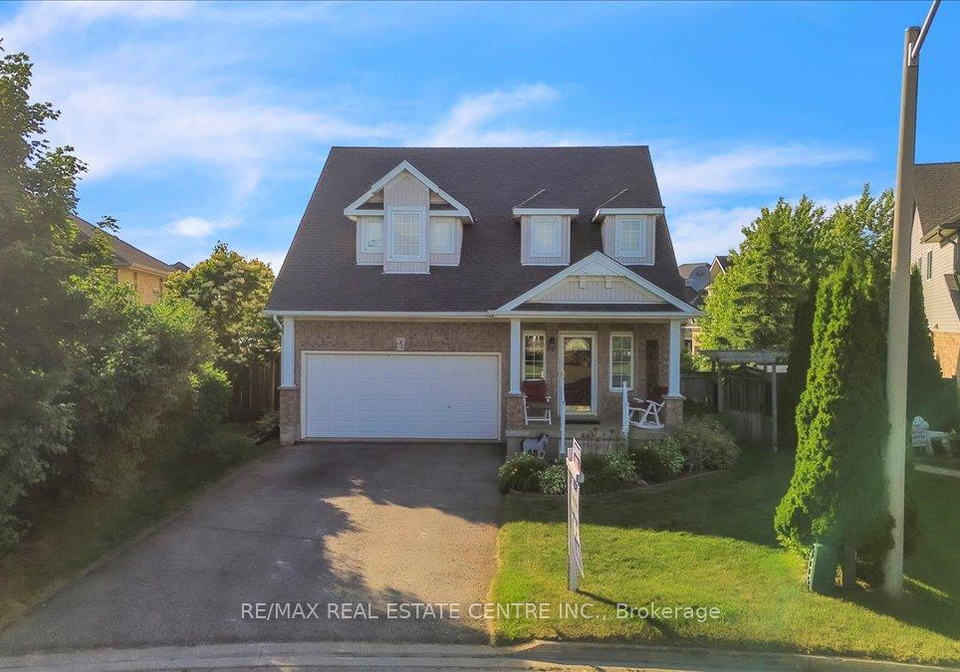
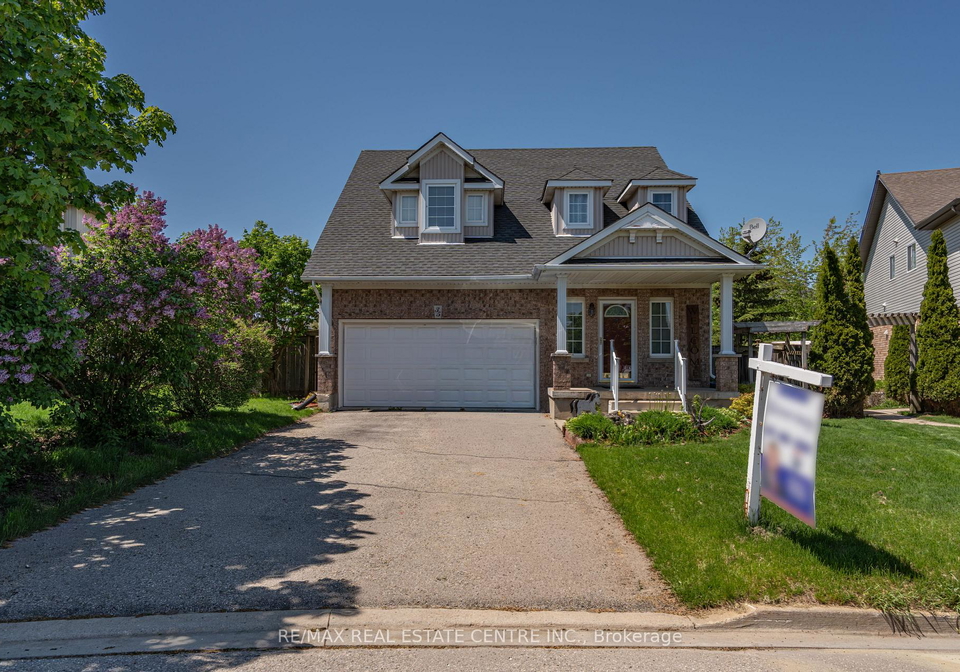
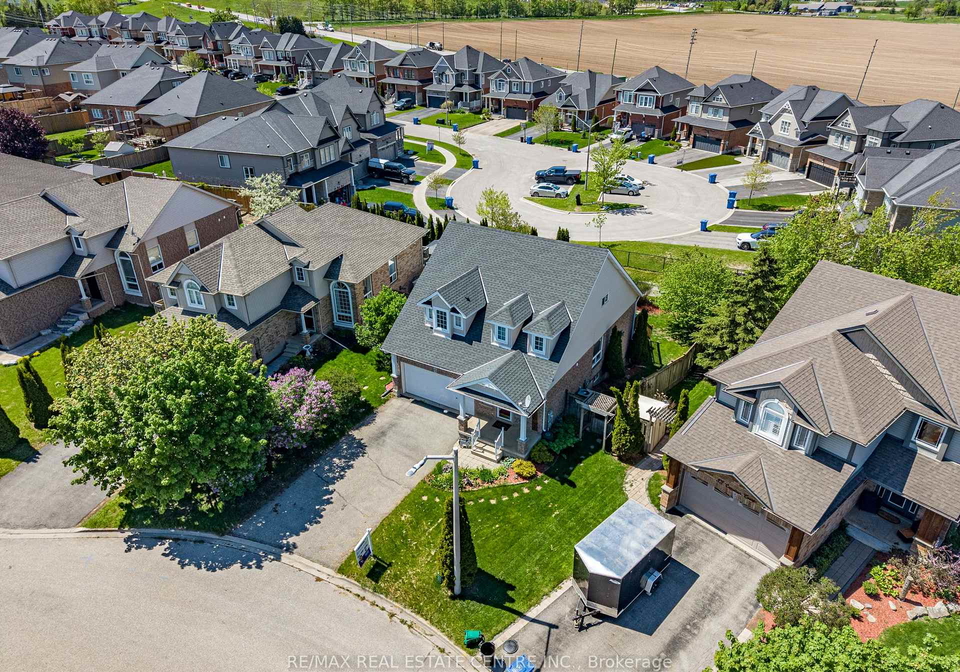
If you’re on the lookout for a fantastic property, then you’ll definitely want to check out this stunning house for sale in Orangeville . Nestled at 35 Cameron Court, Orangeville, this detached house boasts an impressive 4 bedrooms and 4 bathrooms, making it an ideal family home. The building style is a charming 1 1/2 storey, and it sits on a lovely lot measuring 48 by 106 feet, giving you ample outdoor space to enjoy.

As you approach 35 Cameron Court, Orangeville, you’ll be greeted by a covered front porch that leads into a bright foyer, complete with a convenient 2-piece powder room and a closet. The open concept main floor is truly a highlight of this house for sale in Orangeville, featuring a great room with soaring 9-foot ceilings that create a spacious and airy feel. The modern kitchen is a dream for any home cook, equipped with a walk-in pantry, plenty of cupboard space, and sleek stainless steel appliances. It seamlessly flows into the dining area, which is adorned with a picture window that lets in an abundance of natural light.

One of the standout features of this property is the stunning living room, where you’ll find a vaulted ceiling, pot lighting, and a cosy gas fireplace. This space also offers a walk-out to a deck that leads down to a fenced yard, perfect for children to play in or for hosting summer barbecues. The hallway provides access to the garage, which is attached and has space for two vehicles, as well as a separate laundry room that includes a window, built-in sink, and shelving—definitely a practical addition to this house for sale in Orangeville.

The main floor also boasts a spacious primary bedroom, complete with two windows that fill the room with light, a walk-in closet, and a 3-piece ensuite bath. Heading upstairs, you’ll find a large 4-piece bathroom and three additional good-sized bedrooms, one of which features a walk-in closet. This layout is perfect for families needing that extra bit of space.

The finished basement at 35 Cameron Court, Orangeville, is a real bonus. With large above-grade windows, it’s flooded with natural light, making it a lovely space for a family room or play area. There’s also a garden door that walks out to a lower-level patio, which is beautifully done with interlock stone and surrounded by a landscaped yard that includes a garden shed. The wooden privacy side entry gates from either side add a touch of charm and security to the property.

Location-wise, this house for sale in Orangeville is hard to beat. It’s within walking distance to Fendley Park, which features a kids' playground, splash pad, and sports field—ideal for families with children. Additionally, you’re just minutes away from schools, shopping, dining, and the recreation centre, making it incredibly convenient for daily life. Commuters will appreciate the easy access to the bypass, ensuring that getting around is a breeze.

In summary, if you’re searching for a great family home, this house for sale in Orangeville at 35 Cameron Court, Orangeville, is a must-see. With its well-maintained features, spacious living areas, and fantastic location, it’s sure to tick all the boxes for anyone looking to settle down in a vibrant community. Don’t miss out on this gem!

Orangeville, nestled in the heart of Ontario, Canada, is a charming town known for its picturesque landscapes and vibrant local culture. Surrounded by rolling hills and lush greenery, the area offers a perfect blend of natural beauty and urban convenience. The town is characterised by its quaint downtown, featuring an array of boutique shops, delightful cafés, and a thriving arts scene, including galleries and theatres that showcase local talent. With an abundance of parks and recreational facilities, residents can enjoy outdoor activities year-round, from hiking and cycling to winter sports. Orangeville's welcoming atmosphere and strong sense of community make it an ideal place for those seeking a peaceful yet engaging lifestyle, all while being just a short drive from larger urban centres.

Schools in the Neighbourhood

This property is conveniently located near several reputable schools, making it an ideal choice for families. Within a short distance, you will find Montgomery Village Public School (1.2 km), an English-language elementary school serving grades JK to 8, with a solid rating of 5.8. Westside Secondary School (1.5 km) offers a public education for grades 9 to 12 and has a rating of 5.6. For younger children, Spencer Avenue Elementary School (1.6 km) provides French-language instruction for grades 4 to 8 and boasts a commendable rating of 6.4. Additionally, Parkinson Centennial Public School (3.0 km) caters to JK to 3 in French, though it has a lower rating of 3. St. Andrew Elementary School (2.2 km) is a Catholic institution offering grades K to 8 with a rating of 5.9. Overall, the area is well-served by a variety of educational options in both English and French, ensuring that families can find suitable schooling for their children within a short commute.

Key Statistics of the Neighbourhood

The area surrounding the property has a population of 1,582 residents, with an average household size of three individuals. The demographic profile indicates a relatively young community, with an average age of 37.3 years. The average household income is notably high at $134,500, and only 4% of the population falls under the low-income category. The average property price in the area is approximately $808,000, reflecting the desirability of the location. A significant portion of the population, 35.51%, is single, while 53.26% of households include children, suggesting a family-friendly environment. The community is also diverse, with 13.5% of residents being immigrants. Rental properties make up 13.89% of the housing market, and condos account for 20.37%, indicating a mix of housing options. Furthermore, over half of the residents (51.23%) hold a college or university degree, highlighting a well-educated populace. However, 25.41% of the residents are not in the labor force, which may reflect various factors such as retirement or other personal circumstances. Overall, this area presents a vibrant and diverse community with a strong economic base and family-oriented characteristics.
FAQs About 35 Cameron Court, Orangeville

How many bathrooms does this property have?

This property features 4 bathroom(s) and 4 bedroom(s).

Does this 4 bedroom property have additional bedrooms or a den?

This Detached property does not have an additional bedroom or a den.

What is the square footage (sqft) of this Detached property?

The total square footage of this Detached 4 bed property in Orangeville is 1500 - 2000.

How many parking spaces are available with this property?

35 Cameron Court boasts 4 convenient parking spaces.

How many cars can be parked in the garage of 35 Cameron Court?

This property features a garage with space for 2 cars.

What type of garage does this property have?

This property includes an Attached garage with space for 2 cars.

Does this property have a basement?

Yes, this property has a basement.

What type of basement is it?

This property features Finished with Walk-Out, Full basement.

Does this property have a swimming pool?

It is not specified whether this property has a swimming pool.

Does this property have a fireplace?

A fireplace is available in this property.

How many kitchens does this property have?

This property includes 1 kitchen(s).

Is there a maintenance fee associated with this property?

Information about the maintenance fee is not available.

Is this property furnished?

Information about whether this property is furnished is not available.

What type of heating system is in place?

The heating system in place is a Forced Air.

What utilities are available for this property?

This property include following utilities : Gas, Electricity.

School Rating for 35 Cameron Court, Orangeville

XXX

Properties near top rated schools in Orangeville

Sign Into see near by schools

Listing History

See more recently sold homes in Orangeville

Real Estate Board require you toSign Into see the full details of this property

Banner Image

Loading....

Similar Properties

See More
35-cameron-court-orangeville-ontario-w13426492
35 Cameron Court
1
Date: 10 Jun 2026
For Sale
4 Bedrooms
4 Bathrooms
2 Garage
35 Cameron Court
  • $879,999
  • Detached
35 Cameron Court, Orangeville, Orangeville
27-cameron-court-orangeville-ontario-w13104662
27 Cameron Court
2
Date: 08 May 2026
For Sale
3 Bedrooms (-1)
3 Bathrooms (-1)
2 Garage
27 Cameron Court
  • $984,900
  • Detached
27 Cameron Court, Orangeville, Orangeville
  • 0.06 KM
  • 19-mckitrick-drive-orangeville-ontario-w13496450
    19 Mckitrick Drive
    3
    Date: 29 Jun 2026
    For Sale
    3 + 1 Bedrooms (-1)
    3 Bathrooms (-1)
    1 Garage (-1)
    19 Mckitrick Drive
    • $799,000
    • Detached
    19 Mckitrick Drive, Orangeville, Orangeville
  • 0.66 KM
  • 84-hunter-road-orangeville-ontario-w13428592
    84 Hunter Road
    4
    Date: 10 Jun 2026
    For Sale
    4 Bedrooms
    3 Bathrooms (-1)
    2 Garage
    84 Hunter Road
    • $899,000
    • Detached
    84 Hunter Road, Orangeville, Orangeville
  • 0.70 KM
  • 29-alder-street-orangeville-ontario-w13547352
    29 Alder Street
    5
    Date: 10 Jul 2026
    For Sale
    3 + 1 Bedrooms (-1)
    4 Bathrooms
    2 Garage
    29 Alder Street
    • $984,900
    • Detached
    29 Alder Street, Orangeville, Orangeville
  • 1.22 KM
  • 59-sherwood-street-orangeville-ontario-w13163082
    59 Sherwood Street
    6
    Date: 22 May 2026
    For Sale
    3 Bedrooms (-1)
    3 Bathrooms (-1)
    2 Garage
    59 Sherwood Street
    • $899,900
    • Detached
    59 Sherwood Street, Orangeville, Orangeville
  • 1.63 KM
  • 9-fitzgerald-street-orangeville-ontario-w13414582
    9 Fitzgerald Street
    7
    Date: 08 Jun 2026
    For Sale
    3 Bedrooms (-1)
    3 Bathrooms (-1)
    1.5 Garage (-0.5)
    9 Fitzgerald Street
    • $939,888
    • Detached
    9 Fitzgerald Street, Orangeville, Orangeville
  • 1.68 KM
  • 26-pheasant-court-orangeville-ontario-w13495812
    26 Pheasant Court
    8
    Date: 29 Jun 2026
    For Sale
    3 Bedrooms (-1)
    2 Bathrooms (-2)
    1 Garage (-1)
    26 Pheasant Court
    • $749,900
    • Detached
    26 Pheasant Court, Orangeville, Orangeville
  • 1.74 KM