Real estate boards require you to be signed in to see the full details of this property
Real Estate Board require you toSign Into see the full details of this property
| Floor | Bedrooms | Bathrooms |
|---|---|---|
| Basement | 1 | * |
| Ground | 1 | 1 |
Real Estate Board require you toSign Into see the full details of this property

No open houses are currently scheduled for this property.
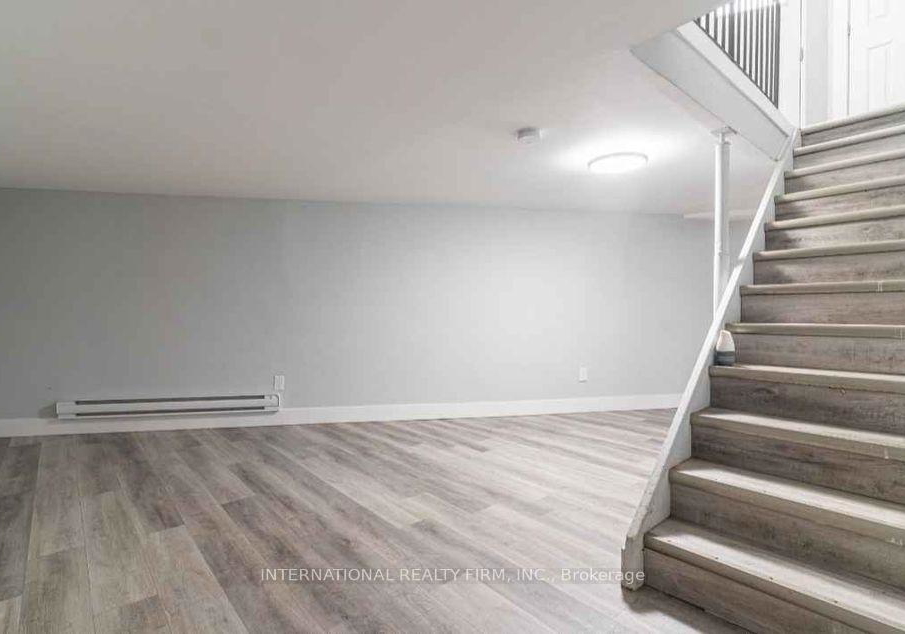
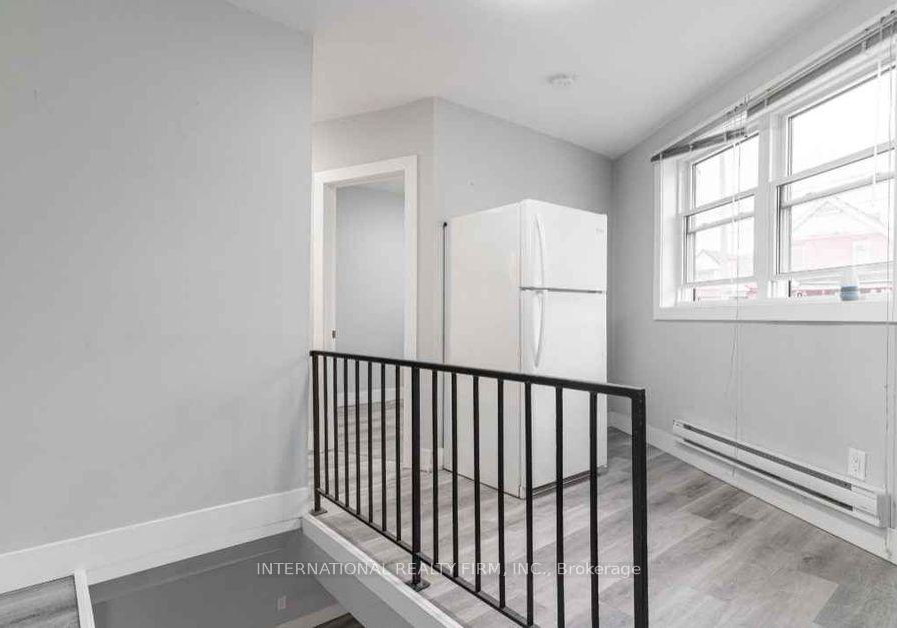
*Please note that the photos shown are representative and may be similar to the actual unit.* Come see this well-located and comfortable apartment, situated at 349.5 Hamilton Road in London, Ontario. The building is conveniently positioned near a main road and highway, making commuting easy. Everyday amenities such as Tim Hortons, Home Depot, and the public library are all within walking distance, and nearby bus stops provide convenient access to public transit throughout the city. The unit will be available for move-in on April 1, 2026. Rent i
Real Estate Board require you toSign Into see the full details of this property
Loading..
Loading..
Loading..
Real Estate Board require you toSign Into see the full details of this property


Loading..
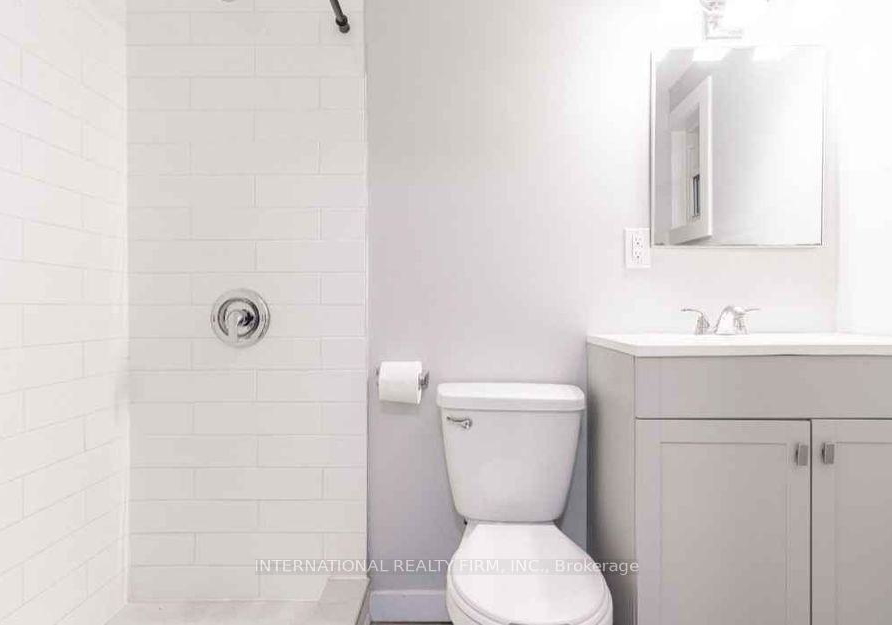
This property features 1 bathroom(s) and 2 bedroom(s).
This Fourplex property does not have an additional bedroom or a den.
The total square footage of this Fourplex 2 bed property in London East is 2000 - 2500.
349 Hamilton Street boasts 1 convenient parking spaces.
This property does not feature a garage.
Information about the garage type is not provided.
Yes, this property has a basement.
This property features Half basement.
It is not specified whether this property has a swimming pool.
There is no fireplace in this property.
This property includes 1 kitchen(s).
Information about the maintenance fee is not available.
No, this property is not furnished.
The heating system in place is a Other.
Information about utilities is not available.
Sign Into see near by schools
Real Estate Board require you toSign Into see the full details of this property
Loading....