| Floor | Bedrooms | Bathrooms |
|---|---|---|
| Basement | 1 | 1 |
| Second | 2 |
Real Estate Board require you toSign Into see the full details of this property
| Third | 2 | 1 |
Real Estate Board require you toSign Into see the full details of this property



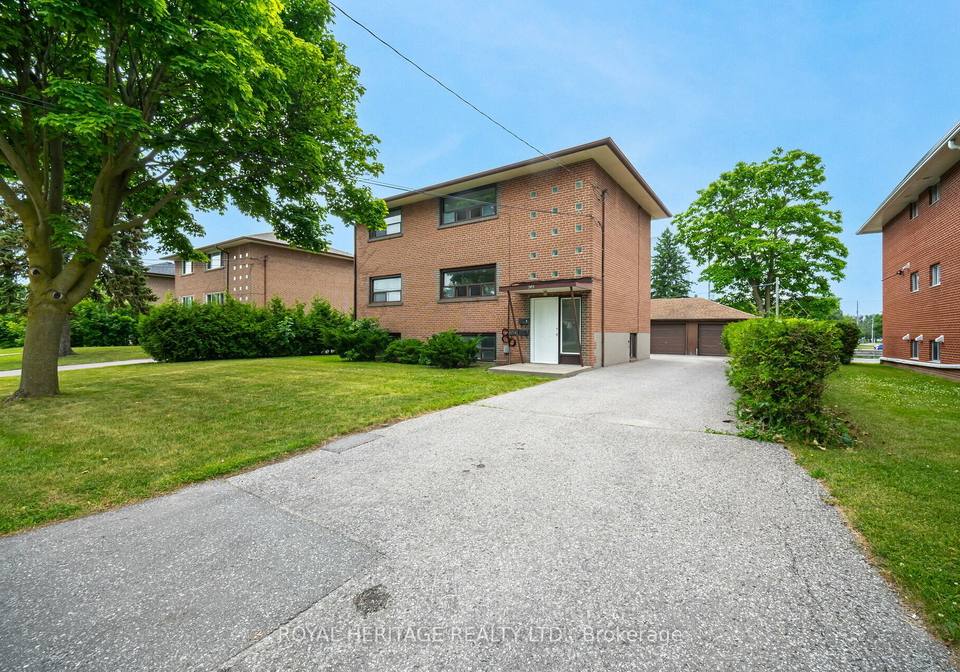
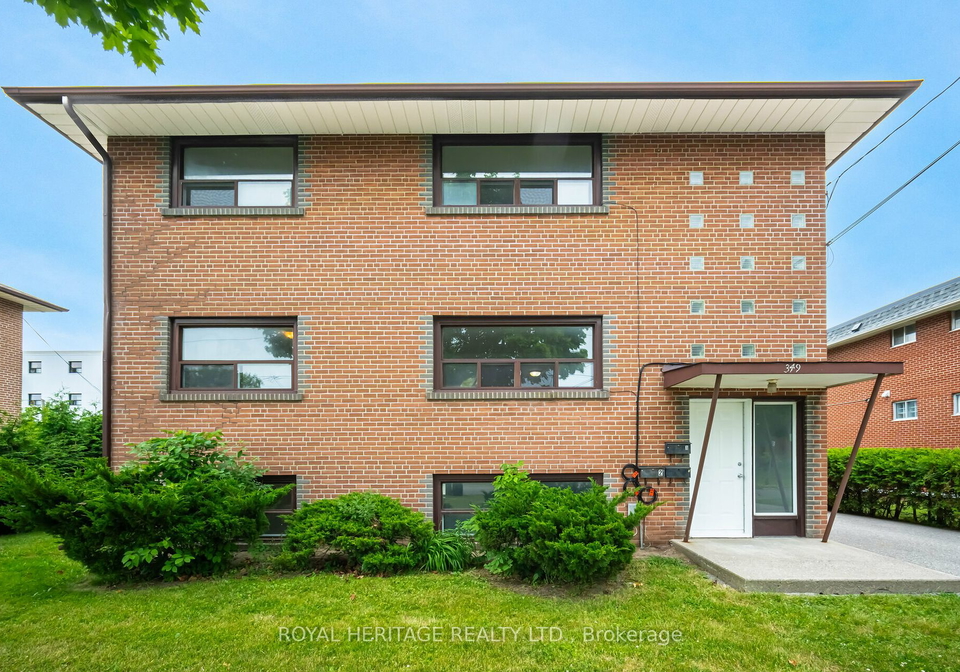
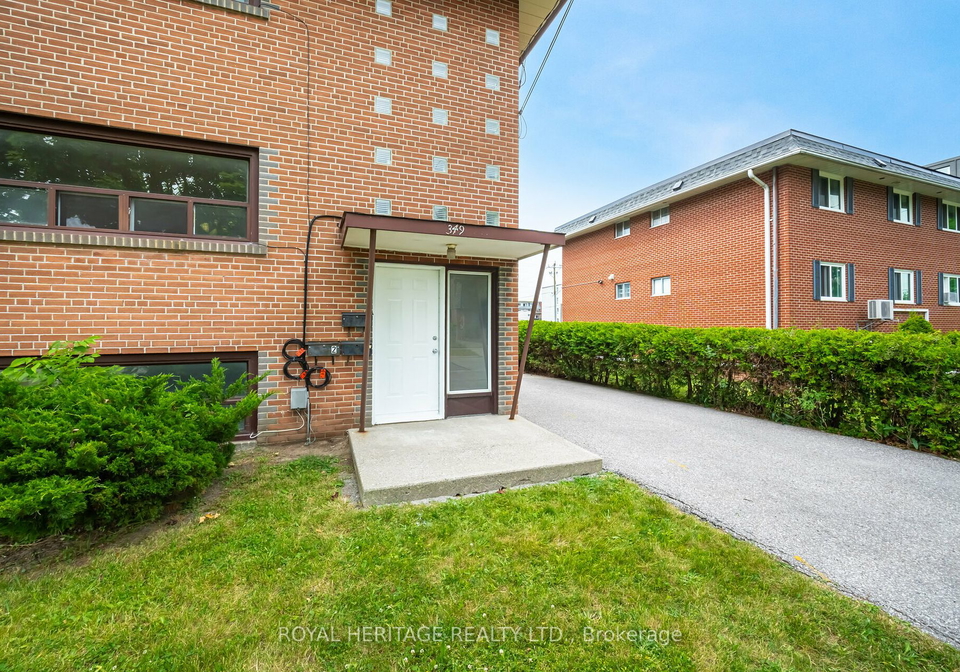
Excellent property for your investment portfolio. Rare opportunity to purchase a fully VACANT triplex and choose your own tenants and rent at current market value. Lower unit is a spacious 1 bedroom , second and third floor offer 2 good size bedrooms, an ample living area and large kitchen. Plenty of closet space. This property boasts a detached triple car garage plus additional parking. All brick building, Fire escape, perfect rental location steps to shopping, Oshawa centre, public transit, parks and schools. Easy distance to 401. Offer re
Real Estate Board require you toSign Into see the full details of this property
Real Estate Board require you toSign Into see the full details of this property
Loading..
Loading..
Loading..
Real Estate Board require you toSign Into see the full details of this property
30 Year , 3.99% interest
No open houses are currently scheduled for this property.


Loading..
This property features 3 bathroom(s) and 5 bedroom(s).
This Triplex property does not have an additional bedroom or a den.
The total square footage of this Triplex 5 bed property in Oshawa is 1500 - 2000.
349 Frontenac Avenue boasts 4 convenient parking spaces.
This property features a garage with space for 3 cars.
This property includes an Detached garage with space for 3 cars.
Yes, this property has a basement.
This property features Walk-Up basement.
It is not specified whether this property has a swimming pool.
There is no fireplace in this property.
This property includes 3 kitchen(s).
Information about the maintenance fee is not available.
Information about whether this property is furnished is not available.
Information about heating system is not available.
Information about utilities is not available.
Real Estate Board require you toSign Into see the full details of this property
Sign Into see near by schools

Loading....