Real estate boards require you to be signed in to see the full details of this property
Real Estate Board require you toSign Into see the full details of this property
| Floor | Bedrooms | Bathrooms |
|---|---|---|
| Basement | 1 | 1 |
| Ground | * | 1 |
| Second | 2 | 1 |
Real Estate Board require you toSign Into see the full details of this property

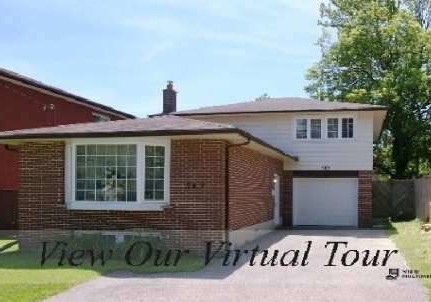
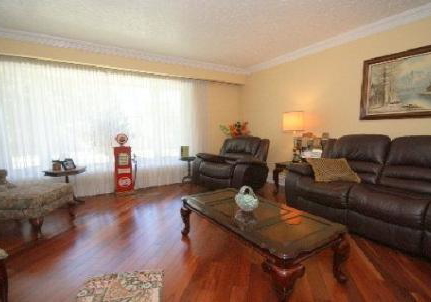
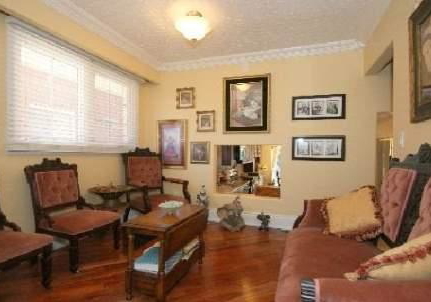
Loading...Over Improved Beautiful Legal Duplex! Gorgeous Kit W/Granite Countertop & Flooring, Custom Cabinetry, Lrg Ctr Island, In Cabinet Lghtng, Lazy Susan, Garburator, W/O To Yard. Open Concept Lvng/Dining W/Crown Moulding, Hrdwd Flrs, Bay Wndw. Mstr Has 4 Pc Ensuite W/Whirpool Soaker Tub. 2nd Lvl Boasts Hrdwd Flrs, Kitchen, Spacious Lvg Rm & 2 Bdrms. Single Car Attached Grge W/Access To Back-Yard. Remote Control Lghts Leading Into Bsmnt & Bdrms, Too Much To List! Potential Future Garage Access From The Home. Access To Both Units At Street Level. Ren
Real Estate Board require you toSign Into see the full details of this property

Loading..
Loading..
Loading..
Real Estate Board require you toSign Into see the full details of this property
30 Year , 3.99% interest
No open houses are currently scheduled for this property.


Loading..
This property features 3 bathroom(s) and 2 bedroom(s).
This Detached property includes 1 additional bedrooms.
The total square footage of this Detached 2 bed property in Oshawa is 1500 - 2000.
349 Adelaide Avenue W boasts 4 convenient parking spaces.
This property features a garage with space for 1 cars.
This property includes an Attached garage with space for 1 cars.
Yes, this property has a basement.
This property features Finished basement.
It is not specified whether this property has a swimming pool.
There is no fireplace in this property.
This property includes 1 kitchen(s).
Information about the maintenance fee is not available.
Information about whether this property is furnished is not available.
Information about heating system is not available.
Information about utilities is not available.
Sign Into see near by schools
Real Estate Board require you toSign Into see the full details of this property
Loading....