Real estate boards require you to be signed in to see the full details of this property
Real Estate Board require you toSign Into see the full details of this property
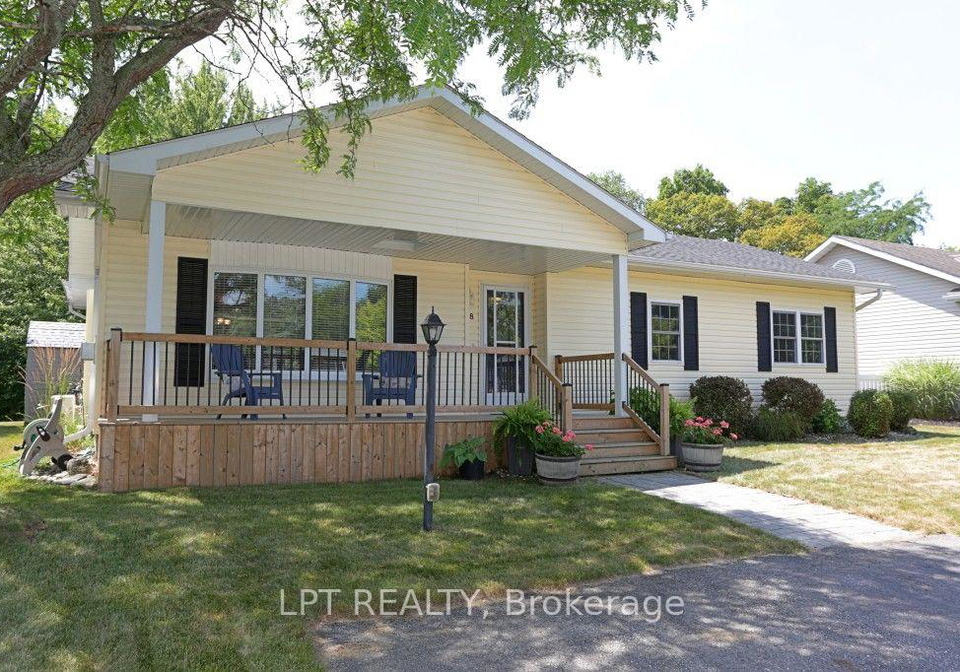
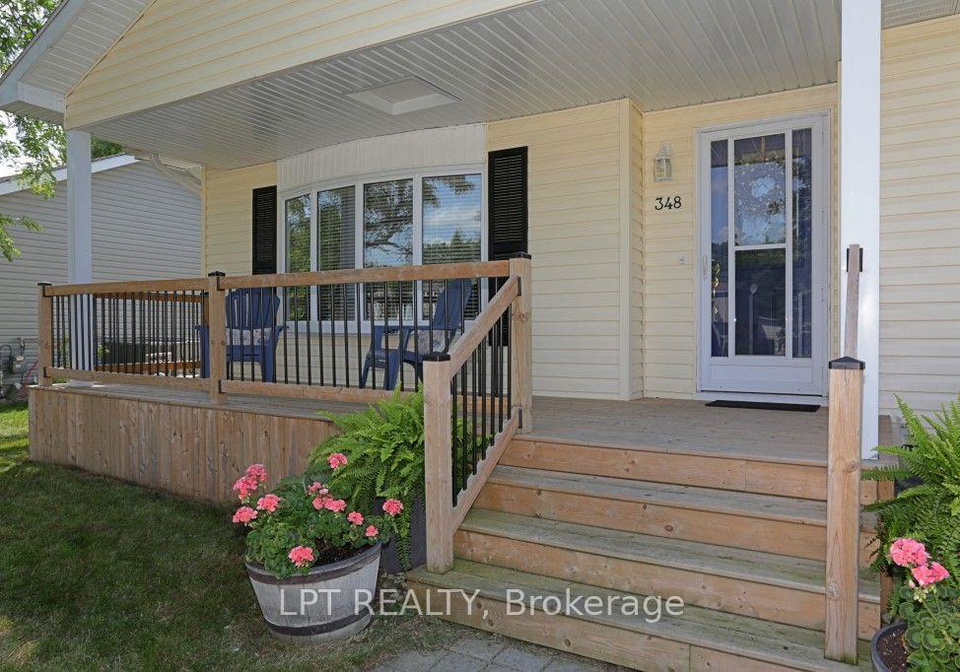
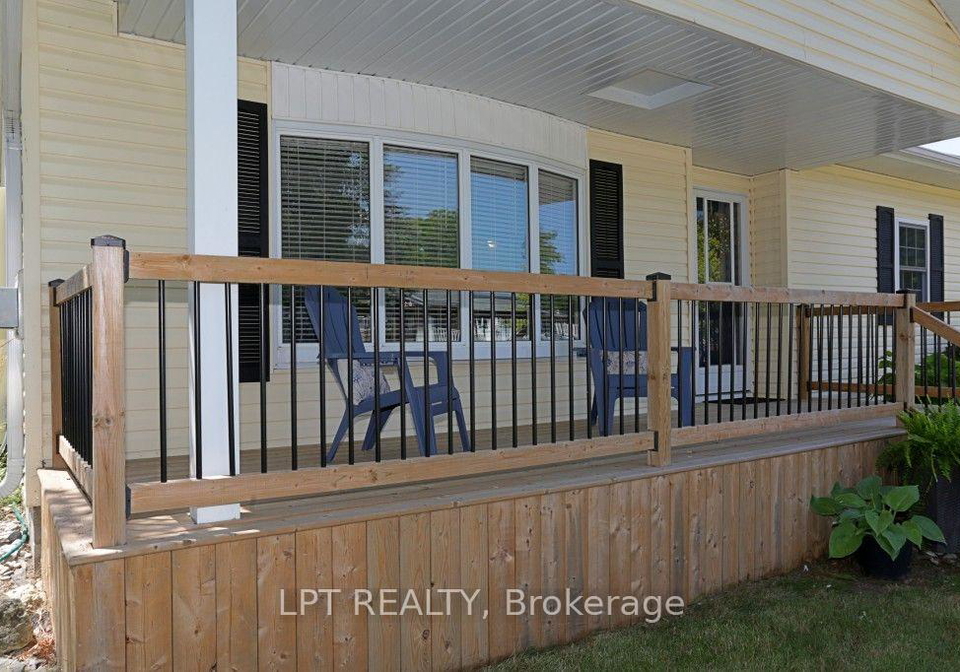
Stunning setting against the woods and ravine. Front Row Centre of the prettiest setting in the Cove. Newcastle 11 Floor Plan, built on site with lots of largen rooms and some beautiful updates. A modern double width kitchen with neutral tones throughout. Tow Gas Fireplaces keep the home toasty warm all year round. New Tub and tile in Main Bathroom. Sunroom with patio door to large sun filled deck for relaxing and dining that is both private and open to natures beauty with a gorgeous Gazebo. New raised Roof and Siding in 2020.
Real Estate Board require you toSign Into see the full details of this property

Loading..
Loading..
Loading..
30 Year , 3.99% interest
No open houses are currently scheduled for this property.


Loading..
Find out what home price you can afford.
Are you a first time home buyer ?
Affordability Calculation for a repeat buyer has multiple factors to be considered. Schedule a call with our mortgage specialist to learn more.
This property features 2 bathroom(s) and 2 bedroom(s).
This Residential property does not have an additional bedroom or a den.
The total square footage of this Residential 2 bed property in Bluewater is 700 - 1100.
348 Shannon Boulevard S boasts 2 convenient parking spaces.
This property features a garage with space for 2 cars.
Information about the garage type is not provided.
Yes, this property has a basement.
This property features Crawl Space basement.
Yes, this property has a Community, Inground swimming pool.
A fireplace is available in this property.
This property includes 1 kitchen(s).
Information about the maintenance fee is not available.
Information about whether this property is furnished is not available.
The heating system in place is a Other.
Information about utilities is not available.
Sign Into see near by schools
Real Estate Board require you toSign Into see the full details of this property
Loading....