- Sold ConditionalAdded in Jul 2026
- Detached
348 Hart Road
- 3 Bedrooms
- 3 Bathrooms
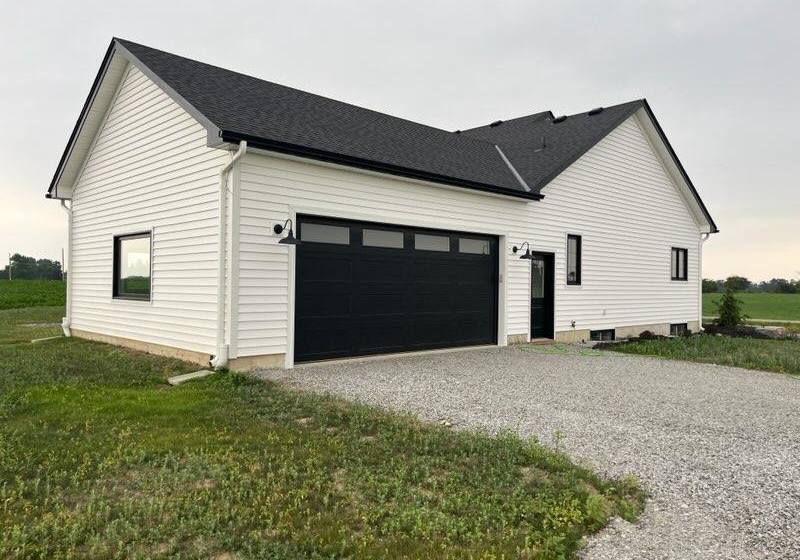
- 2 Garage
| Floor | Bedrooms | Bathrooms |
|---|---|---|
| Ground | 3 | * |


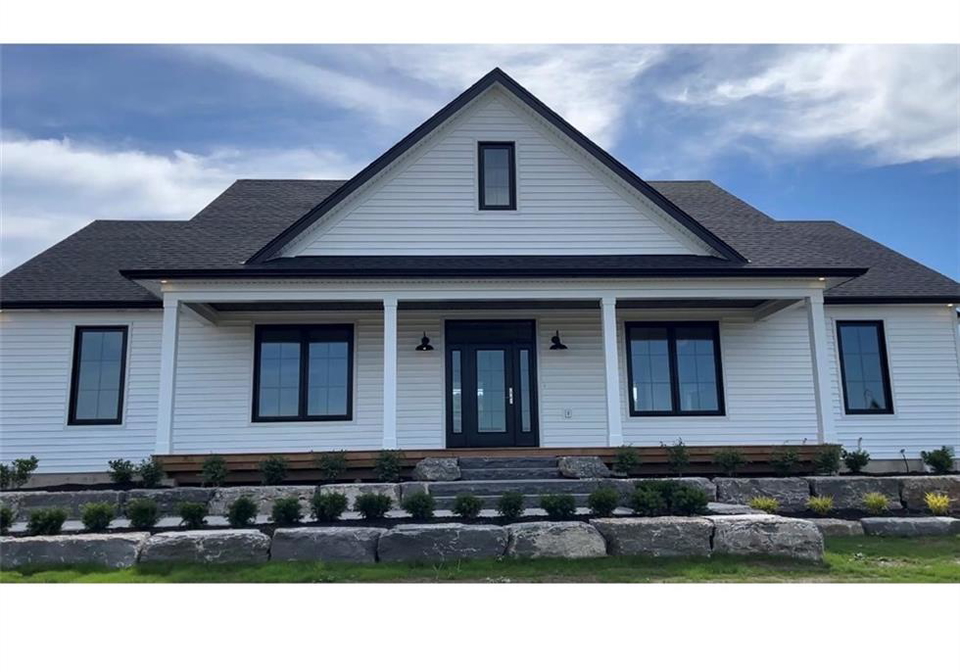
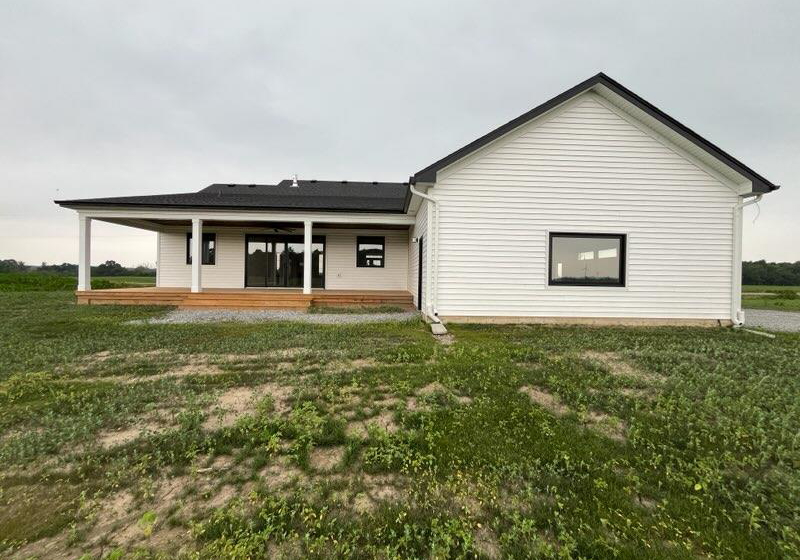
Experience the perfect blend of modern luxury and peaceful country living in this stunning custom-built 2,050 sq. ft. bungalow situated on a picturesque 1-acre lot. Thoughtfully designed with exceptional attention to detail, this 3-bedroom, 2.5-bathroom home offers elegant finishes, spacious living areas, and endless possibilities for growing families or multi-generational living. Step inside to a bright, open-concept layout highlighted by soaring cathedral ceilings and a striking stone fireplace that anchors the heart of the home. The chef-ins
Loading..
Loading..
Loading..
30 Year , 3.99% interest
No open houses are currently scheduled for this property.


Loading..
This property features 3 bathroom(s) and 3 bedroom(s).
This Detached property does not have an additional bedroom or a den.
The total square footage of this Detached 3 bed property in Dunnville is 2050.
348 Hart Road boasts 12 convenient parking spaces.
This property features a garage with space for 2 cars.
This property includes an Attached Garage, Garage Door Opener garage with space for 2 cars.
Yes, this property has a basement.
This property features Separate Entrance, Walk-Up Access, Full, Unfinished, Sump Pump basement.
It is not specified whether this property has a swimming pool.
A fireplace is available in this property.
This property includes 1 kitchen(s).
Information about the maintenance fee is not available.
Information about whether this property is furnished is not available.
The heating system in place is a Fireplace-Propane, Forced Air-Propane.
This property include following utilities : Cell Service, Electricity Connected, Garbage/Sanitary Collection, High Speed Internet Avail, Recycling Pickup, Street Lights, Phone Available, Propane.
Sign Into see near by schools
Real Estate Board require you toSign Into see the full details of this property

Loading....


