Real estate boards require you to be signed in to see the full details of this property
Real Estate Board require you toSign Into see the full details of this property
| Floor | Bedrooms | Bathrooms |
|---|---|---|
| Ground | * | 1 |
| Second | 2 | 2 |
Real Estate Board require you toSign Into see the full details of this property

No open houses are currently scheduled for this property.
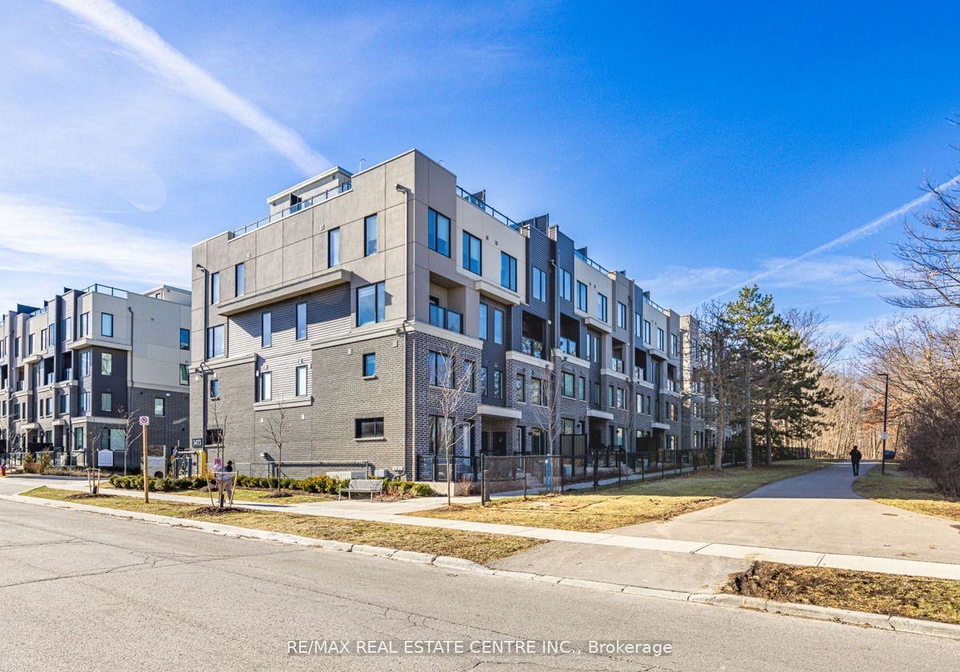
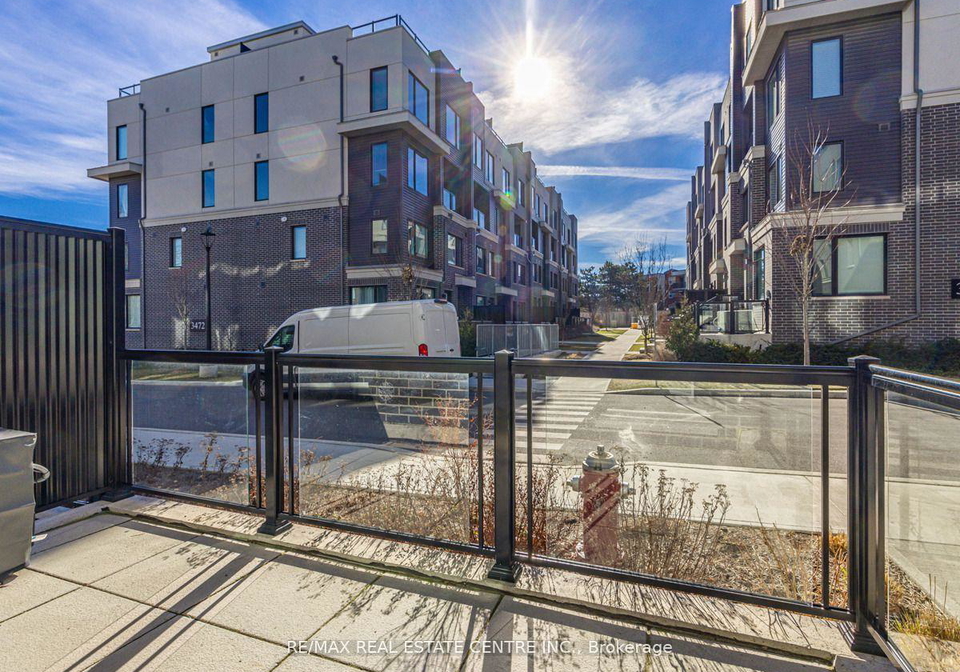
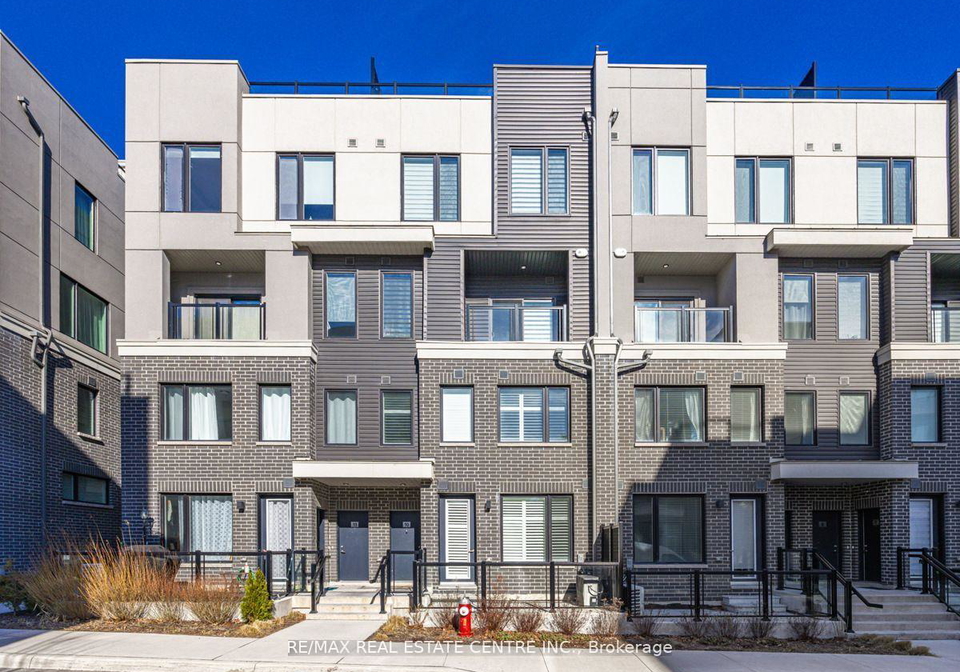
Welcome to the prestigious Erin Mills neighbourhood, where luxury and convenience harmonize in this exquisite 2-bedroom, 2.5-bathroom townhome. Step into a freshly painted haven that exudes warmth and elegance, enhanced by an abundance of natural light flooding through the open-concept layout. Indulge in the culinary arts with a kitchen boasting stainless steel appliances, combining style with functionality. Ascend to the second floor to discover the convenience of in-unit laundry, making daily chores a breeze. Two generously sized bedrooms pro
Real Estate Board require you toSign Into see the full details of this property
Loading..
Loading..
Loading..
Real Estate Board require you toSign Into see the full details of this property


Loading..
This property features 3 bathroom(s) and 2 bedroom(s).
This Condo Townhouse property does not have an additional bedroom or a den.
The total square footage of this Condo Townhouse 2 bed property in Mississauga is 1000 - 1199.
3473 Widdicombe Way boasts 1 convenient parking spaces.
This property features a garage with space for 1 cars.
This property includes an Underground garage with space for 1 cars.
There is no basement in this property.
Information about basement type is not available.
It is not specified whether this property has a swimming pool.
There is no fireplace in this property.
This property includes 1 kitchen(s).
Information about the maintenance fee is not available.
No, this property is not furnished.
The heating system in place is a Forced Air.
Information about utilities is not available.
Sign Into see near by schools
Real Estate Board require you toSign Into see the full details of this property
Loading....