Real estate boards require you to be signed in to see the full details of this property
Real Estate Board require you toSign Into see the full details of this property
| Floor | Bedrooms | Bathrooms |
|---|---|---|
| Basement | 2 | 1 |
| Ground | * | 1 |
| Second | 4 | 3 |
Real Estate Board require you toSign Into see the full details of this property

Loading...No open houses are currently scheduled for this property.
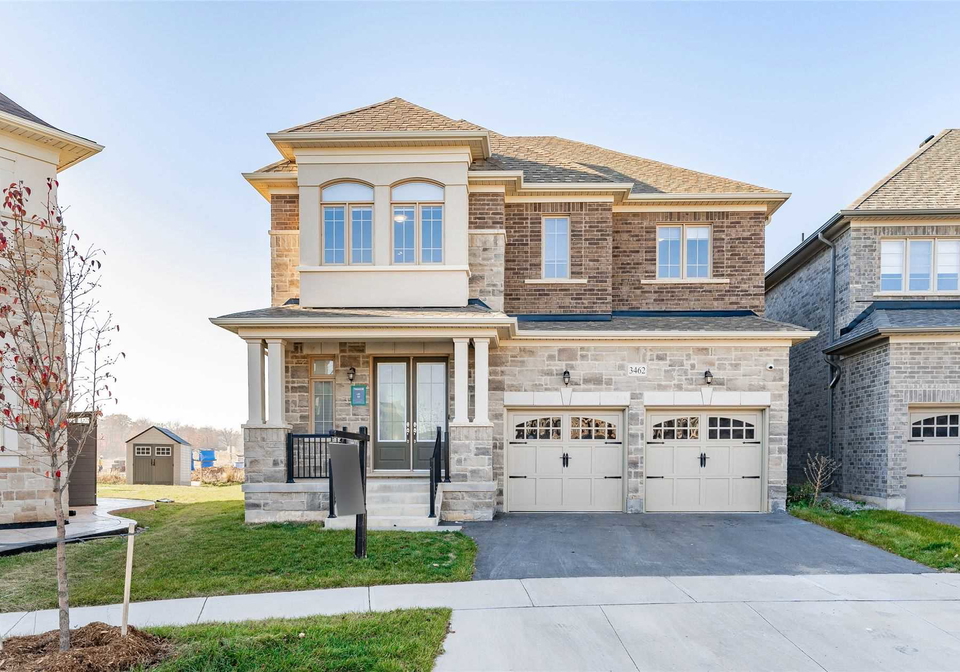
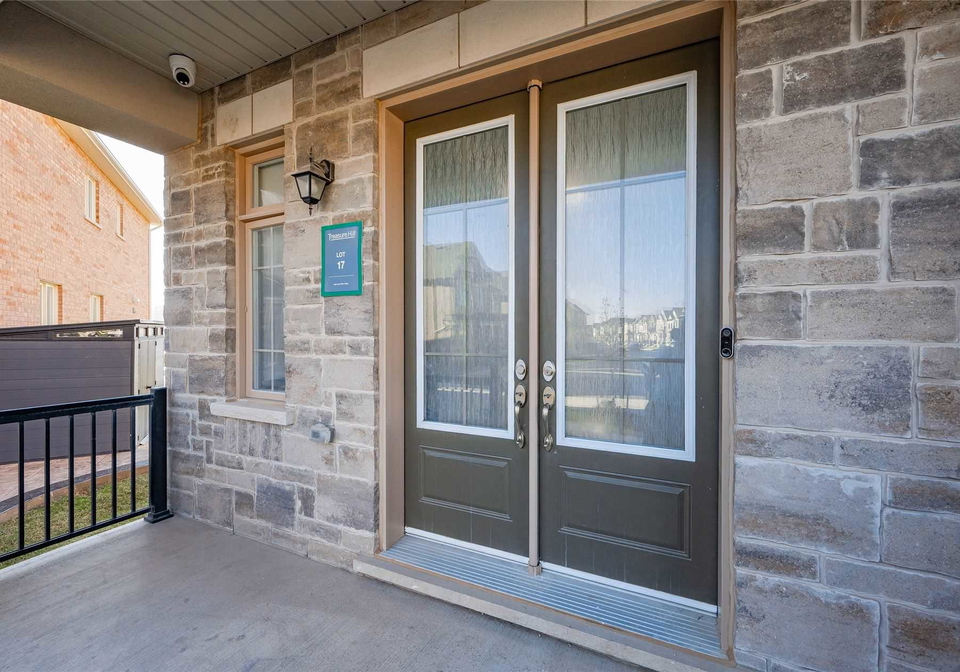
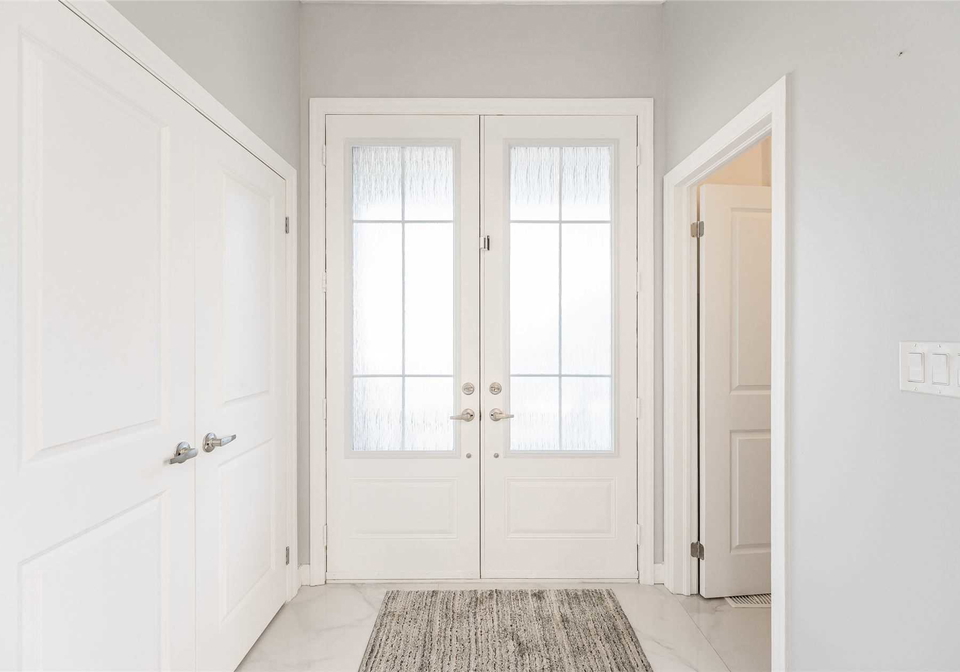
Beautiful Upgraded Luxury Home, Less Than 2 Years Old In Prestigious Oakville.72 Ft Wide At Back.Features 4+2 Bed,5 Baths On A Premium Pie Shaped Lot Offering 3402 Of Living Space With Upgraded Elevation & 2 Br Basement Apartment With Separate W/Up Entrance By The Builder.10 Ft Smooth Ceilings,Crown Mouldings, Automated Blinds & Laundry On The Main Floor.3 Baths On 2nd Floor With 2 Ensuite.Highly Rated School Zones.Close To Hwy 403/407,Shops,Schools $ Trails. Pls Be Respectful To Tenants
Real Estate Board require you toSign Into see the full details of this property

Loading..
Loading..
Loading..
Real Estate Board require you toSign Into see the full details of this property
30 Year , 3.99% interest


Loading..
This property features 5 bathroom(s) and 4 bedroom(s).
This Detached property includes 2 additional bedrooms.
The total square footage of this Detached 4 bed property in Oakville is 2500 - 3000.
3462 Clayton Trail boasts 2 convenient parking spaces.
This property features a garage with space for 2 cars.
This property includes an Attached garage with space for 2 cars.
Yes, this property has a basement.
This property features Apartment, Sep Entrance basement.
It is not specified whether this property has a swimming pool.
There is no fireplace in this property.
This property includes 1 kitchen(s).
Information about the maintenance fee is not available.
Information about whether this property is furnished is not available.
Information about heating system is not available.
Information about utilities is not available.
Sign Into see near by schools
Real Estate Board require you toSign Into see the full details of this property
Loading....