- For RentAdded 2 days ago
- Detached
346 O'Connor Drive Toronto
- 4 Bedrooms
- 2 Bathrooms
- 0 Garage
| Floor | Bedrooms | Bathrooms |
|---|---|---|
| Basement | 2 | 1 |
| Ground | 2 | 1 |


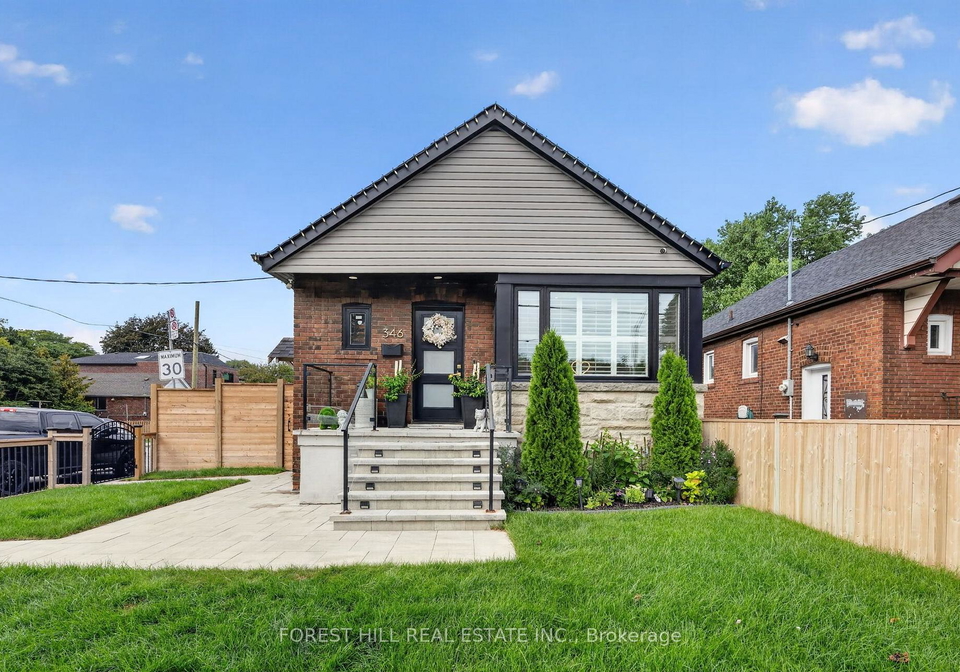
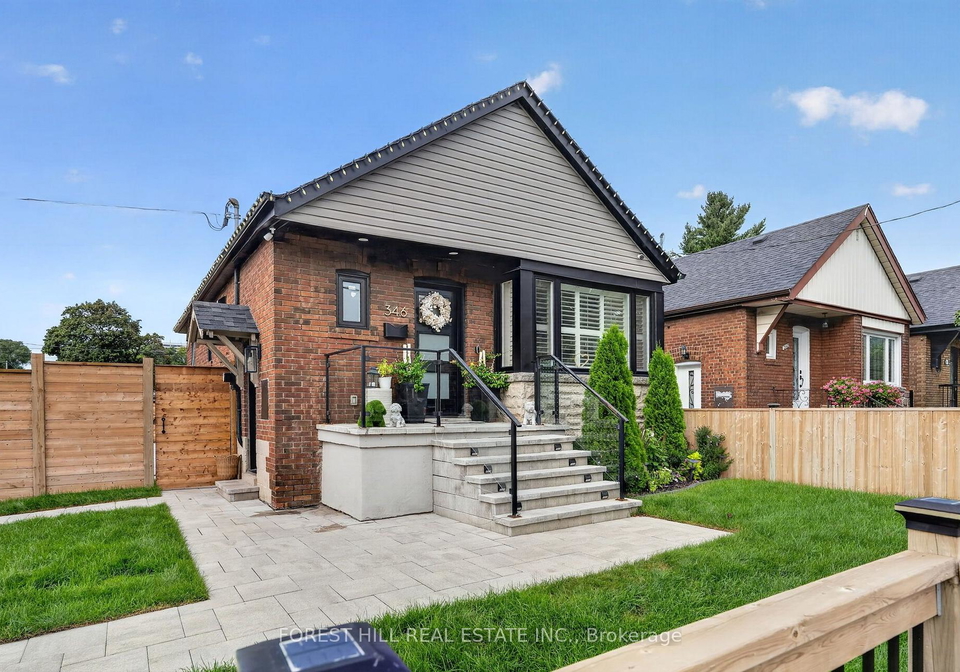
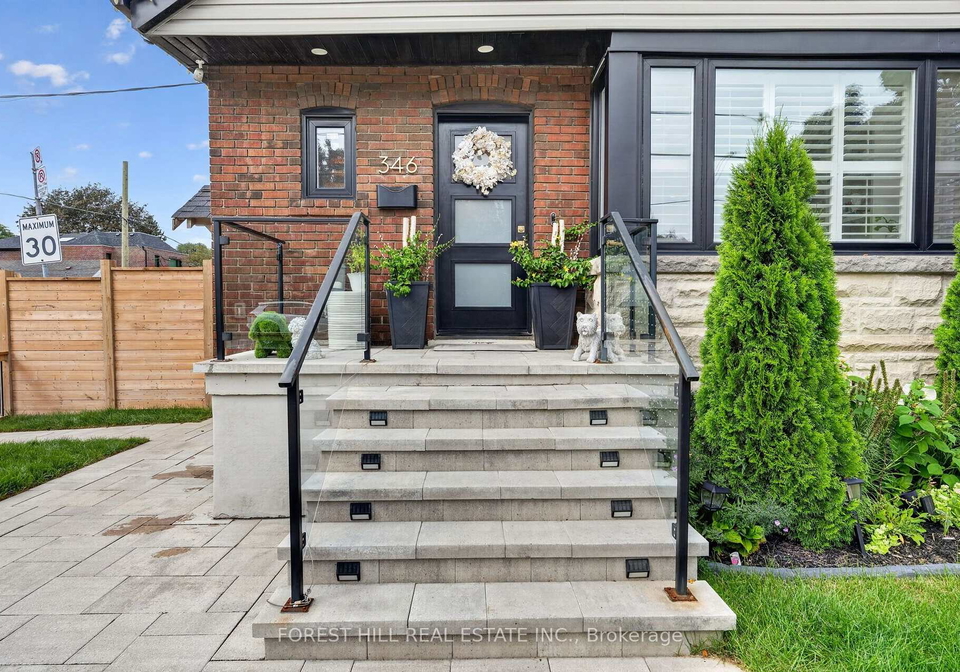
WHERE SOPHISTICATED DESIGN MEETS THE ART OF MULTIGENERATIONAL LIVING. Welcome to 346 O'Connor Dr, an exceptionally finished 2+2 bedroom residence that redefines what family living can look like. Thoughtfully designed across two levels, this remarkable home pairs refined, high-end finishes with the privacy and independence of a separate-entry 2-bedroom in-law suite-creating an elevated living experience for families at every stage of life with approximately 1600 Sq Ft of finished living space.The main level features 2 bedrooms and a 3-piece bath
Loading..
Loading..
Loading..
No open houses are currently scheduled for this property.


Loading..
This property features 2 bathroom(s) and 4 bedroom(s).
This Detached property does not have an additional bedroom or a den.
The total square footage of this Detached 4 bed property in East York is 700 - 1100.
346 O'Connor Drive Toronto boasts 2 convenient parking spaces.
This property does not feature a garage.
Information about the garage type is not provided.
Yes, this property has a basement.
This property features Separate Entrance basement.
It is not specified whether this property has a swimming pool.
There is no fireplace in this property.
This property includes 2 kitchen(s).
Information about the maintenance fee is not available.
No, this property is not furnished.
The heating system in place is a Forced Air.
Information about utilities is not available.
Sign Into see near by schools
Real Estate Board require you toSign Into see the full details of this property

Loading....


