• Map Search
    • Houses For Sale
    • Apartments For Sale
    • Precon & Assignment For Sale
    • Townhouse For Sale
    • Open Houses
    • Houses For Rent
    • Apartments For Rent
    • Townhouse For Rent
    • Estimate Your House Value
  • Blog
  • Market Trends
  • Ontario
Address
THE CANADIAN HOME REALTY INC2810 Matheson Blvd E unit 801, MississaugaOntario
Quick links
  • About Us
  • Career
  • Blog
  • Zero Down Payment Program*
  • Our Team
  • FAQ
  • Terms & Conditions
  • Privacy Policy
  • Contact Us
  • Disclaimer
  • Sitemap
get the app
play storeApp Store
download qr code

Copyright © 2026 The Canadian Home Realty Inc.
  • Ontario
  • Toronto
  • Trinity-Bellwoods
  • 344 Shaw Street
344-shaw-street-toronto-ontario-c7266160
Login/Sign UpTo see all photos

Sign in Required

Real estate boards require you to be signed in to see the full details of this property

to see all images.
  • Sold Sold in Nov 2023
  • Semi Detached

344 Shaw Street

Toronto, Trinity-Bellwoods
  • 4 Bedrooms
  • 4 Bathrooms
  • 2 Garage
  • Share
Sold Price: $ 1,830,000
3.63%
Listed Price: $ 1,899,000
Discuss with partner/expertView on Map

Real Estate Board require you toSign Into see the full details of this property

Contact an Experienced Real Estate Agent

Upon submitting this form, you acknowledge your agreement to receive marketing phone calls, text messages and emails from The Canadian Home. See more
join-the-canadian-home
JOIN OUR TEAM

Latest listing in Toronto

  • 72 Mann Avenue, Toronto
  • PH1 - 2 Lynwood Avenue, Toronto
  • 53 Argyle Street, Toronto
  • 61 Cameron Avenue, Toronto
  • 122 Macpherson Avenue Toronto, Toronto
  • 168 Moore Avenue, Toronto
  • 215 Dunvegan Road, Toronto
  • 21 Lowther Avenue, Toronto
  • 4 Bridgman Avenue, Toronto
  • 163 Wychwood Avenue, Toronto
  • 69 Sullivan Street, Toronto

Near By Cities

  • Brockton
  • Oakwood
  • Caledonia
  • York
  • East York
  • Etobicoke
  • North York
  • Fisherville
  • Port Credit
  • Thornhill
  • Scarborough

Popular Searches in Toronto

  • House for sale in Toronto
  • Condo Apartment for sale in Toronto
  • Townhouse for sale in Toronto
  • Open House in Toronto
  • Price dropped properties in Toronto
  • Investment properties in Toronto
  • Not sold for 30 days in Toronto
  • House for rent in Toronto
  • Condos for rent in Toronto
  • Townhouse for rent in Toronto
  • Detached properties in Toronto

Room Details of 344 Shaw Street, Toronto

FloorBedroomsBathrooms
Basement * 1
Ground 1 1
Second 2 1
Third 1 1

Real Estate Board require you toSign Into see the full details of this property

sell-with-the-canadian-homesell-with-the-canadian-homeLoading...

Open House

View all upcoming open houses in Toronto

No open houses are currently scheduled for this property.

Key Facts About 344 Shaw Street, Toronto

  • Tax $8,308 / 2023
  • Property Type Residential
  • Building Type Semi-Detached
  • Building Style 2 1/2 Storey
  • Building Age 100+
  • Size 2000 - 2500 feet²
  • Lot Size 21.50 x 120.00 feet
  • Basement Finished, Sep Entrance
  • Listing # C7266160
  • Data Source PROPTX
  • Days on Market 15
  • Listed On 01/11/2023
  • Updated On 20/11/2023
  • Market Demand
    the canadian homethe canadian home

Description

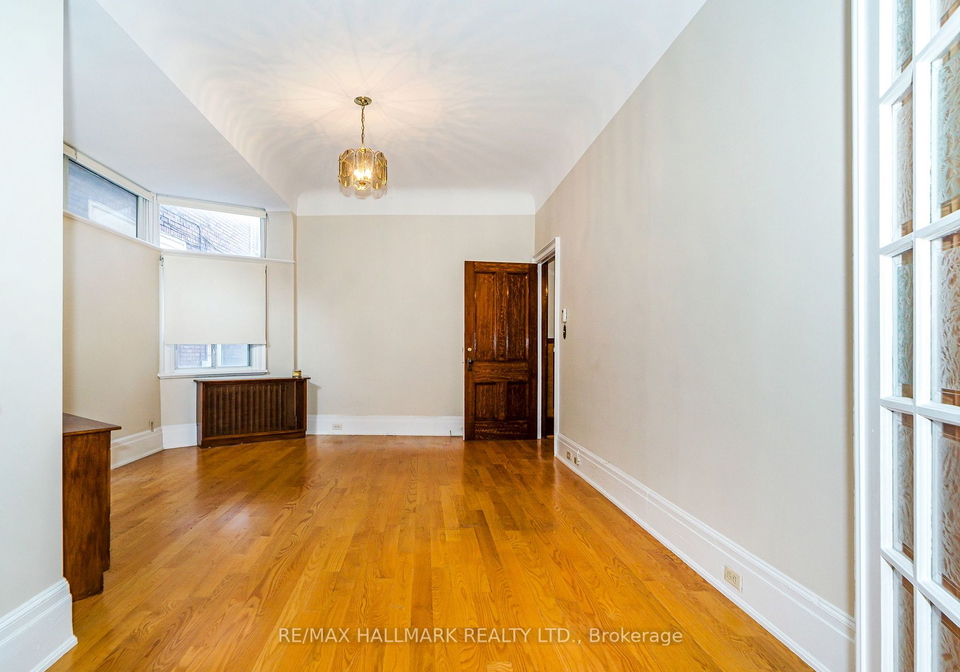
Large Family Home Located In Trinity-Bellwoods, Been In The Family For 48 Years. It Has 4 Bedrooms, 2+1 Kitchens, 4 Bathrooms. 10' Ceiling On The Main Floor With 9" Baseboards. Move In Ready Or It's A Great Opportunity To Add Your Finishing Touches To Modernize This Beautiful Home. Quick Walk To Trinity-Bellwoods Park, Dundas, College, Queen St, & Ossington Strip, Little Italy, Little Portugal, Dundas West. Shops, Restaurants, Cafes, Street Cars, Farmer's Markets & Much More. Prime Property In An Amazing Location. Fenced In Yard With Huge Doub

Real Estate Board require you toSign Into see the full details of this property

Property Details of 344 Shaw Street, Toronto

Property

  • Property Type Semi Detached
  • Style 2 1/2 Storey
  • Fronting On W
  • Community Trinity-Bellwoods
  • Municipality Toronto

Inside

  • Bedrooms 4
  • Bathrooms 4
  • Bathroom Details 1, 4pc Ground
  • Bathroom Details 1, 5pc 2nd
  • Bathroom Details 1, 5pc 3rd
  • Bathroom Details 1, 5pc Bsmt
  • Basement Finished, Sep Entrance
  • Kitchen 2 + 1
  • Rooms 11
  • Family Rooms N
  • Fireplace Y

Utilities

  • Water Municipal
  • Cooling Central Air
  • Heating Type Water
  • Heating Fuel Gas

Building

  • Size 2000 - 2500 feet²
  • Architecture Style 2 1/2 Storey
  • Exterior Feature Brick
  • Building Age 100+

Parking

  • Drive Way Lane
  • Garage Type Detached
  • Garage 2
  • Total Parking Places 2

Land

  • Sewer Sewers
  • Frontage 21.50
  • Depth 120.00
  • Zoning Residential
  • Lot Size 21.50 x 120.00 feet
  • Lot Size Code Feet
  • Cross Street College And Shaw

Features

  • Fenced Yard Y
  • Hospital Y
  • Library Y
  • Park Y
  • Place Of Worship Y
  • School Y

Real Estate Board require you toSign Into see the full details of this property

Our Estimate

See Real Estate Market Trends in Toronto

Estimated Rent

$ 3,398

Rental Yield

1.71%

Rental Score

0.5/5

Listings In the Same Street at 344 Shaw Street, Toronto

Houses For Sale

View

Houses For Rent

View

Recently Sold

View

Homes listed below the last sold prices in Toronto

Loading..

Similar Sold
Similar Properties

Loading..

Loading..

Rooms

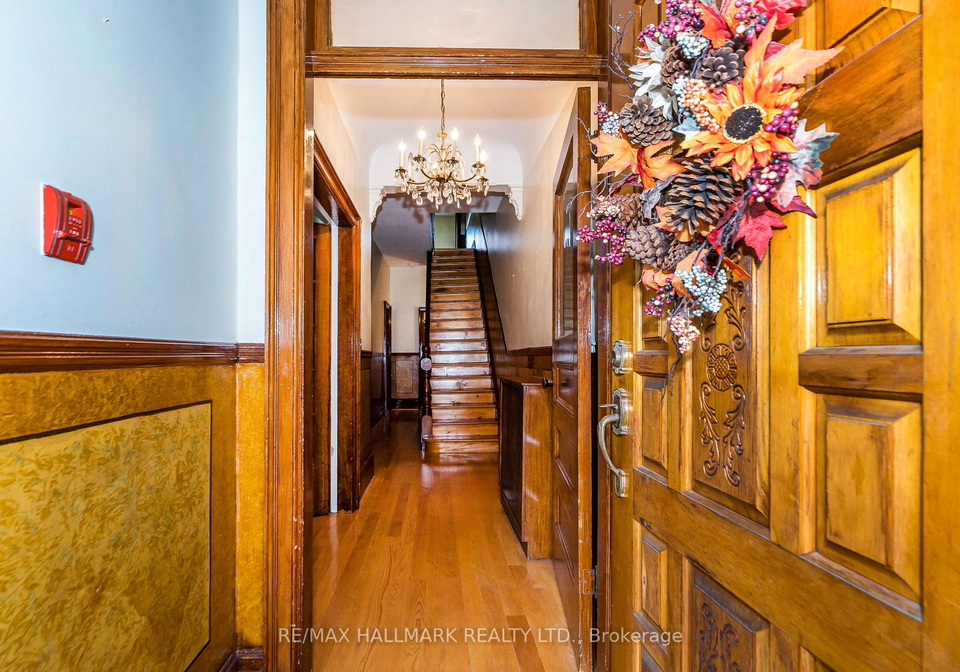
Foyer (3.86X1.3 metre)
W/O To Porch, Hardwood Floor
Level: Ground
Living (4.8X3.07 metre)
Window, East View, Hardwood Floor
Level: Ground
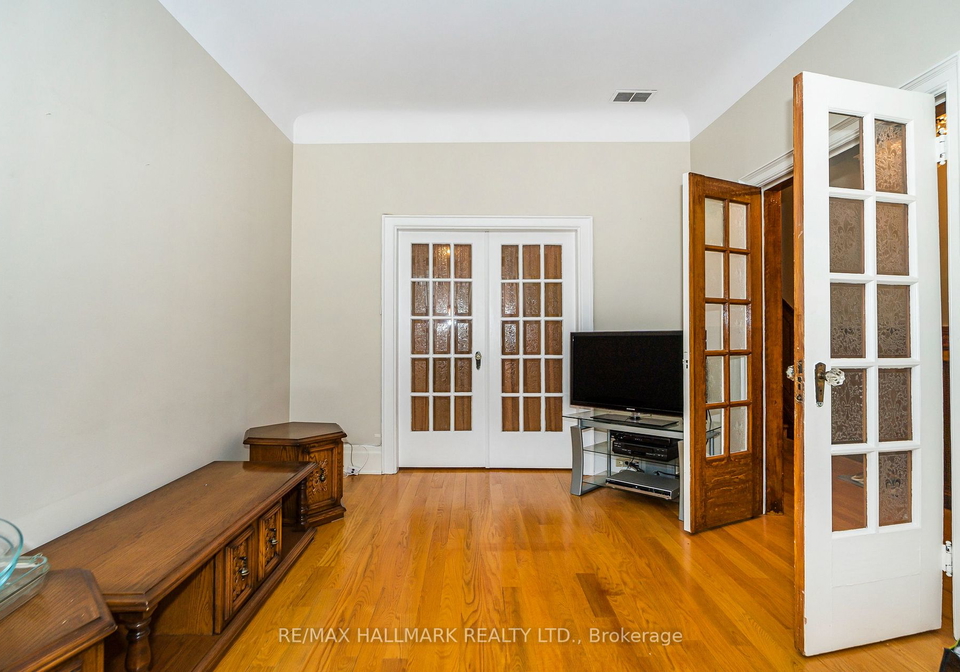
4th Br (5.51X3.89 metre)
Window, Combined W/Living, Hardwood Floor
Level: Ground
Mudroom (3.51X3.3 metre)
Window, W/O To Yard, Hardwood Floor
Level: Ground
Prim Bdrm (4.06X4.52 metre)
Closet, W/O To Balcony, Hardwood Floor
Level: 2nd
2nd Br (4.52X2.72 metre)
Closet, Window, Hardwood Floor
Level: 2nd
Kitchen (3.45X3.28 metre)
Eat-In Kitchen, Window, Ceramic Floor
Level: 2nd
Dining (3.45X3.28 metre)
Combined W/Kitchen, O/Looks Backyard, Ceramic Floor
Level: 2nd
3rd Br (4.88X4.57 metre)
East View, Window, Hardwood Floor
Level: 3rd
Kitchen (3.28X2.97 metre)
Eat-In Kitchen, Window, Ceramic Floor
Level: 3rd
Dining (3.28X2.97 metre)
Combined W/Kitchen, South View, Ceramic Floor
Level: 3rd
Kitchen (2.84X4.22 metre)
Combined W/Dining, Open Concept, Ceramic Floor
Level: Bsmt
Bathroom (4 pcs)
Level: Ground
Bathroom (5 pcs)
Level: 2nd
Bathroom (5 pcs)
Level: 3rd
Bathroom (5 pcs)
Level: Bsmt

Real Estate Board require you toSign Into see the full details of this property

Expense Breakdown

Monthly Mortgage Payment

$0/monthly

30 Year , 3.99% interest

Cash Expenditure for Home Purchase

$1,000

  • Downpayment
    $0
  • PST on Mortgage Insurance
    $0
  • Land Transfer Tax
    $0
  • Lawyer Fees
    $1,000
  • Title Insurance
    $0

Monthly Expenses After Home Purchase

$569

  • Mortgage Payment
    $0
  • Property Insurance
    $50
  • Property Tax
    $250
  • Phone
    $40
  • Monthly debt payments
    $0
  • Cable
    $60
  • Utilities
    $124
  • Internet
    $45
join-our-teamjoin-our-team

Loading..

MLS® Trusted listing from Toronto Real Estate Board The trademarks MLS®, Multiple Listing Service® and the associated logos identify professional services rendered by REALTOR® members of CREA to effect the purchase, sale and lease of real estate as part of a cooperative selling system.

Copyright:© The Canadian Home Realty Inc. All rights reserved. The Canadian Home Realty Inc is a registered real estate brokerage.

About 344 Shaw Street, Toronto

Welcome to 344 Shaw Street, Toronto, a stunning Semi-Detached house situated in the vibrant Trinity-Bellwoods community. This 2 1/2 Storey home boasts a classic brick exterior, exuding charm and character. With 4 bedrooms and 4 bathrooms, it offers ample space for a large family or those seeking room to grow.

As you step inside, you'll be greeted by a grand entrance with 10' ceilings on the main floor, adorned with elegant 9" baseboards. The house features two kitchens, perfect for those who love to cook or entertain. Whether you're hosting a dinner party or preparing a family meal, you'll have plenty of space to create culinary delights.

The main floor is thoughtfully designed, providing a seamless flow between the living spaces. The absence of a family room allows for a more open concept layout, ideal for creating a spacious and airy atmosphere. The house is unfurnished, allowing you the freedom to personalize each room according to your taste and style.

This beautiful home also offers modern amenities, including central air conditioning and internet connectivity, ensuring your comfort and convenience. Imagine cozying up by the fireplace on chilly evenings or enjoying the tranquility of the fenced-in yard, perfect for outdoor gatherings or simply unwinding after a long day.

One of the standout features of this property is its location. Situated in Trinity-Bellwoods, you'll find everything you need within walking distance. Whether it's groceries, drug stores, or public transit, you'll have easy access to all essentials. The proximity to Trinity-Bellwoods Park, Dundas, College, Queen St, and the Ossington Strip means you'll be surrounded by an array of shops, restaurants, cafes, and farmer's markets. This prime property offers an amazing opportunity to live in one of Toronto's most sought-after neighbourhoods.

In addition to its fantastic features, 344 Shaw Street, Toronto is steeped in history, with an age of over 100 years. The lot measures 22 X 120 feet, providing ample space for outdoor activities or potential future expansions. The property also includes a detached double car garage, with the potential for a laneway house, adding even more value and versatility to this already remarkable home.

Don't miss out on the chance to make this house your own. Whether you're looking for a move-in ready home or an opportunity to add your personal touch, 344 Shaw Street, Toronto is the perfect choice. Take a look at the floor plans and envision the endless possibilities that await you.

Remember, this is a house for sale in Toronto, located at 344 Shaw Street, Toronto. Don't miss this incredible opportunity to own a piece of Trinity-Bellwoods. Contact us today to arrange a viewing and make this house your dream home.

Trinity-Bellwoods is a vibrant and diverse community nestled in the heart of Toronto. Situated in the downtown area, this neighbourhood offers a unique blend of urban living and natural beauty. Known for its iconic Trinity-Bellwoods Park, which spans over 14 acres, residents can enjoy lush green spaces, picnic areas, and even a community garden. The area is also home to a thriving arts and culture scene, with numerous galleries, boutiques, and trendy cafes lining the streets. With its proximity to public transportation and a wide range of amenities, Trinity-Bellwoods provides an ideal location for those seeking a dynamic and connected urban lifestyle.
FAQs About 344 Shaw Street, Toronto

How many bathrooms does this property have?

This property features 4 bathroom(s) and 4 bedroom(s).

Does this 4 bedroom property have additional bedrooms or a den?

This Semi Detached property does not have an additional bedroom or a den.

What is the square footage (sqft) of this Semi Detached property?

The total square footage of this Semi Detached 4 bed property in Toronto is 2000 - 2500.

How many parking spaces are available with this property?

There are no parking spaces available with this property.

How many cars can be parked in the garage of 344 Shaw Street?

This property features a garage with space for 2 cars.

What type of garage does this property have?

This property includes an Detached garage with space for 2 cars.

Does this property have a basement?

Yes, this property has a basement.

What type of basement is it?

This property features Finished, Sep Entrance basement.

Does this property have a swimming pool?

It is not specified whether this property has a swimming pool.

Does this property have a fireplace?

A fireplace is available in this property.

How many kitchens does this property have?

This property includes 2 kitchen(s).

Is there a maintenance fee associated with this property?

Information about the maintenance fee is not available.

Is this property furnished?

Information about whether this property is furnished is not available.

What type of heating system is in place?

Information about heating system is not available.

What utilities are available for this property?

Information about utilities is not available.

School Rating for 344 Shaw Street, Toronto

XXX

Properties near top rated schools in Toronto

Sign Into see near by schools

Listing History

See more recently sold homes in Toronto

Real Estate Board require you toSign Into see the full details of this property

Banner Image

Similar Properties

See More
47-montrose-avenue-toronto-ontario-c13481592
47 Montrose Avenue Toronto
1
Date: 23 Jun 2026
For Sale
4 Bedrooms
2 Bathrooms (-2)
2 Garage
47 Montrose Avenue Toronto
  • $1,625,000
  • Semi Detached
47 Montrose Avenue Toronto, Toronto, Trinity-Bellwoods
  • 0.25 KM
  • 204-roxton-road-toronto-ontario-c12913826
    204 Roxton Road Toronto
    2
    Date: 24 Mar 2026
    For Sale
    4 Bedrooms
    3 Bathrooms (-1)
    2 Garage
    204 Roxton Road Toronto
    • $1,700,000
    • Semi Detached
    204 Roxton Road Toronto, Toronto, Trinity-Bellwoods
  • 0.31 KM
  • 40-halton-street-toronto-ontario-c13210256
    40 Halton Street
    3
    Date: 28 May 2026
    For Sale
    3 + 1 Bedrooms (-1)
    3 Bathrooms (-1)
    2 Garage
    40 Halton Street
    • $2,198,000
    • Semi Detached
    40 Halton Street, Toronto, Trinity-Bellwoods
  • 0.33 KM
  • 11-foxley-street-toronto-ontario-c13445966
    11 Foxley Street Toronto
    4
    Date: 15 Jun 2026
    For Sale
    4 + 1 Bedrooms
    2 Bathrooms (-2)
    2 Garage
    11 Foxley Street Toronto
    • $1,420,000
    • Semi Detached
    11 Foxley Street Toronto, Toronto, Trinity-Bellwoods
  • 0.49 KM
  • 204-grace-street-toronto-toronto-ontario-c13489778
    204 Grace Street Toronto
    5
    Date: 29 Jun 2026
    For Sale
    3 + 1 Bedrooms (-1)
    4 Bathrooms
    2 Garage
    204 Grace Street Toronto
    • $2,349,000
    • Semi Detached
    204 Grace Street Toronto, Toronto, Palmerston-Little Italy
  • 0.58 KM
  • 225-grace-street-toronto-ontario-c13415878
    225 GRACE Street
    6
    Date: 08 Jun 2026
    For Sale
    3 + 1 Bedrooms (-1)
    3 Bathrooms (-1)
    2 Garage
    225 GRACE Street
    • $1,949,900
    • Semi Detached
    225 GRACE Street, Toronto, Palmerston-Little Italy
  • 0.68 KM
  • 358-roxton-road-toronto-ontario-c12938860
    358 Roxton Road Toronto
    7
    Date: 31 Mar 2026
    For Sale
    3 Bedrooms (-1)
    2 Bathrooms (-2)
    1 Garage (-1)
    358 Roxton Road Toronto
    • $1,299,000
    • Semi Detached
    358 Roxton Road Toronto, Toronto, Palmerston-Little Italy
  • 0.69 KM
  • 410-manning-avenue-toronto-ontario-c13441718
    410 Manning Avenue
    8
    Date: 13 Jun 2026
    For Sale
    4 + 1 Bedrooms
    4 Bathrooms
    1 Garage (-1)
    410 Manning Avenue
    • $1,788,000
    • Semi Detached
    410 Manning Avenue, Toronto, Palmerston-Little Italy
  • 0.76 KM
  • Loading....