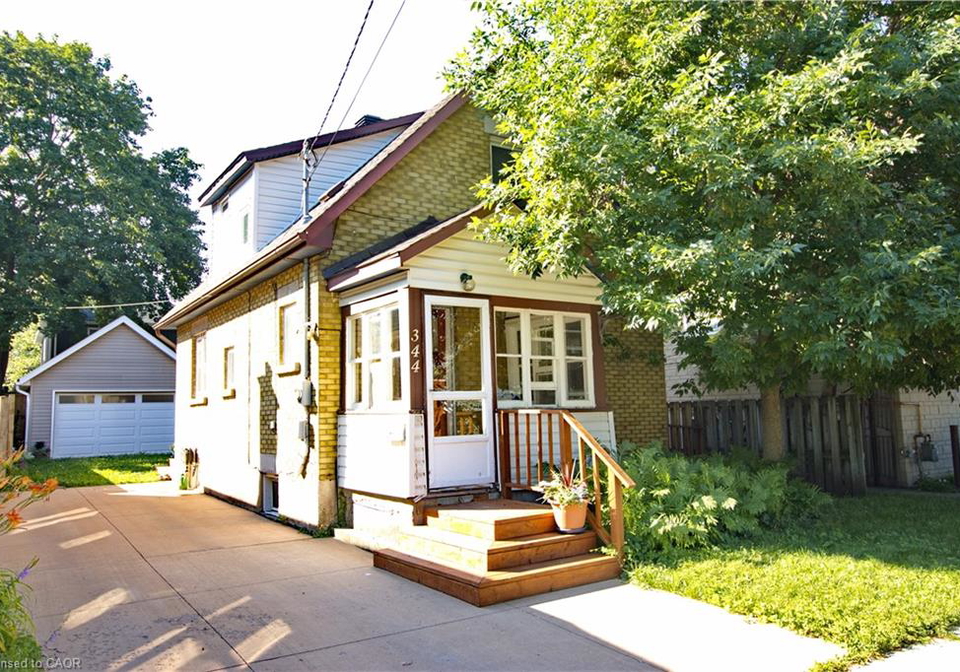
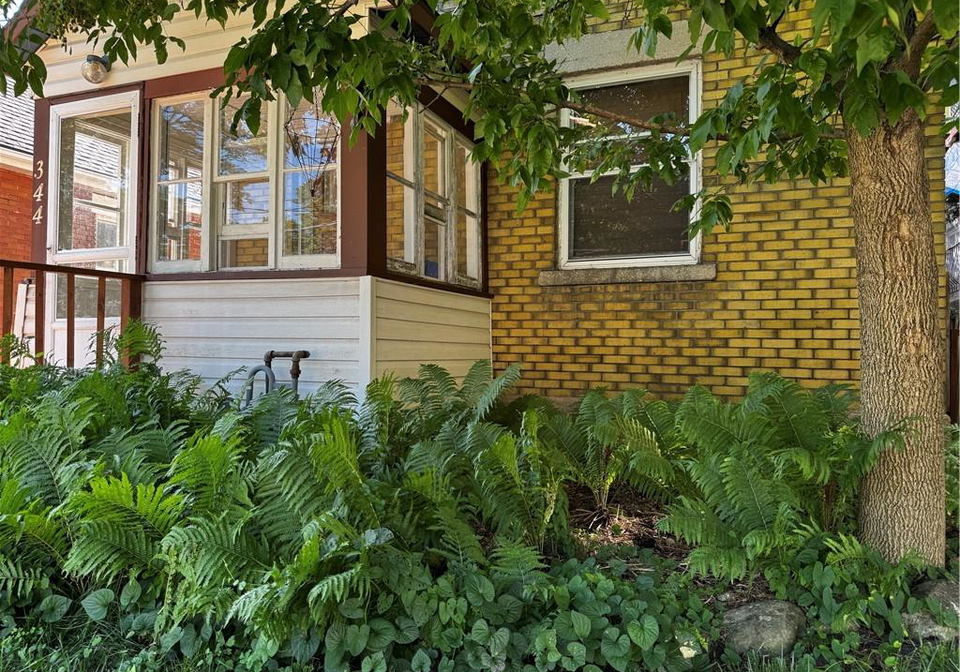
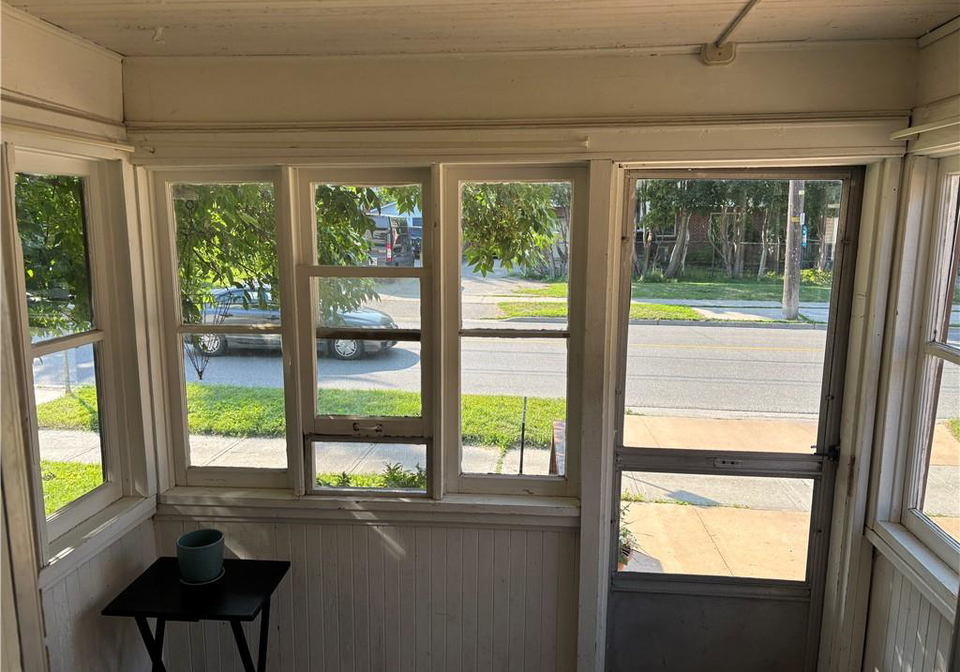
Welcome to this delightful house for sale in Guelph , located at 344 Paisley Road, Guelph. This charming 1915 brick home is nestled right in the heart of downtown Guelph, making it an ideal spot for anyone looking to enjoy the vibrant local community. Full of character and original charm, this gable-roofed beauty boasts a welcoming front porch that invites you in, along with a convenient rear mudroom that’s just waiting for your finishing touches. With hardwood floors throughout, you’ll feel that timeless elegance the moment you step inside.
One of the standout features of this house for sale in Guelph is the impressive geothermal-assisted heated garage, which was built in 2020. This space is not just a garage; it includes a loft bedroom and a bright skylit den, making it incredibly versatile. Whether you need a home office, a studio, a fitness room, or even a guest suite, this area can cater to your needs. The garage is equipped with a Lift Master automatic door opener for added convenience. Access is a breeze with a cement driveway leading directly from the walkway. However, do keep in mind that the separate storage shed roof requires a bit of repair.
Inside the main house, the layout flows beautifully. The bright dining room, with its side and end windows, seamlessly connects to the comfortable living room, which is warmed by a lovely red gas stove and features a ceiling fan for those warmer days. The kitchen is a delight, showcasing natural wood cabinetry and a double gooseneck sink framed by a wide window that offers a lovely view. It also provides access to the semi-refinished mudroom, perfect for keeping things tidy. The kitchen comes complete with all the necessary appliances, including a fridge, stove, range hood, microwave, washer, and dryer.
As you head upstairs, you’ll find two well-appointed bedrooms, both featuring thoughtful built-ins. The primary bedroom is particularly spacious, boasting eight drawers and a three-door cabinet, while the third bedroom includes a four-drawer and a one-door cabinet. The bathroom has been recently renovated in 2022, at a cost of $9,715.93, and now features modern subway-tile finishes along with a unique peek-a-boo shower window that adds a touch of flair.
This house for sale in Guelph has seen several major updates, ensuring peace of mind for its new owners. The furnace, air conditioner, and water heater were all replaced in 2017, costing $9,492, while the roof was replaced in 2023 for $6,275. Additionally, a water softener warranty replacement was completed in 2023, adding to the home’s modern conveniences.
Set on a generous lot of 35 x 100 square feet, this detached house offers a private entrance and a beautifully landscaped exterior. Although there’s no pool, the property features a detached garage that provides ample parking space for up to three vehicles, thanks to the covered parking and private drive that is single wide.
In summary, this house for sale in Guelph at 344 Paisley Road, Guelph, beautifully combines century-old character with meaningful modern upgrades. It offers comfort, versatility, and exceptional walkability to the vibrant amenities of downtown Guelph. Whether you’re a first-time buyer or looking to settle into a charming community, this home is a fantastic opportunity not to be missed!
Exhibition Park is a charming residential area nestled within the city of Guelph, offering a delightful blend of suburban tranquility and urban convenience. Characterised by its lush green spaces, including the expansive Exhibition Park itself, residents can enjoy leisurely strolls, picnics, and various recreational activities. The neighbourhood features a mix of well-maintained homes, local shops, and community amenities, fostering a welcoming atmosphere. With excellent transport links and proximity to Guelph’s vibrant downtown, Exhibition Park is an ideal location for those seeking a peaceful yet connected lifestyle in this picturesque city.
Schools in the Neighbourhood
This property is conveniently located near several educational institutions, making it an ideal choice for families. The closest school is Paisley Road Public School, just 0.2 km away, offering elementary education in both English and French for grades JK to 6, with a commendable rating of 4.6. Willow Road Public School, located 1.1 km from the property, provides a broader curriculum for grades JK to 8 and boasts an impressive rating of 5.2. For secondary education, Guelph Collegiate Vocational Institute is only 0.7 km away, serving grades 9 to 12 with a strong rating of 8.3. Additionally, St. Joseph Catholic School, also 0.2 km away, offers a Catholic education for grades JK to 8, although it currently has a rating of 0. Our Lady of Lourdes Catholic High School, located 1.1 km away, caters to grades 9 to 12 but also holds a rating of 0. Other options include Victory Public School and John F. Ross Collegiate, which are slightly further away. Overall, this area offers a diverse range of educational opportunities for children of all ages, ensuring quality schooling is within easy reach.
Key Statistics of the Neighbourhood
The area surrounding the property has a population of 458 residents, with an average household size of 2.5. The demographic profile reveals an average age of 38.8 years and a healthy average household income of $81,000. Notably, only 6.8% of the population falls below the low-income threshold. The housing market reflects an average property price of $600,000, with 37.5% of residents being single and 48% living in households with children. The community is diverse, with 24.18% of residents being immigrants. Additionally, 28.95% of the population are renters, while there are no condominiums in the area. Education levels are high, with 57.89% of residents holding a college or university degree. However, a significant portion of the population, 36.84%, is not in the labor force. This demographic snapshot indicates a well-educated, family-oriented community with a mix of homeowners and renters, contributing to a vibrant neighborhood atmosphere. Overall, the area presents a balanced blend of economic stability and diversity, making it an appealing location for potential buyers and renters alike.