Real estate boards require you to be signed in to see the full details of this property
Real Estate Board require you toSign Into see the full details of this property
| Floor | Bedrooms | Bathrooms |
|---|---|---|
| Basement | 1 | 1 |
Real Estate Board require you toSign Into see the full details of this property

No open houses are currently scheduled for this property.
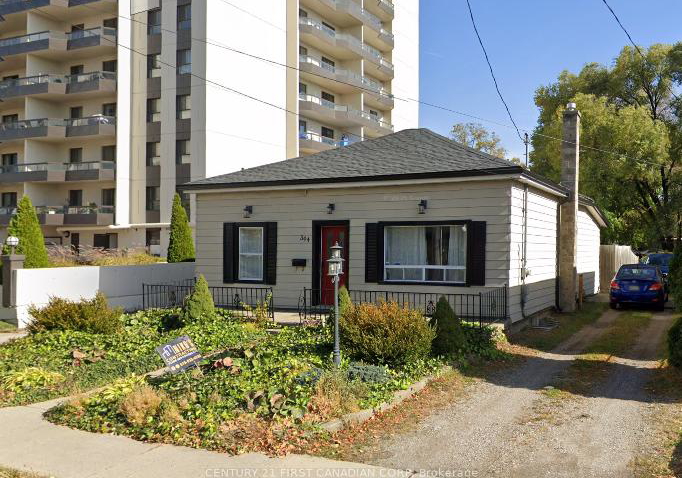
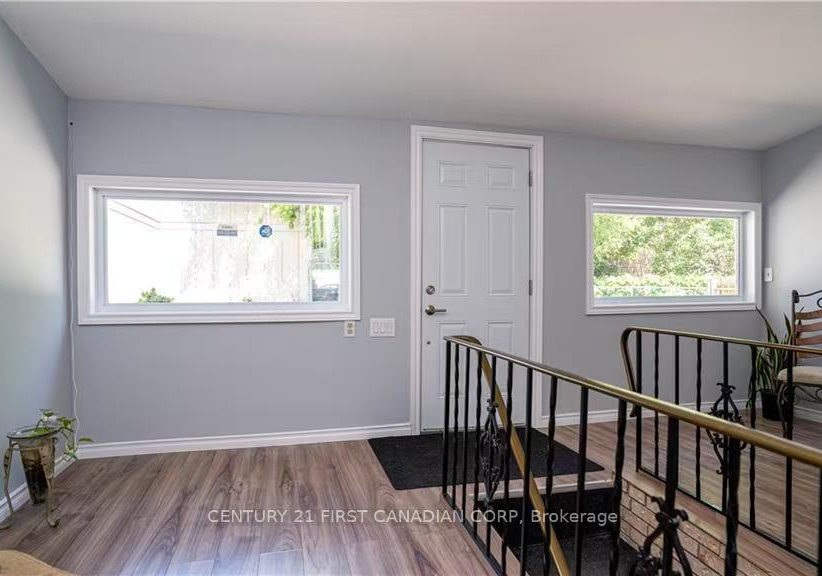
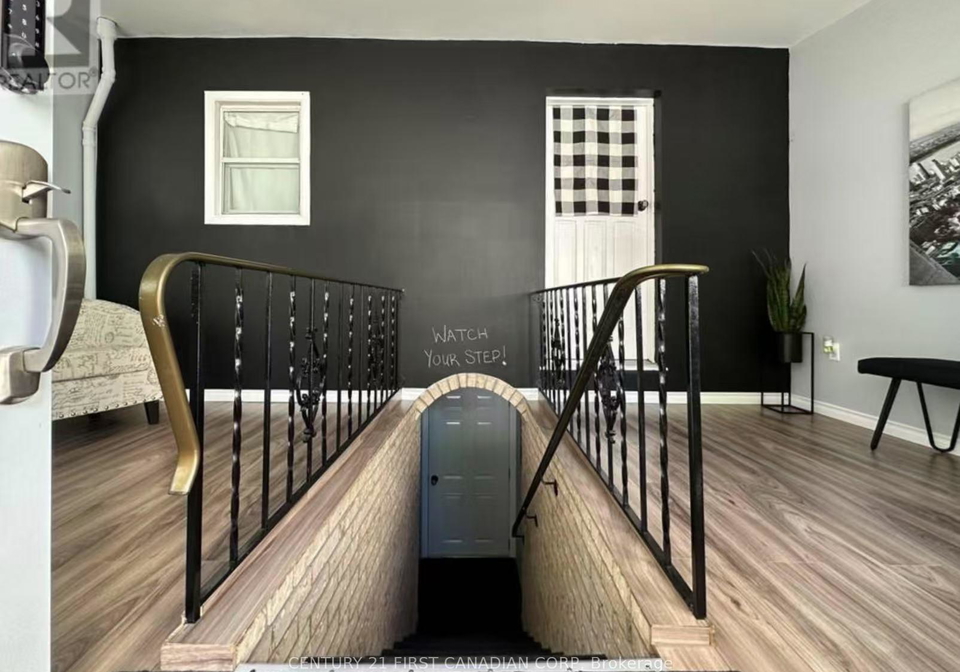
Prime Downtown Living Walk to Everything!Spacious 1-bedroom lower-level apartment in a prime downtown location, just steps from restaurants, shops, the YMCA, and all essential amenities. Enjoy the convenience of direct transit access to UWO and Fanshawe College.This affordable, carpet-free unit features a newer kitchen, a bright sunroom for extra space and storage, shared laundry, one parking spot, and a low-maintenance yard. Plus, it offers commercial zoning, making it ideal for a home business.Utilities are shared based on occupancy, and the
Real Estate Board require you toSign Into see the full details of this property

Loading..
Loading..
Loading..
Real Estate Board require you toSign Into see the full details of this property


Loading..
This property features 1 bathroom(s) and 1 bedroom(s).
This Detached property does not have an additional bedroom or a den.
The total square footage of this Detached 1 bed property in London East is 700 - 1100.
344 Burwell Street E boasts 1 convenient parking spaces.
This property does not feature a garage.
Information about the garage type is not provided.
Yes, this property has a basement.
This property features Full, Finished basement.
It is not specified whether this property has a swimming pool.
There is no fireplace in this property.
This property includes 1 kitchen(s).
Information about the maintenance fee is not available.
Information about whether this property is furnished is not available.
The heating system in place is a Forced Air.
Information about utilities is not available.
Sign Into see near by schools
Real Estate Board require you toSign Into see the full details of this property
Loading....