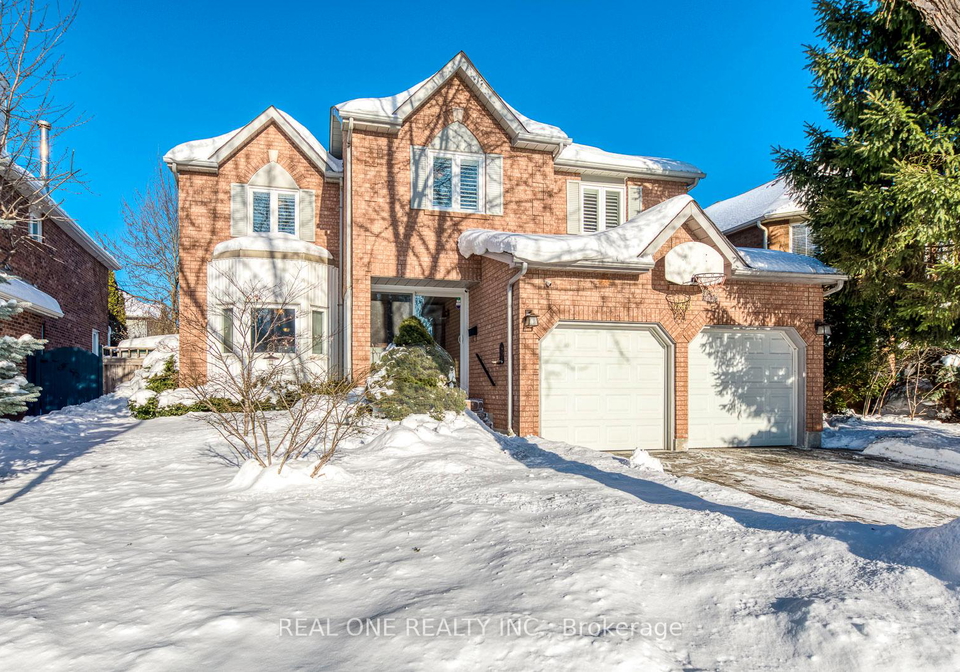
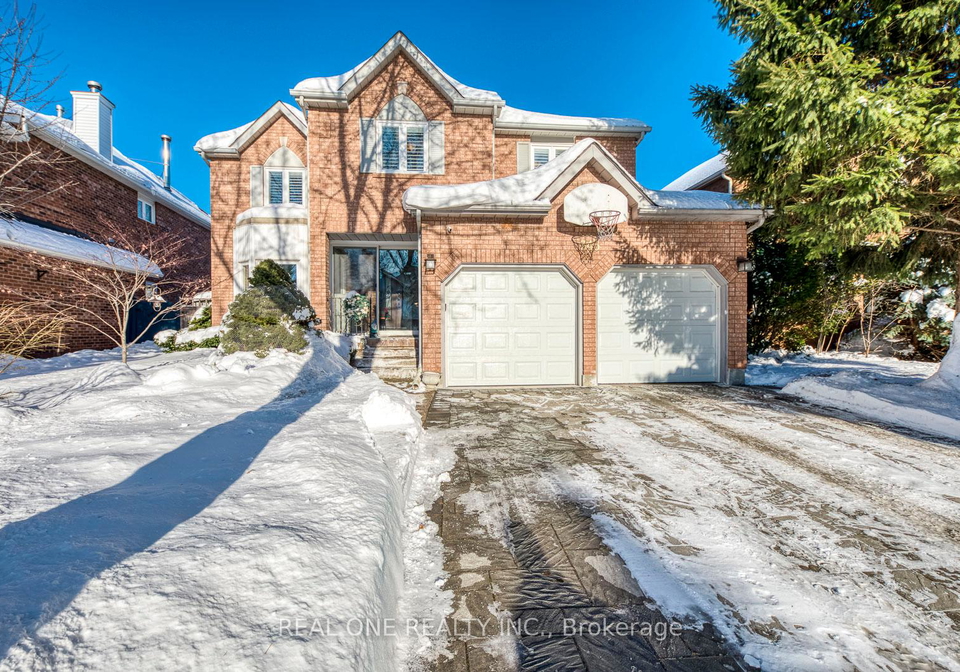
If you're on the hunt for a stunning house for sale in Oakville , look no further than this magnificent detached property located at 343 Northwood Drive, Oakville. This home is nestled in the desirable Glen Abbey community, an area known for its picturesque surroundings and vibrant lifestyle. With an impressive blend of modern features and classic charm, this house is a must-see.
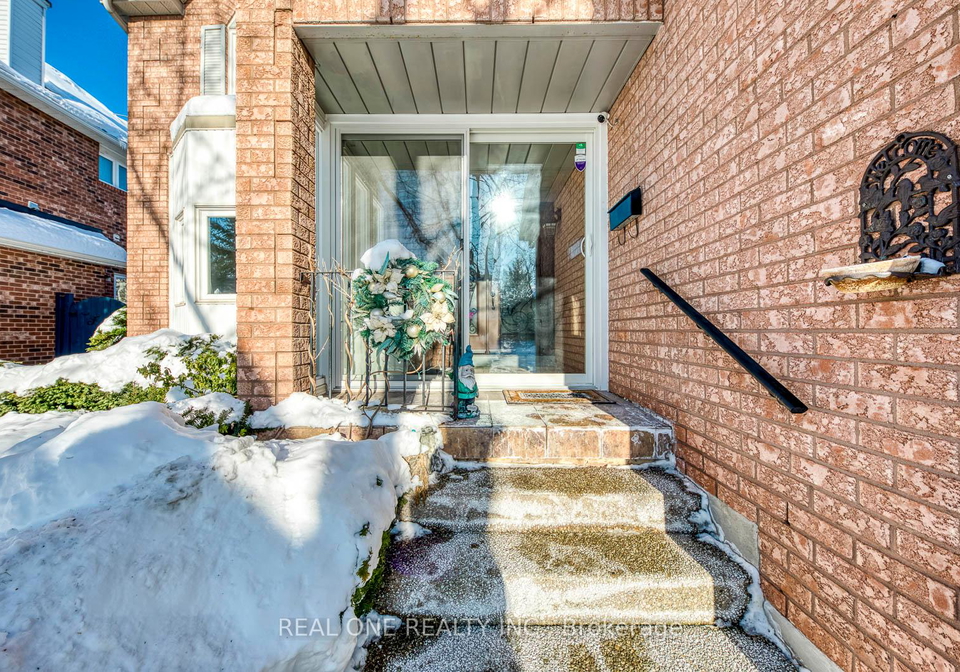
As you step inside, you'll be greeted by a convenient enclosed porch entry that leads you into a world of elegance. The main level boasts a spectacular kitchen that overlooks the backyard, complete with granite countertops and stainless steel appliances. The bright breakfast area features an island/breakfast bar and offers a walkout to the deck and private backyard, making it perfect for those sunny days when you want to entertain or simply enjoy a quiet cup of tea.
The spacious principal rooms are another highlight of this house for sale in Oakville. The gorgeous two-storey family room features a gas fireplace, large windows, and a vaulted ceiling with a skylight that floods the space with natural light. Additionally, there’s a large formal living room with a bay window and a separate formal dining room, ideal for hosting dinner parties or family gatherings.
Venturing upstairs, you'll find a generous second level that includes four large bedrooms and two full baths. The oversized primary bedroom suite is a true retreat, boasting a sitting area, a walk-in closet, and a luxurious five-piece ensuite complete with a double vanity, a freestanding soaker tub, and a separate shower. It’s the perfect space to unwind after a long day.
If you’re looking for more space, the finished basement is a fantastic bonus. It features a large recreation room, a games/entertainment room, a playroom, and an office that could easily serve as an additional bedroom. There's also a full three-piece bath down here, making it a versatile area for guests or family activities.
Outside, the spectacular private backyard oasis awaits you. With a pergola-covered deck and a generous patio area surrounded by mature trees, it’s an ideal spot for summer barbecues or simply relaxing with a good book. This outdoor space is sure to impress anyone who visits your new home.
The main level also features a modern two-piece powder room and a laundry room with side door access to the garage, which is attached and provides space for two vehicles. The private driveway offers additional parking space, ensuring that you and your guests will never be short on parking options.
With over 4,000 square feet of living space, including 2,619 square feet of above-ground living space and more than 1,400 square feet in the finished basement, this house for sale in Oakville truly has it all. The property is equipped with central air conditioning and a new Daikin furnace installed in 2024, ensuring comfort throughout the year.
Situated in the beautiful Glen Abbey neighbourhood, this home is just minutes away from numerous parks and trails, the prestigious Glen Abbey Golf Club, and the Oakville Golf Club. Families will appreciate the proximity to schools, public transit, shopping, restaurants, and various amenities. Plus, quick access to the highway makes commuting a breeze.
In summary, if you’re searching for a remarkable house for sale in Oakville, 343 Northwood Drive, Oakville, is the perfect choice. With its spacious layout, modern features, and fantastic location, this home is ready for you to make it your own. Don’t miss out on this incredible opportunity!
Glen Abbey, located in the charming town of Oakville, Ontario, is a picturesque residential community renowned for its serene environment and lush landscapes. Nestled around the prestigious Glen Abbey Golf Club, this area boasts beautifully designed homes, tree-lined streets, and an abundance of green spaces, making it an ideal haven for families and nature enthusiasts alike. With excellent schools, convenient access to shopping, and a variety of recreational facilities, Glen Abbey offers a balanced lifestyle that combines suburban tranquility with proximity to urban amenities. Residents enjoy a strong sense of community spirit, enhanced by local events and activities, making it a delightful place to call home.
Schools in the Neighbourhood
This property is ideally situated near a variety of reputable schools, making it an excellent choice for families. The closest educational institution is Abbey Lane Public School, just 0.3 km away, offering grades JK to 8 with a school rating of 6.9. For elementary education, Sunningdale Public School is also nearby at 1.2 km, boasting a strong rating of 9.2 and providing French language instruction for grades 2 to 8. Secondary education options include White Oaks Secondary School, located 1.8 km away, which has a commendable rating of 8.4 and offers both English and French programs for grades 9 to 12. Additionally, St. Matthew Catholic Elementary School, 1.0 km from the property, provides a Catholic education with a solid rating of 8. For those seeking Catholic secondary education, St. Ignatius of Loyola Catholic Secondary School is available at 1.9 km, also rated 8 and offering both English and French programs. With a mix of public and Catholic schools, as well as various language options, this location is well-equipped to meet the educational needs of your family.
Key Statistics of the Neighbourhood
The demographic profile of the area surrounding the property reveals a small but vibrant community with a population of 870 residents and an average household size of 2.9. The average age of residents is 41.6 years, suggesting a mature population. The area boasts a high average household income of $170,000, with only 8.8% of the population classified as low-income. The housing market reflects this affluence, with an average property price of $1,100,000. Socially, 36.99% of residents are single, and a significant 60.78% of households include children, indicating a family-friendly environment. The community is also diverse, with 38.37% of residents being immigrants. Renters constitute a small portion of the population at 13.56%, and there are no condominiums reported in the area. Education levels are notably high, with 69.93% of residents holding a college or university degree. However, 38.46% of the population is not in the labor force, which may reflect a mix of retirees and individuals engaged in other pursuits. Overall, this area presents a blend of affluence, family orientation, and educational attainment, making it an attractive location for potential homebuyers.