- SoldSold Yesterday
- Detached
342 FINIAL Way
- 4 Bedrooms
- 5 Bathrooms
| Floor | Bedrooms | Bathrooms |
|---|---|---|
| Basement | * | 1 |
| Ground | * |
Real Estate Board require you toSign Into see the full details of this property
| Second | 4 | 3 |
Real Estate Board require you toSign Into see the full details of this property



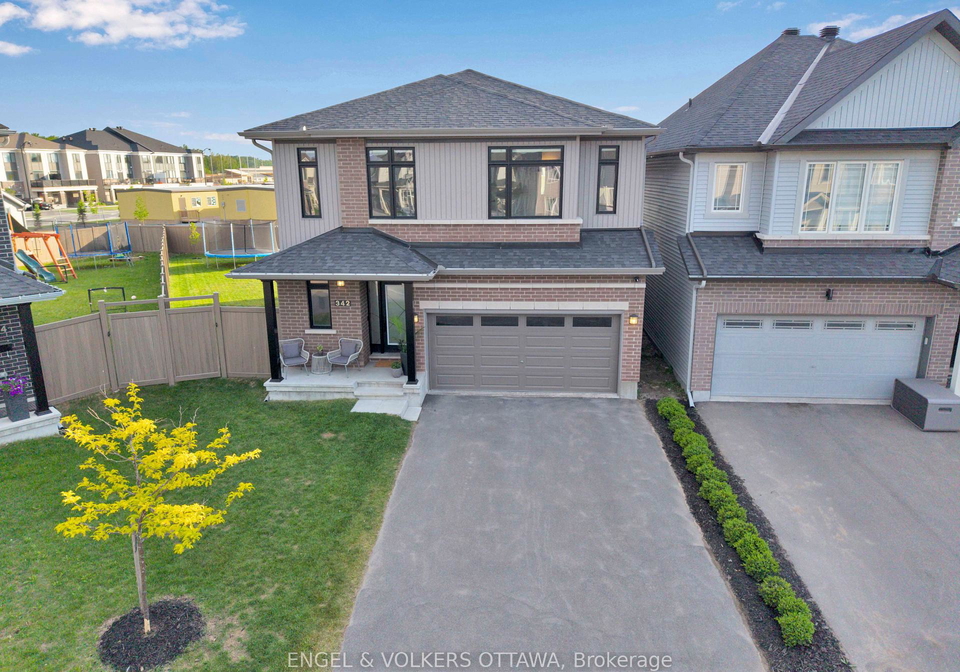
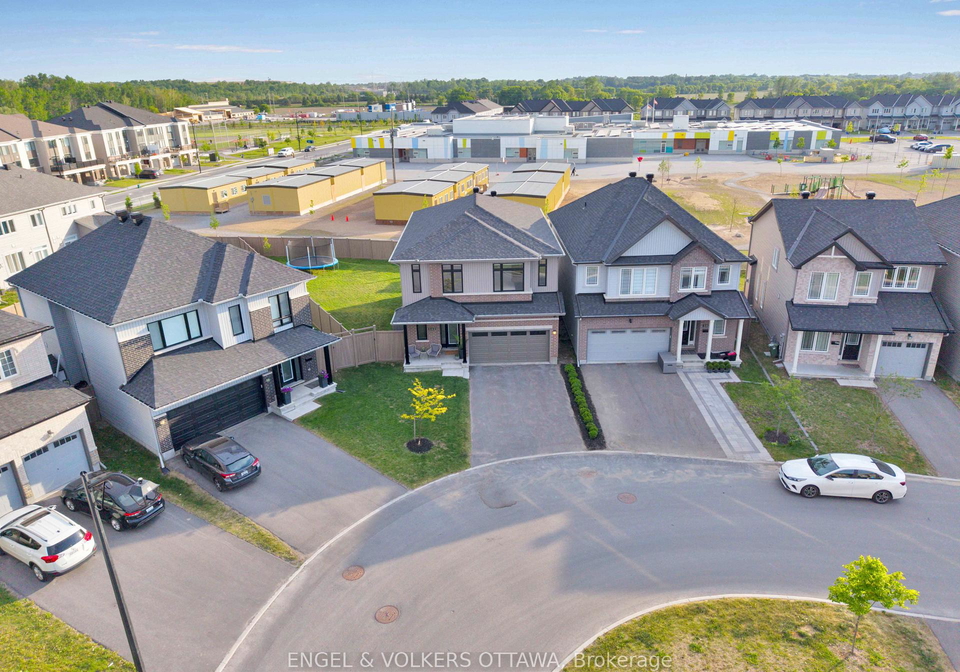
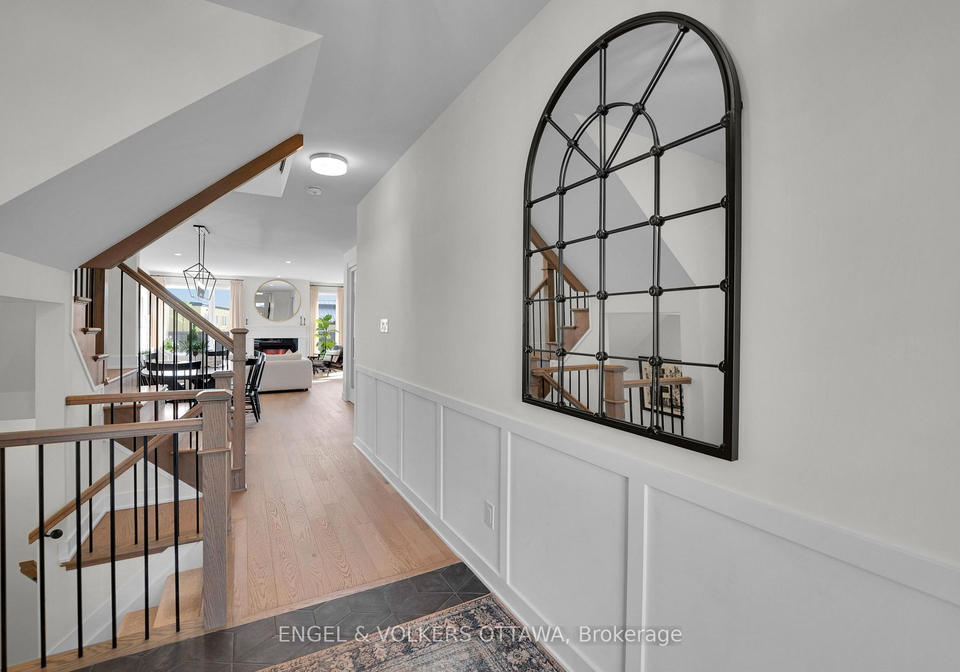
Welcome to 342 Finial Way- some homes impress on paper, this one impresses the moment you walk in. Over $200,000 in custom upgrades went into these 3,140 sq. ft. of finished space, and it shows in every room. The foyer opens onto a bright, open layout with 9-foot ceilings on both the main and second floors and 8-foot doors that make every doorway feel grand. At the centre is the kitchen, built for people who love to cook and love an audience. A 9.5-foot quartz island anchors the room, Deslaurier cabinetry runs to the ceiling, and Bosch applianc
Real Estate Board require you toSign Into see the full details of this property
Real Estate Board require you toSign Into see the full details of this property
Loading..
Loading..
Loading..
Real Estate Board require you toSign Into see the full details of this property
30 Year , 3.99% interest
No open houses are currently scheduled for this property.


Loading..
This property features 5 bathroom(s) and 4 bedroom(s).
This Detached property does not have an additional bedroom or a den.
The total square footage of this Detached 4 bed property in Ottawa is 2500 - 3000.
342 FINIAL Way boasts 2 convenient parking spaces.
This property features a garage with space for 2 cars.
This property includes an Attached garage with space for 2 cars.
Yes, this property has a basement.
This property features Finished basement.
It is not specified whether this property has a swimming pool.
A fireplace is available in this property.
This property includes 1 kitchen(s).
Information about the maintenance fee is not available.
Information about whether this property is furnished is not available.
The heating system in place is a Forced Air.
This property include following utilities : Cable, Gas, Telephone, Electricity.
Real Estate Board require you toSign Into see the full details of this property
Sign Into see near by schools

Loading....