Sign in Required
Real estate boards require you to be signed in to see the full details of this property
to see all images.
Real Estate Board require you toSign Into see the full details of this property
Real estate boards require you to be signed in to see the full details of this property
Real Estate Board require you toSign Into see the full details of this property
| Floor | Bedrooms | Bathrooms |
|---|---|---|
| Basement | * | 1 |
| Ground | * | 1 |
| Second | 3 | 2 |
Real Estate Board require you toSign Into see the full details of this property

 Loading...

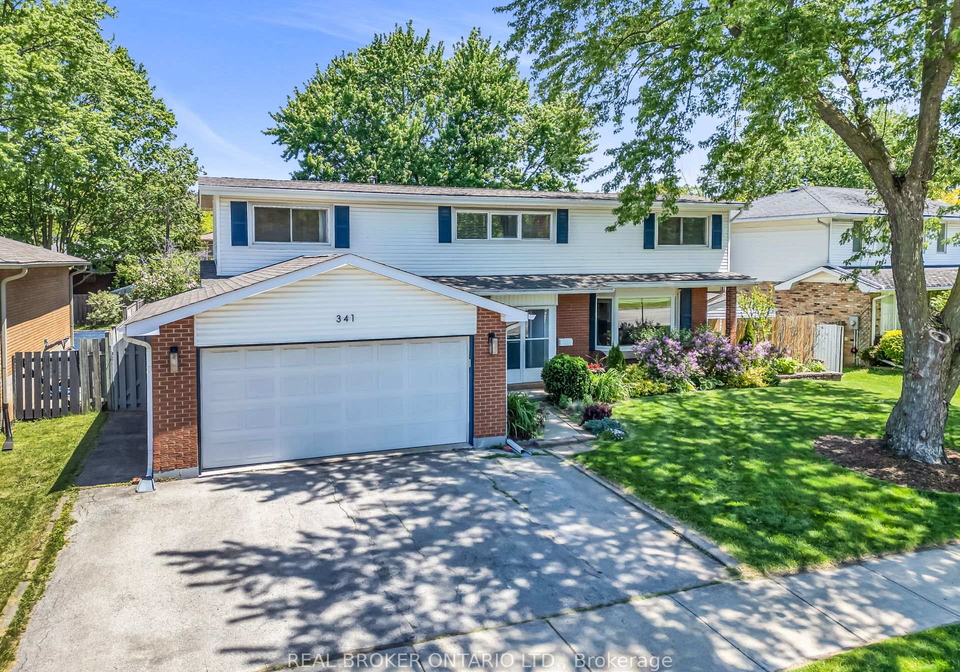
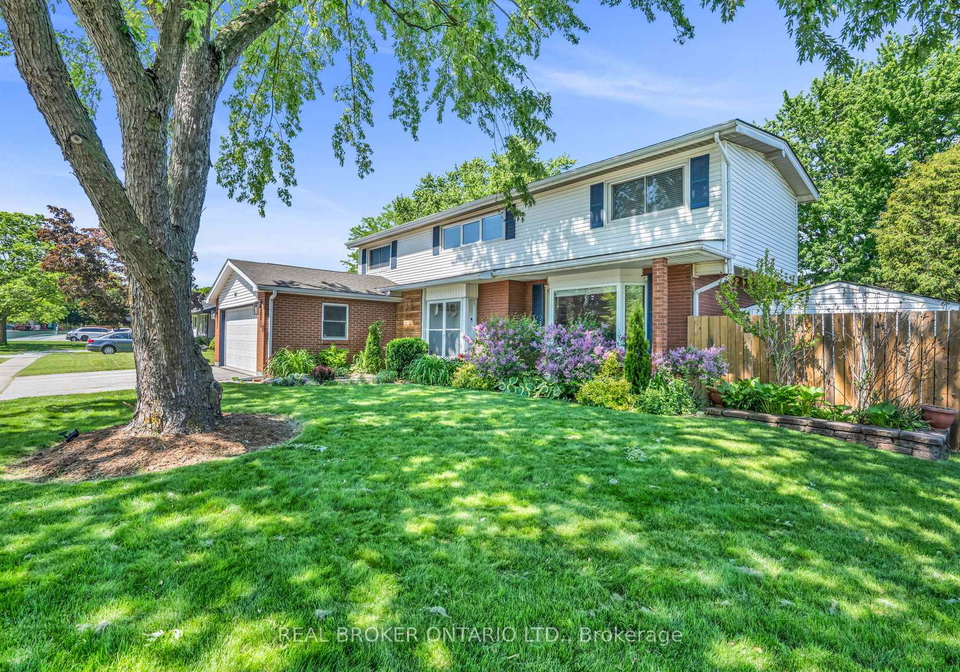
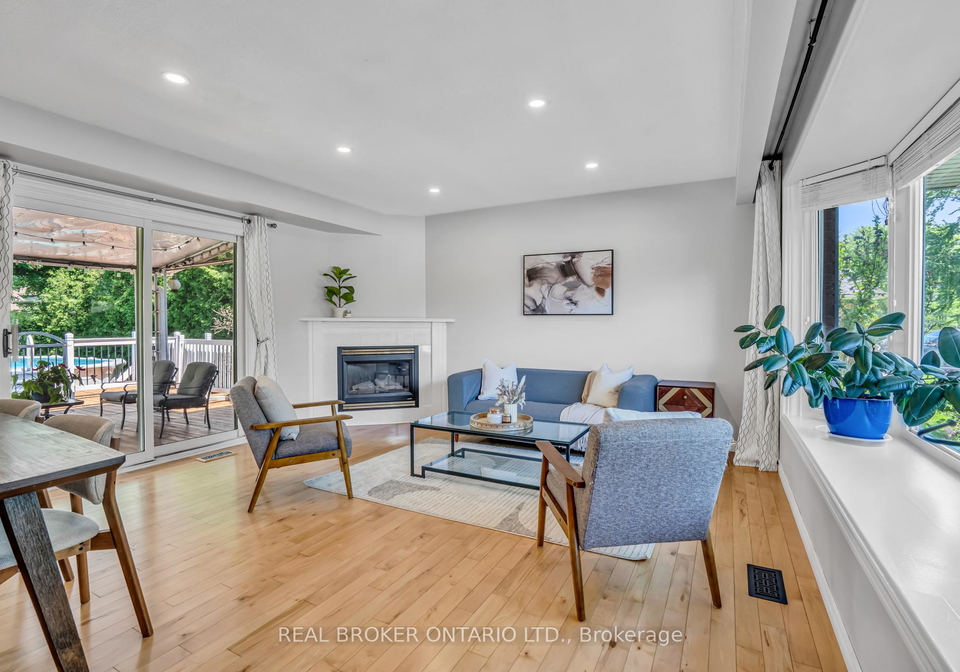
Located in Shoreacres, one of Burlington's most coveted communities, this 3-bed, 4 bath, 2-storey home sits on a well-maintained 78 x 120 ft lot with 1,680 sf of living space. The kitchen anchors the main floor with stainless steel appliances, plenty of storage and durable white quartz countertops. It flows into a dining room and living room with a corner gas fireplace that adds comfort and a centrepiece for entertaining guests. The bay window at the front adds to the curb appeal and a walk-out to the deck brings the living space outside. A sep
Real Estate Board require you toSign Into see the full details of this property
Real Estate Board require you toSign Into see the full details of this property
Loading..
Loading..
Loading..
Real Estate Board require you toSign Into see the full details of this property
30 Year , 3.99% interest
No open houses are currently scheduled for this property.


Loading..
This property features 4 bathroom(s) and 3 bedroom(s).
This Detached property does not have an additional bedroom or a den.
The total square footage of this Detached 3 bed property in Burlington is 1500 - 2000.
341 Appleby Line boasts 3 convenient parking spaces.
This property features a garage with space for 2 cars.
This property includes an Attached garage with space for 2 cars.
Yes, this property has a basement.
This property features Finished, Full basement.
Yes, this property has a Above Ground swimming pool.
A fireplace is available in this property.
This property includes 1 kitchen(s).
Information about the maintenance fee is not available.
Information about whether this property is furnished is not available.
The heating system in place is a Forced Air.
Information about utilities is not available.
Sign Into see near by schools
Real Estate Board require you toSign Into see the full details of this property

Loading....


