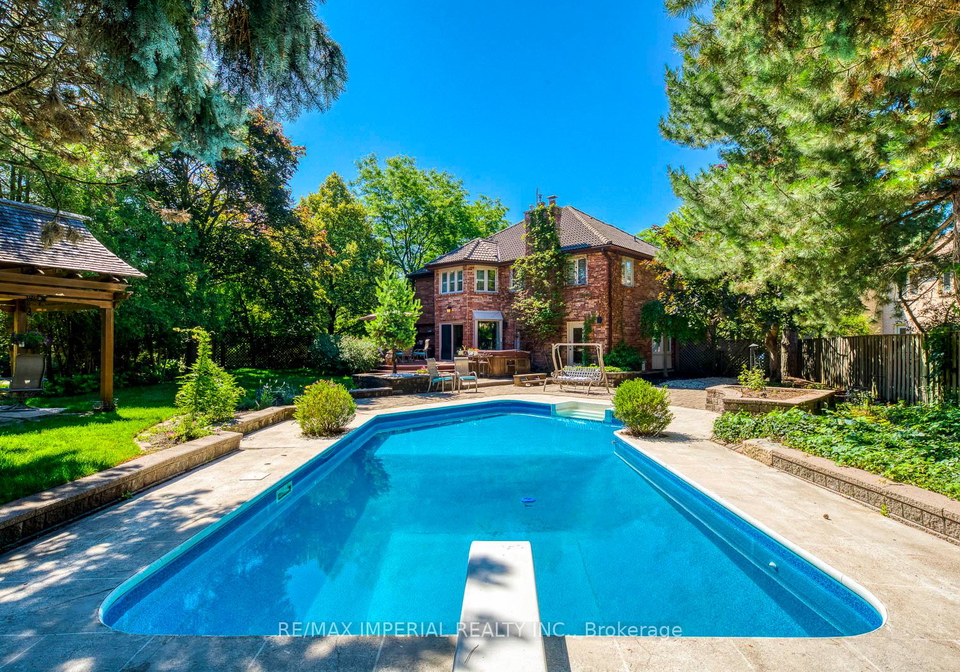
If you’re on the lookout for a stunning property, then look no further than this exceptional house for sale in Oakville , located at 341 Acacia Court, Oakville. This magnificent 4-bedroom, 5-bath executive home is set on a rare 0.59-acre lot in the highly sought-after Eastlake community. Tucked away on a peaceful cul-de-sac with no rear neighbours, this all-brick beauty boasts a tiled roof, mature landscaping, and outstanding curb appeal that’s sure to impress.
As you step inside, you’re welcomed by a sun-drenched living room adorned with floor-to-ceiling windows that allow natural light to flood the space. The inviting gas fireplace adds a touch of warmth, making it the perfect spot to unwind. Adjacent to the living room, you’ll find a formal dining room that’s ideal for entertaining guests. The spacious cream-toned chef’s kitchen is a real highlight, featuring granite countertops, a large centre island, and an abundance of cabinetry for all your culinary needs. This kitchen is truly the heart of the home, and it flows seamlessly into the family room, which also boasts its own fireplace. The bright breakfast area opens up to a resort-style backyard, making it easy to enjoy al fresco dining.
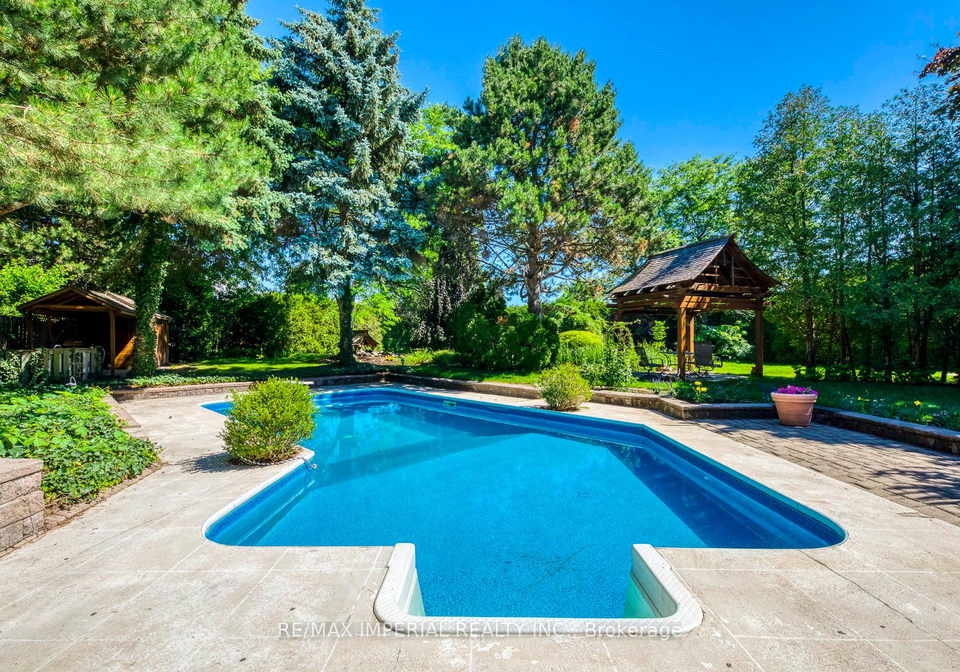
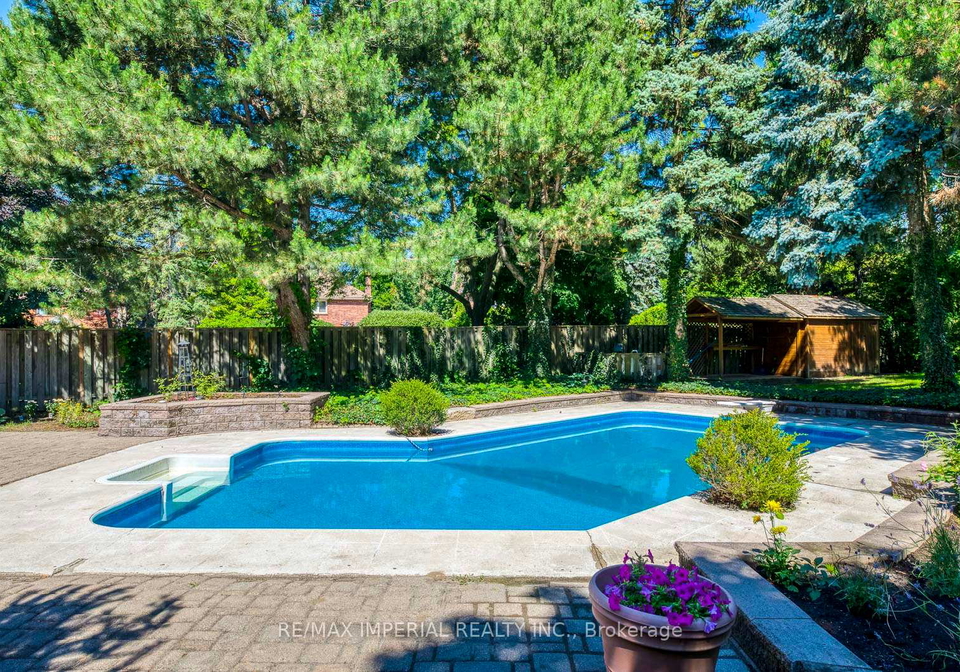
Now, let’s talk about that backyard! Step outside and you’ll discover your own private oasis, complete with an inground pool, hot tub, and a serene pond. The pergola provides a lovely shaded area, while the beautifully landscaped golf practice area, complete with a putting green and sand traps, is perfect for those who enjoy a bit of sport. This space is not just for relaxation; it’s also fantastic for hosting family and friends during those warm summer months.
The main level of this house for sale in Oakville also features a dedicated office, which is great for those who work from home or need a quiet space to concentrate. You’ll also find a convenient powder room and a laundry/mudroom that provides access to the garage and side door, making it easy to come and go.
When you make your way upstairs, you’ll be greeted by the luxurious primary suite, which is nothing short of a retreat. This spacious area includes a seating nook with its own fireplace, a custom walk-in closet, and a spa-like 6-piece ensuite that will make you feel like you’re at a high-end hotel. There are three additional generously sized bedrooms on this level, each with either private or Jack & Jill bath access, ensuring that everyone has their own space.
But that’s not all! The finished basement adds even more value to this already impressive house for sale in Oakville. Here, you’ll find a large recreation room, a 3-piece bath, and ample storage space, perfect for all your belongings.
Located at 341 Acacia Court, Oakville, this home is also within top-ranked school zones, including EJ James and Oakville Trafalgar, making it an ideal choice for families. Plus, you’re just minutes away from GO Transit, major highways, and all the amenities you could possibly need.
With its combination of luxury, comfort, and an unbeatable location, this house for sale in Oakville is a rare find. Don’t miss out on this fantastic opportunity to own a private resort-style home in one of Oakville's most desirable communities. Book your showing today and see for yourself what makes this property so special!
Community 1006 - FD Ford, nestled in the charming town of Oakville, offers a delightful blend of suburban tranquillity and urban convenience. This well-established area is characterised by its tree-lined streets, inviting parks, and a variety of amenities that cater to residents' needs. With a strong sense of community spirit, you'll find friendly neighbours and a welcoming atmosphere. The proximity to local schools, shopping centres, and recreational facilities makes it an ideal location for families and individuals alike. Additionally, the scenic waterfront along Lake Ontario provides opportunities for outdoor activities and leisurely strolls, enhancing the overall appeal of this picturesque community.
Schools in the Neighbourhood
This property is ideally located near a variety of educational institutions, catering to families with children of all ages. The closest elementary school is Maple Grove Public School, just 1.6 km away, offering grades JK to 8 with a school rating of 6.3. For secondary education, Oakville Trafalgar High School is a standout option, located 1.9 km from the property, boasting an impressive school rating of 9.4. Additionally, E. J. James Public School, also nearby at 2.5 km, provides a French-language curriculum for grades 2 to 8 and has a strong rating of 9. There are also Catholic education options, such as St. Luke Catholic Elementary School (2.2 km away, rating 8) and Iona Catholic Secondary School (4.1 km away, rating 6). While Whiteoaks Public School offers a French-language program, it has a lower rating of 0, located 4.6 km away. Overall, this area offers a diverse range of quality educational choices, making it an attractive location for families seeking excellent schooling opportunities.
Key Statistics of the Neighbourhood
The demographic profile of the area surrounding the property reveals a small but affluent community with a population of 718 residents as of 2021. The average household size is 3.1, indicating family-oriented living, with 57.14% of households having children. The average age of residents is 41.8 years, suggesting a mature population. Economically, the area boasts a high average household income of $218,000, with only 6.4% of the population classified as low-income. The average property price stands at $1,760,000, reflecting the area's desirability. A significant portion of the population, 33.58%, are immigrants, contributing to the community's diversity. Educational attainment is notably high, with 69.64% of residents holding a college or university degree. However, there is a considerable percentage of the population, 43.75%, not participating in the labor force. Additionally, 32.48% of residents are single, and only 8.89% are renters, indicating a stable, predominantly owner-occupied housing market. The absence of condominiums suggests a preference for single-family homes in this affluent neighborhood. Overall, this area presents a blend of family-oriented living, high income, and educational attainment, making it an attractive location for prospective buyers.