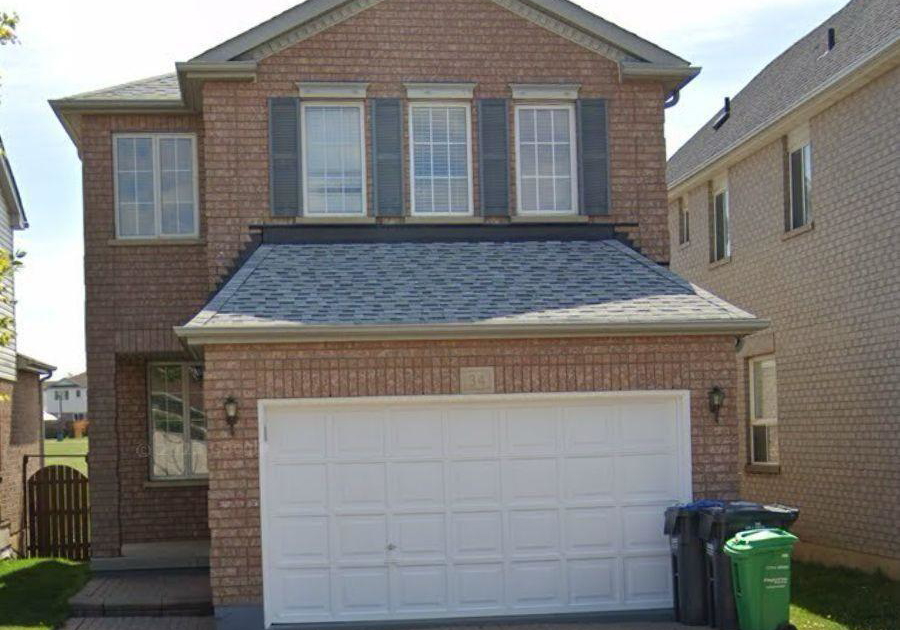
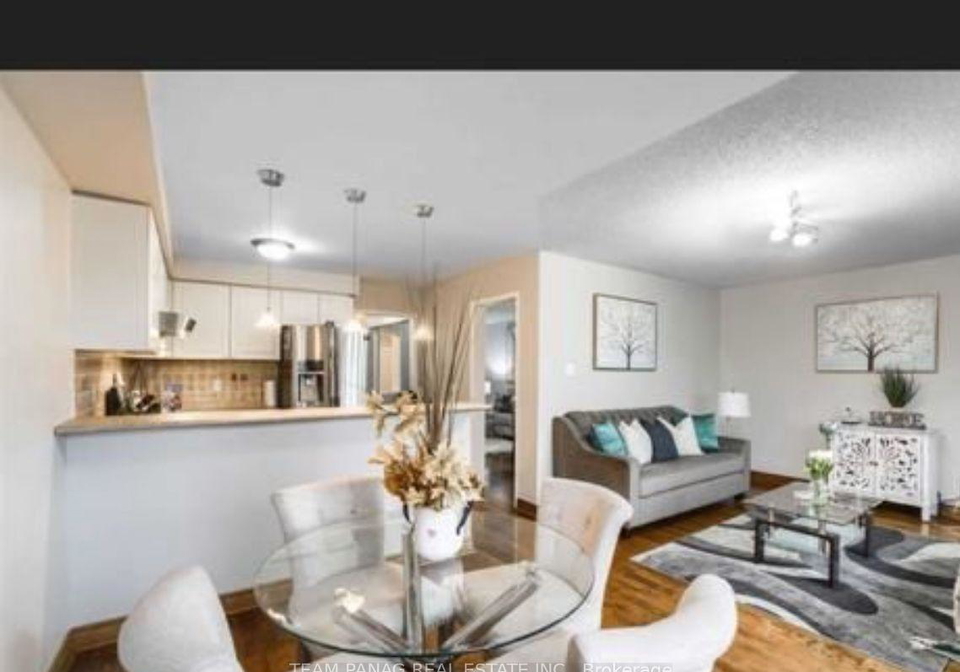
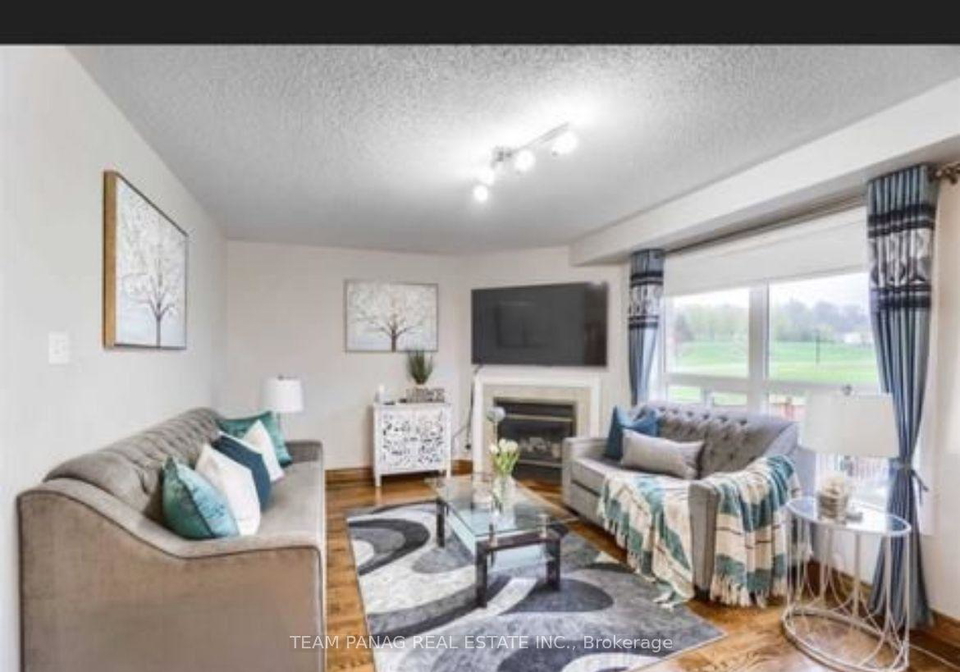
- For RentAdded 8 hours ago
- Detached
34 Willow Park Drive
- 4 Bedrooms
- 3 Bathrooms
| Floor | Bedrooms | Bathrooms |
|---|---|---|
| Ground | * | 1 |
| Second | 4 |


Location location location, Ravine Detached home main and 2nd floor for lease, 4 bedrooms, two and half washrooms, Separate laundry, Stainless Steel Appliances. 4 Parking spaces included in rent. No house on rear plenty of natural light is available from December 1, 2026. Walking distance to Schools, Plazas, near to Brampton Civic hospital, Worship place, Trinity Common and Highways. Tenant will pay 60% of utilities. No smoking and No Pets allowed. Just main and 2nd floor for lease as legal basement is already rented separately. Tenant pays 60%
Loading..
Loading..
Loading..
No open houses are currently scheduled for this property.


Loading..
This property features 3 bathroom(s) and 4 bedroom(s).
This Detached property does not have an additional bedroom or a den.
The total square footage of this Detached 4 bed property in Brampton is 2000 - 2500.
34 Willow Park Drive boasts 2 convenient parking spaces.
This property features a garage with space for 2 cars.
This property includes an Built-In garage with space for 2 cars.
There is no basement in this property.
Information about basement type is not available.
It is not specified whether this property has a swimming pool.
There is no fireplace in this property.
This property includes 1 kitchen(s).
Information about the maintenance fee is not available.
No, this property is not furnished.
The heating system in place is a Forced Air.
Information about utilities is not available.
Real Estate Board require you toSign Into see the full details of this property
Sign Into see near by schools

Loading....