- Sold Conditional (e)Added in Aug 2026
- Detached
34 Whetstone Crescent
- 4 + 1 Bedrooms
- 4 Bathrooms
- 2 Garage
| Floor | Bedrooms | Bathrooms |
|---|---|---|
| Basement | 1 | 1 |
| Ground | * | 1 |
| Second | 4 | 2 |


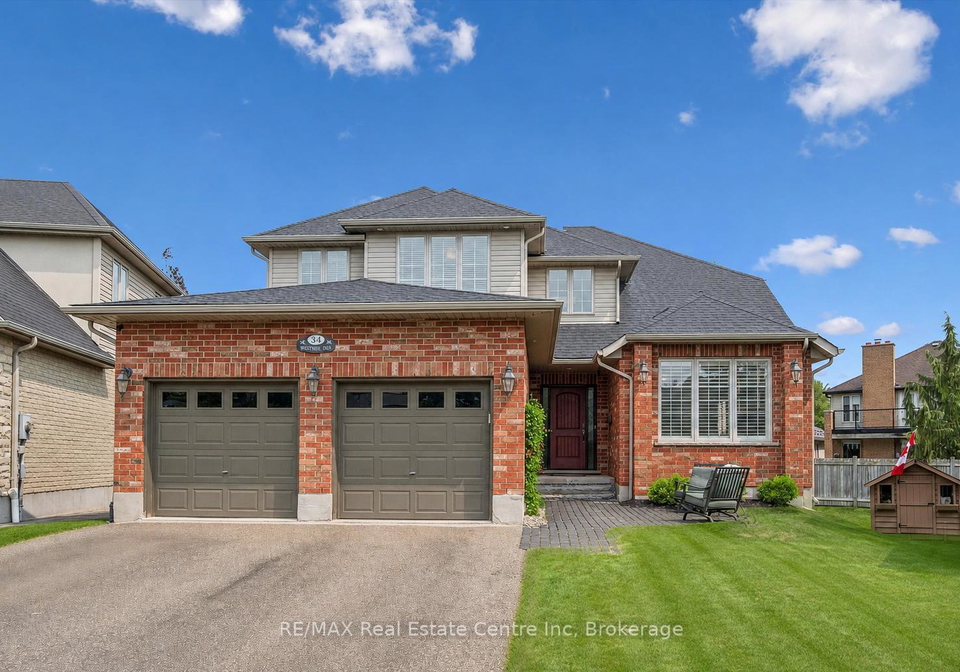
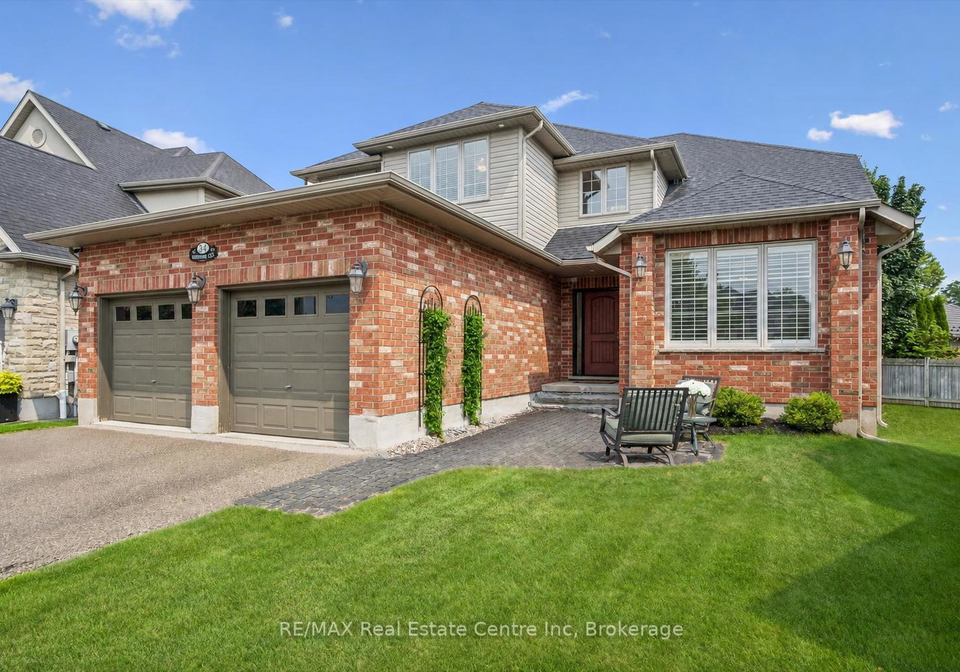
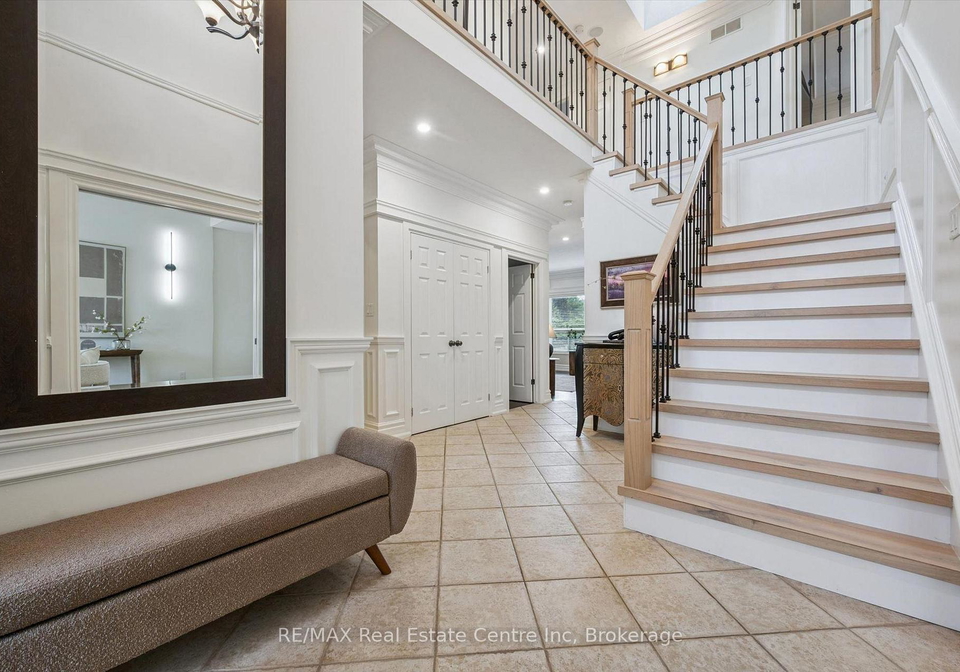
Executive 4+1 bdrm home W/in-law potential on pie-shaped lot in desirable family-friendly south-end neighbourhood! Spacious foyer leads to living/dining room W/cathedral ceilings, white oak hardwood & windows W/California shutters. Eat-in kitchen W/solid cherry wood cabinetry by B&D Woodworking, granite counters, B/I wine fridge & centre island W/lots of prep space & storage. Sliding glass doors lead to 320sqft composite deck W/Pebblestone-etched privacy glass & gas BBQ hookup creating effortless flow for outdoor dining & entertaining. Dining a
Loading..
Loading..
Loading..
30 Year , 3.99% interest
No open houses are currently scheduled for this property.


Loading..
This property features 4 bathroom(s) and 4 bedroom(s).
This Detached property includes 1 additional bedrooms.
The total square footage of this Detached 4 bed property in Guelph is 2500 - 3000.
34 Whetstone Crescent boasts 2 convenient parking spaces.
This property features a garage with space for 2 cars.
This property includes an Attached garage with space for 2 cars.
Yes, this property has a basement.
This property features Full, Finished, Separate Entrance, Walk-Out, Walk-Up basement.
It is not specified whether this property has a swimming pool.
A fireplace is available in this property.
This property includes 1 kitchen(s).
Information about the maintenance fee is not available.
Information about whether this property is furnished is not available.
The heating system in place is a Forced Air.
Information about utilities is not available.
Sign Into see near by schools
Real Estate Board require you toSign Into see the full details of this property

Loading....


