• Map Search
    • Houses For Sale
    • Apartments For Sale
    • Precon & Assignment For Sale
    • Townhouse For Sale
    • Open Houses
    • Houses For Rent
    • Apartments For Rent
    • Townhouse For Rent
    • Estimate Your House Value
  • Blog
  • Market Trends
  • Ontario
Address
THE CANADIAN HOME REALTY INC2810 Matheson Blvd E unit 801, MississaugaOntario
Quick links
  • About Us
  • Career
  • Blog
  • Zero Down Payment Program*
  • Our Team
  • FAQ
  • Terms & Conditions
  • Privacy Policy
  • Contact Us
  • Disclaimer
  • Sitemap
get the app
play storeApp Store
download qr code

Copyright © 2026 The Canadian Home Realty Inc.
  • Ontario
  • Seguin
  • Seguin
  • 34 SILVER POINT Drive
34-silver-point-drive-seguin-ontario-x13217572
Login/Sign UpTo see all photos

Sign in Required

Real estate boards require you to be signed in to see the full details of this property

to see all images.
  • Terminated Terminated in Jul 2026
  • Detached

34 SILVER POINT Drive

Seguin, Seguin
  • 2 + 2 Bedrooms
  • 3 Bathrooms
  • 0 Garage
  • Share
Listed for: $ 999,900
Discuss with partnerView on Map

Real Estate Board require you toSign Into see the full details of this property

Contact an Experienced Real Estate Agent

Upon submitting this form, you acknowledge your agreement to receive marketing phone calls, text messages and emails from The Canadian Home. See more
Talk to Agent Now
join-the-canadian-home
JOIN OUR TEAM

Latest listing in Seguin

  • 8 Knowles Crescent, Seguin
  • 117 STEELES Road, Seguin
  • 4 Post Lane, Seguin
  • 23 Lock Street, Seguin
  • 27 Lower Lane, Seguin
  • 601 Glen Abbey Way S, Seguin
  • 32A Sterner Drive, Seguin
  • 39 LITTLE FINLAND Road, Seguin
  • 15 Elsasser Road, Seguin
  • 7 Baby Lake Road, Seguin
  • Unit 11 - 301 Emerald Hills Court, Seguin

Near By Cities

  • MacTier
  • Rosseau
  • Minett
  • Parry Sound
  • Parry Sound Remote Area
  • Port Carling
  • Muskoka Lakes
  • Georgian Bay Twp
  • Bala
  • McDougall
  • Nobel

Popular Searches in Seguin

  • House for sale in Seguin
  • Condo Apartment for sale in Seguin
  • Townhouse for sale in Seguin
  • Open House in Seguin
  • Price dropped properties in Seguin
  • Investment properties in Seguin
  • Not sold for 30 days in Seguin
  • House for rent in Seguin
  • Condos for rent in Seguin
  • Townhouse for rent in Seguin
  • Detached properties in Seguin

Room Details of 34 SILVER POINT Drive, Seguin

FloorBedroomsBathrooms
Basement 2 1
Ground 2 2

Real Estate Board require you toSign Into see the full details of this property

Loading...

Key Facts About 34 SILVER POINT Drive, Seguin

  • Tax $2,049 / 2025
  • Property Type Residential
  • Building Type Detached
  • Building Style Bungalow-Raised
  • Building Age 16-30
  • Size 1100 - 1500 feet²
  • Lot Size 374 x 70 feet
  • Parking 0 garage, 8 parking
  • Basement Finished, Finished with Walk-Out
  • Listing # X13217572
  • Data Source PROPTX
  • Days on Market 45
  • Listed On 30/05/2026
  • Updated On 17/07/2026
  • Market Demand
    the canadian homethe canadian home

Description

Welcome to 34 Silver Point Drive on quiet and scenic McTaggert Lake. This newly renovated 4-season cottage or home offers privacy, comfort, and over 2,800 sq ft of finished living space. Conveniently located within easy reach of Parry Sound, Bala, Port Carling, Rocky Crest Golf Club, and Gordon Bay Marina on Lake Joe, this property is the perfect year-round retreat right in the heart of cottage country. This raised bungalow features a bright open-concept main floor with a spacious kitchen, dining, and family room designed for gathering and ente

Real Estate Board require you toSign Into see the full details of this property

Property Details of 34 SILVER POINT Drive, Seguin

Property

  • Property Type Detached
  • Style Bungalow-Raised
  • Fronting On W
  • Community Seguin
  • Municipality Seguin

Inside

  • Bedrooms 2
  • Bathrooms 3
  • Bathroom Details 1, 3pc
  • Bathroom Details 1, 5pc
  • Bathroom Details 1, 4pc
  • Basement Finished, Finished with Walk-Out
  • Kitchen 1
  • Rooms 7
  • Family Rooms Y
  • Central Vac N
  • Fireplace Y

Utilities

  • Water Well
  • Cooling Central Air
  • Heating Type Heat Pump
  • Heating Fuel Electric

Building

  • Size 1100 - 1500 feet²
  • Architecture Style Bungalow-Raised
  • Exterior Feature Wood
  • Building Age 16-30

Parking

  • Drive Way Private
  • Garage 0
  • Parking Places 8
  • Total Parking Places 8

Land

  • Sewer Septic
  • Frontage 374
  • Depth 70
  • Zoning SR1
  • Lot Size 374 x 70 feet
  • Lot Size Code Feet
  • Cross Street Silver Point Drive and Lake Joe Rd

Features

  • Golf Y
  • Electric Car Charger Y
  • Waterfront Y
  • Wooded/Treed Y

Real Estate Board require you toSign Into see the full details of this property

Listings In the Same Street at 34 SILVER POINT Drive, Seguin

Houses For Sale

View

Houses For Rent

View

Recently Sold

View

Homes listed below the last sold prices in Seguin

Loading..

Similar Sold
Similar Properties

Loading..

Loading..

Rooms

Primary Bedroom (13.32 X 15.16 feet)
Level: Main
Bedroom (12.86 X 13.45 feet)
Level: Basement
Bedroom (10.53 X 11.15 feet)
Level: Basement
Bedroom (9.97 X 12.66 feet)
Level: Main
Bathroom (6.96 X 6.14 feet)
Level: Basement
Bathroom (9.97 X 9.97 feet)
Level: Main
Bathroom (7.94 X 7.45 feet)
Level: Main
Kitchen (13.39 X 11.06 feet)
Level: Main
Dining Room (13.39 X 10.07 feet)
Level: Main
Living Room (13.65 X 23.62 feet)
Level: Main
Family Room (12.43 X 22.6 feet)
Level: Basement
Media Room (12.43 X 22.6 feet)
Level: Basement
Laundry (5.64 X 11.06 feet)
Level: Basement

Real Estate Board require you toSign Into see the full details of this property

Expense Breakdown

Monthly Mortgage Payment

$0/monthly

30 Year , 3.99% interest

Cash Expenditure for Home Purchase

$1,000

  • Downpayment
    $0
  • PST on Mortgage Insurance
    $0
  • Land Transfer Tax
    $0
  • Lawyer Fees
    $1,000
  • Title Insurance
    $0

Monthly Expenses After Home Purchase

$569

  • Mortgage Payment
    $0
  • Property Insurance
    $50
  • Property Tax
    $250
  • Phone
    $40
  • Monthly debt payments
    $0
  • Cable
    $60
  • Utilities
    $124
  • Internet
    $45

Open House

View all upcoming open houses in Seguin

No open houses are currently scheduled for this property.

join-our-teamjoin-our-team

Loading..

MLS® Trusted listing from Toronto Real Estate Board The trademarks MLS®, Multiple Listing Service® and the associated logos identify professional services rendered by REALTOR® members of CREA to effect the purchase, sale and lease of real estate as part of a cooperative selling system.

Copyright:© The Canadian Home Realty Inc. All rights reserved. The Canadian Home Realty Inc is a registered real estate brokerage.

About 34 SILVER POINT Drive, Seguin

Welcome to the charming house for sale in Seguin , located at 34 SILVER POINT Drive, Seguin. Nestled in the picturesque surroundings of McTaggert Lake, this detached bungalow-raised home offers a delightful blend of comfort and tranquillity, making it an ideal retreat for those seeking a peaceful lifestyle in cottage country. With over 2,800 square feet of finished living space, this property is designed for year-round enjoyment, providing ample room for family and friends.

As you approach the house for sale in Seguin, you'll appreciate the serene atmosphere that envelops the area. The property is conveniently situated within easy reach of Parry Sound, Bala, Port Carling, Rocky Crest Golf Club, and Gordon Bay Marina on Lake Joe, ensuring that you have access to a variety of recreational activities and amenities. The location is perfect for those who enjoy outdoor pursuits, while still being close to essential services.

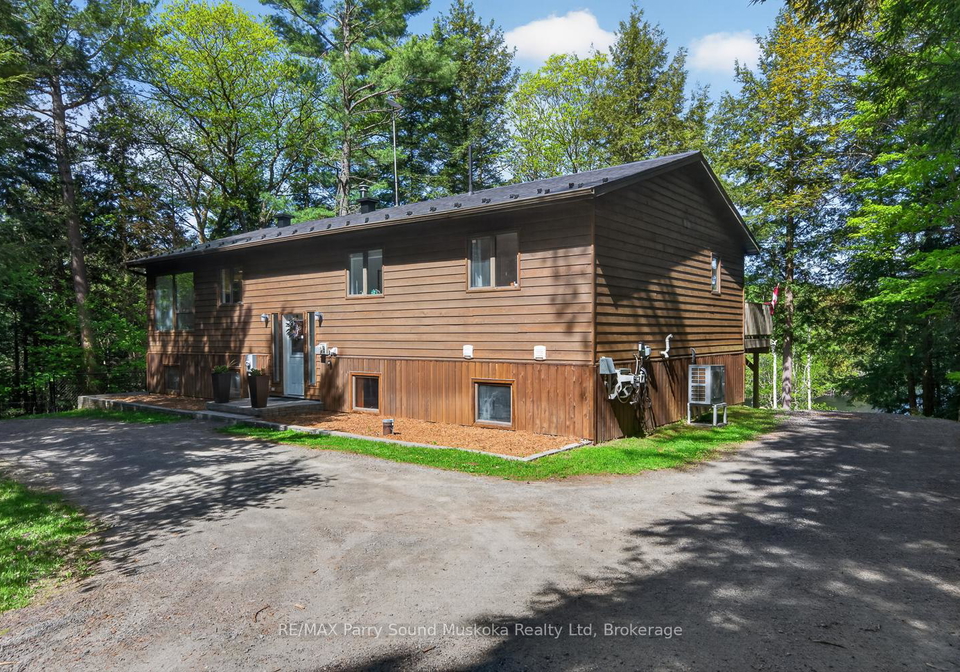
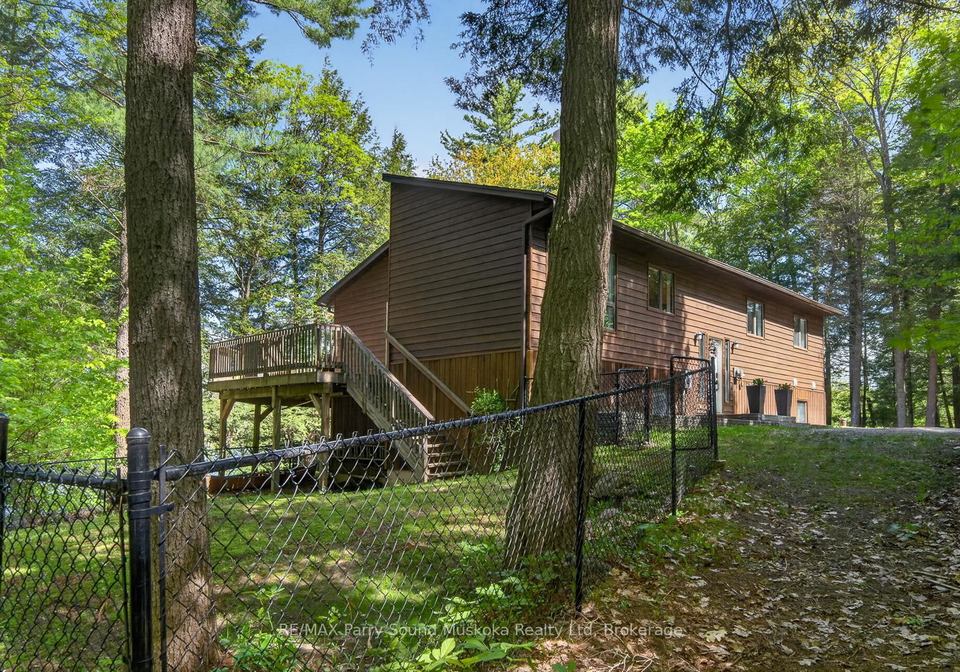
The exterior of the house at 34 SILVER POINT Drive, Seguin, features a warm wood finish that complements the natural beauty of its surroundings. Upon entering, you are greeted by a bright and inviting open-concept main floor, which is perfect for entertaining and family gatherings. The spacious kitchen is equipped with ample counter space and cabinetry, making it a joy to prepare meals. A wood stove in the family room adds a touch of warmth and charm, creating a cosy atmosphere during the colder months.

This house for sale in Seguin boasts two well-appointed bedrooms, including a generous primary bedroom with an ensuite bathroom. The second bedroom is also a good size, ensuring comfort for family or guests. In addition to the bedrooms, the main floor features a full bathroom, providing convenience for residents and visitors alike.

One of the standout features of this property is the fully finished walkout basement, which was completed in 2025. This additional living space includes a large recreation room, an updated media room (renovated in 2022), an office, and a third bedroom with its own private ensuite. This layout is perfect for accommodating guests or extended family, offering them a sense of privacy while still being close to the main living areas.

Outside, the house for sale in Seguin is surrounded by stunning natural landscapes, providing exceptional privacy and a peaceful setting. The lot measures an impressive 374 by 70 feet, allowing for plenty of outdoor activities and enjoyment. Recent upgrades to the property include a new metal roof installed in 2024, a heat pump and air handler system with an electric furnace backup added in 2021, and a beautifully renovated primary bathroom completed in 2020. The front landscaping has also been updated with new stone and garden blocks, enhancing the overall curb appeal.

For those who require connectivity, high-speed Fibre internet is available, along with EV charging capabilities introduced in 2020. Although there is no pool on the property, the natural beauty of the lakeside setting provides ample opportunity for relaxation and recreation.

Parking is abundant, with space for up to eight vehicles on the private driveway. While there is no garage, the layout of the property allows for easy access and movement. Additionally, a bunkie offers flexible options for guests, storage, or a cosy retreat space, further enhancing the appeal of this remarkable house for sale in Seguin.

In summary, 34 SILVER POINT Drive, Seguin, presents a unique opportunity for those seeking a full-time residence or a move-in-ready cottage escape. With its perfect balance of privacy, space, and lakeside living, this property is a must-see for anyone looking to enjoy the best of what Seguin has to offer. Don't miss your chance to make this beautiful house for sale in Seguin your new home!

Seguin, located in the heart of Texas, is a charming city that offers a delightful blend of small-town charm and modern amenities. Nestled along the banks of the Guadalupe River, the area is characterised by its picturesque landscapes, historic architecture, and a vibrant downtown filled with local shops, eateries, and cultural attractions. Residents enjoy a relaxed pace of life, with ample opportunities for outdoor activities such as hiking, fishing, and exploring nearby parks. The community is also rich in history, with several preserved landmarks that tell the story of its past. With a welcoming atmosphere and a strong sense of local pride, Seguin is an inviting place for those looking to settle in a friendly and engaging environment.
FAQs About 34 SILVER POINT Drive, Seguin

How many bathrooms does this property have?

This property features 3 bathroom(s) and 2 bedroom(s).

Does this 2 bedroom property have additional bedrooms or a den?

This Detached property includes 2 additional bedrooms.

What is the square footage (sqft) of this Detached property?

The total square footage of this Detached 2 bed property in Seguin is 1100 - 1500.

How many parking spaces are available with this property?

34 SILVER POINT Drive boasts 8 convenient parking spaces.

How many cars can be parked in the garage of 34 SILVER POINT Drive?

This property does not feature a garage.

What type of garage does this property have?

Information about the garage type is not provided.

Does this property have a basement?

Yes, this property has a basement.

What type of basement is it?

This property features Finished, Finished with Walk-Out basement.

Does this property have a swimming pool?

It is not specified whether this property has a swimming pool.

Does this property have a fireplace?

A fireplace is available in this property.

How many kitchens does this property have?

This property includes 1 kitchen(s).

Is there a maintenance fee associated with this property?

Information about the maintenance fee is not available.

Is this property furnished?

Information about whether this property is furnished is not available.

What type of heating system is in place?

The heating system in place is a Heat Pump.

What utilities are available for this property?

Information about utilities is not available.

School Rating for 34 SILVER POINT Drive, Seguin

XXX

Properties near top rated schools in Seguin

Sign Into see near by schools

Listing History

See more recently sold homes in Seguin

Real Estate Board require you toSign Into see the full details of this property

Banner Image

Similar Properties

34-silver-point-drive-seguin-ontario-x13575930
34 SILVER POINT Drive
1
Date: 17 Jul 2026
For Sale
2 + 2 Bedrooms
3 Bathrooms
0 Garage
34 SILVER POINT Drive
  • $984,900
  • Detached
34 SILVER POINT Drive, Seguin, Seguin
31-loon-echo-trail-seguin-ontario-x13626290
31 Loon Echo Trail
2
Date: 31 Jul 2026
For Sale
2 + 1 Bedrooms
2 Bathrooms (-1)
0 Garage
31 Loon Echo Trail
  • $779,900
  • Detached
31 Loon Echo Trail, Seguin, Seguin
  • 14.34 KM
  • Loading....