| Floor | Bedrooms | Bathrooms |
|---|---|---|
| Ground | * | 1 |
| Second | 3 |
Real Estate Board require you toSign Into see the full details of this property
Real Estate Board require you toSign Into see the full details of this property



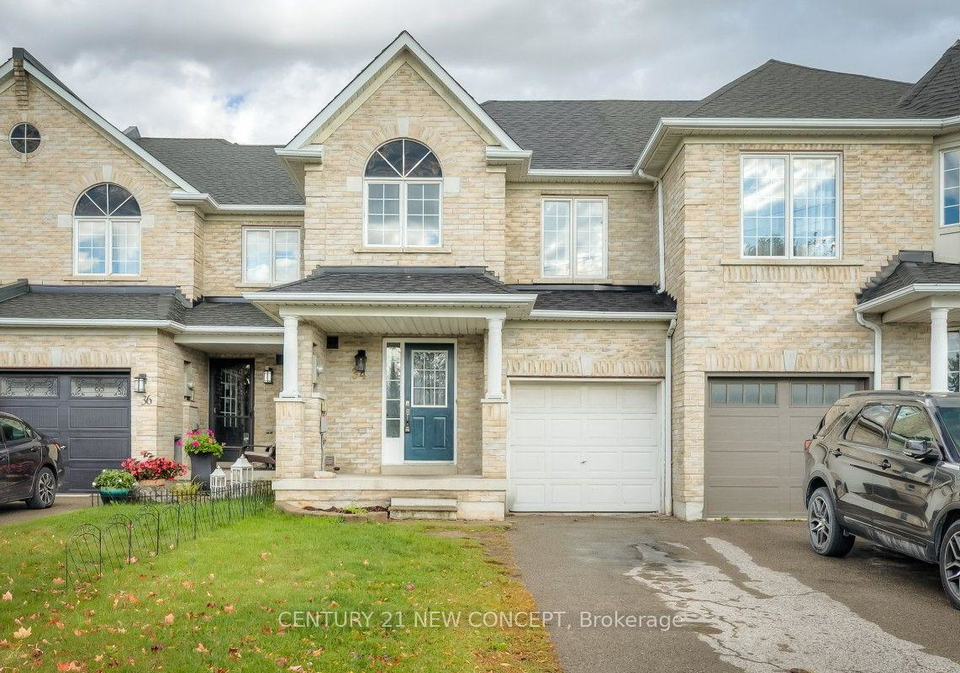
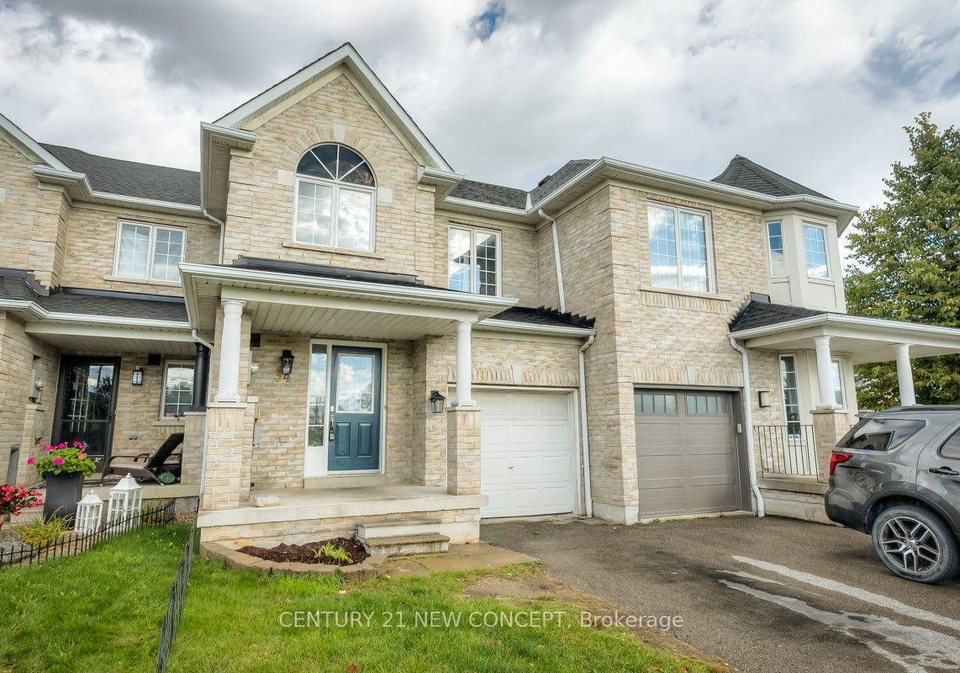
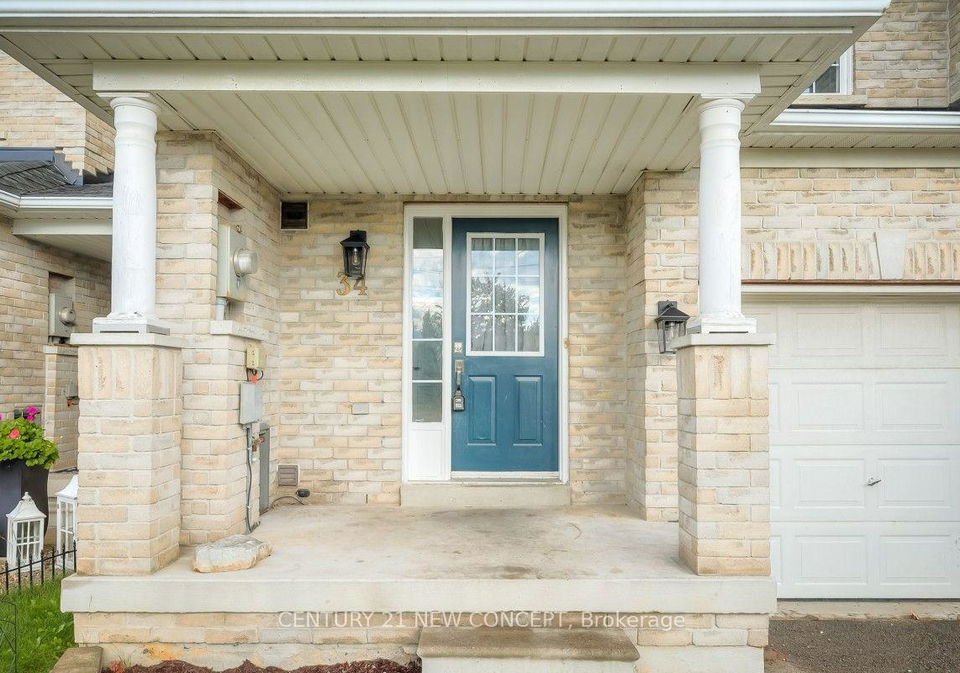
Welcome home to an absolutely stunning FREEHOLD Townhome in one of the most sought-after areas of North Whitby! Located In the Gorgeous Rolling Acres Neighbourhood. JUST RENOVATED, all new floors throughout the home (main and second floor), renovated bathrooms, brand new kitchen and Stainless-Steel appliances, freshly painted, New A/C and Furnace, ready for you to move-in and call HOME! 3-Bedrooms, 3-Bathrooms, two-storey home siting peacefully on a quiet street, walking distance to everything you need. Enjoy serene mornings and relaxing evenin
Real Estate Board require you toSign Into see the full details of this property
Real Estate Board require you toSign Into see the full details of this property
Loading..
Loading..
Loading..
Real Estate Board require you toSign Into see the full details of this property
30 Year , 3.99% interest
No open houses are currently scheduled for this property.


Loading..
This property features 3 bathroom(s) and 3 bedroom(s).
This Att/Row/Twnhouse property does not have an additional bedroom or a den.
The total square footage of this Att/Row/Twnhouse 3 bed property in Whitby is 1100 - 1500.
34 Odessa Crescent boasts 2 convenient parking spaces.
This property features a garage with space for 1 cars.
This property includes an Built-In garage with space for 1 cars.
Yes, this property has a basement.
This property features Full, Unfinished basement.
It is not specified whether this property has a swimming pool.
There is no fireplace in this property.
This property includes 1 kitchen(s).
Information about the maintenance fee is not available.
Information about whether this property is furnished is not available.
The heating system in place is a Forced Air.
This property include following utilities : Cable, Gas, Telephone, Electricity.
Real Estate Board require you toSign Into see the full details of this property
Sign Into see near by schools

Loading....