- For SaleAdded 4 hours ago
- Detached
34 Hoover Point Lane
- 4 Bedrooms
- 4 Bathrooms
- 3.5 Garage
| Floor | Bedrooms | Bathrooms |
|---|---|---|
| Ground | 4 | 4 |


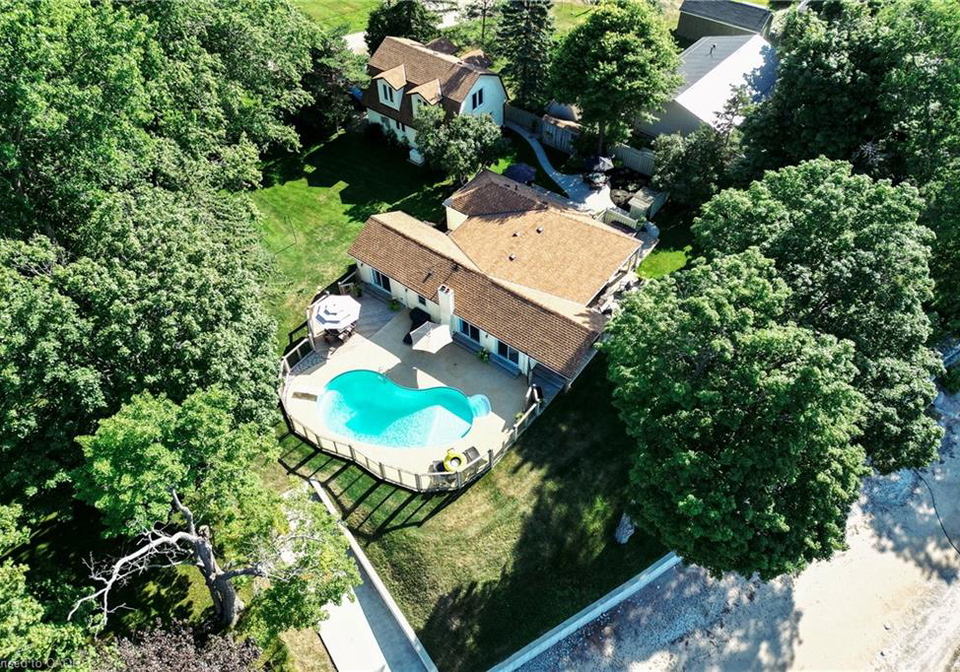
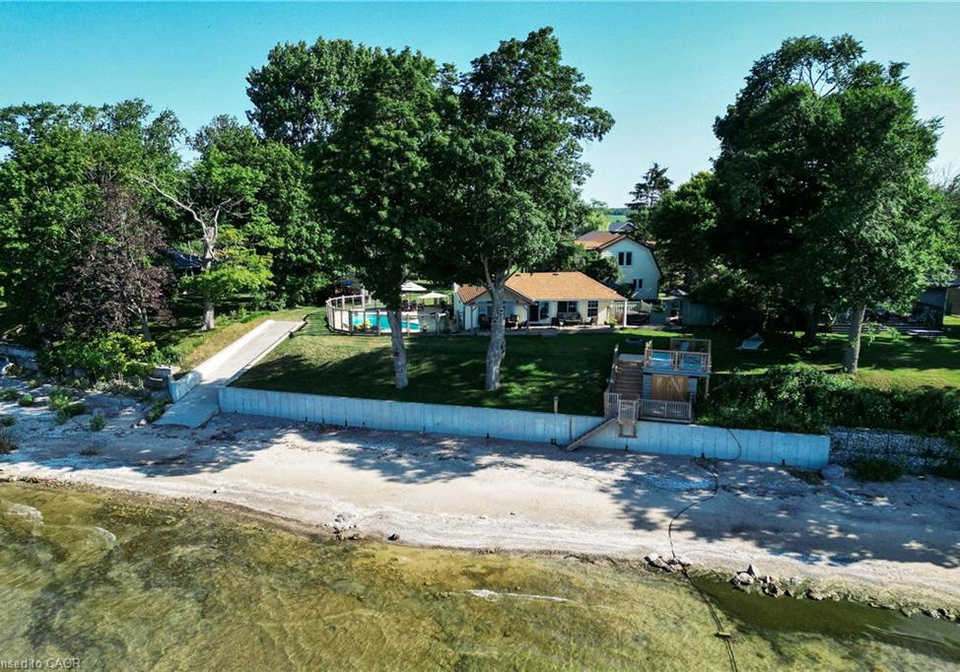
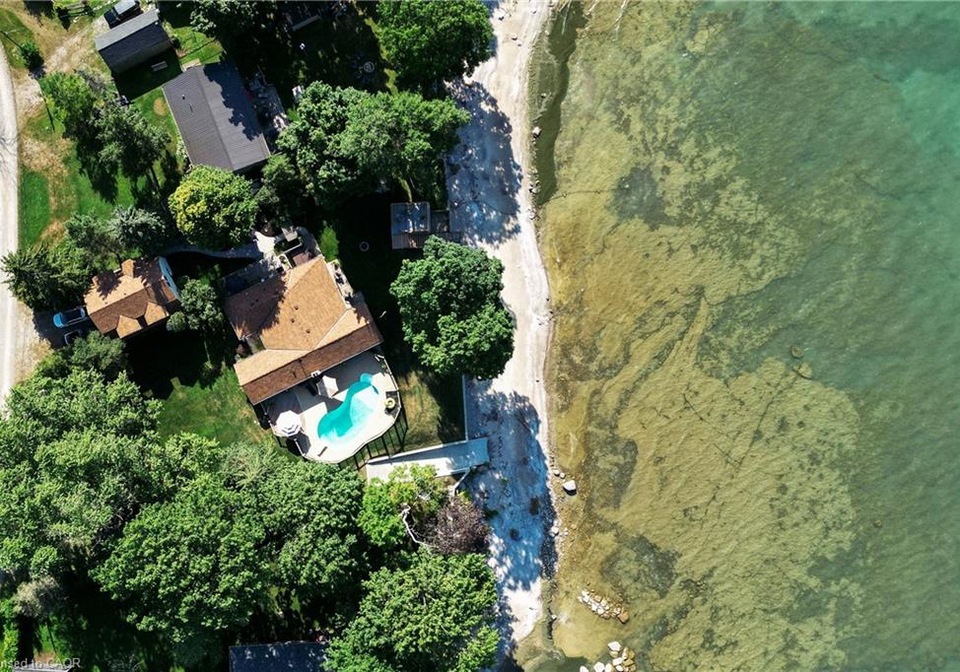
Rarely does a WATERFRONT property offer this much in one remarkable setting. Situated on approximately .74 of an acre at the tip of Hoover Point, 34 Hoover Point Lane is a private Lake Erie retreat offering riparian rights, your own sandy beach, unobstructed panoramic views and an incredible combination of spaces for living, entertaining and recreation. The extensively renovated 1,714 sq. ft. four-season bungalow features 3 bedrooms, including a private primary suite with walk-in closet and 4-pc ensuite. Cathedral ceilings, a wood-burning firep
Loading..
Loading..
Loading..
30 Year , 3.99% interest


Loading..
Find out what home price you can afford.
Are you a first time home buyer ?
Affordability Calculation for a repeat buyer has multiple factors to be considered. Schedule a call with our mortgage specialist to learn more.
This property features 4 bathroom(s) and 4 bedroom(s).
This Detached property does not have an additional bedroom or a den.
The total square footage of this Detached 4 bed property in Selkirk is 2465.
34 Hoover Point Lane boasts 10 convenient parking spaces.
This property features a garage with space for 3.5 cars.
This property includes an Detached Garage, Garage Door Opener, Gravel, Heated, Tandem garage with space for 3.5 cars.
Yes, this property has a basement.
This property features Crawl Space, Unfinished, Sump Pump basement.
Yes, this property has a In Ground, Salt Water swimming pool.
A fireplace is available in this property.
This property includes 1 kitchen(s).
Information about the maintenance fee is not available.
Information about whether this property is furnished is not available.
The heating system in place is a Fireplace(s), Forced Air, Radiant Floor.
This property include following utilities : Cell Service, Electricity Connected, Fibre Optics, Garbage/Sanitary Collection, Natural Gas Connected, Recycling Pickup, Phone Connected.
Sign Into see near by schools
Real Estate Board require you toSign Into see the full details of this property

Loading....


