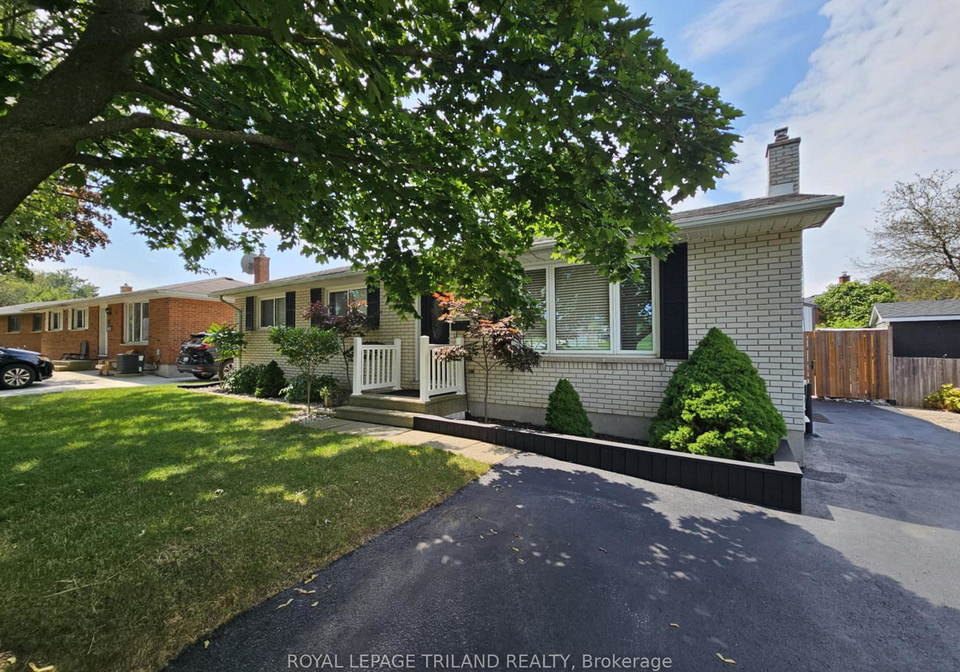
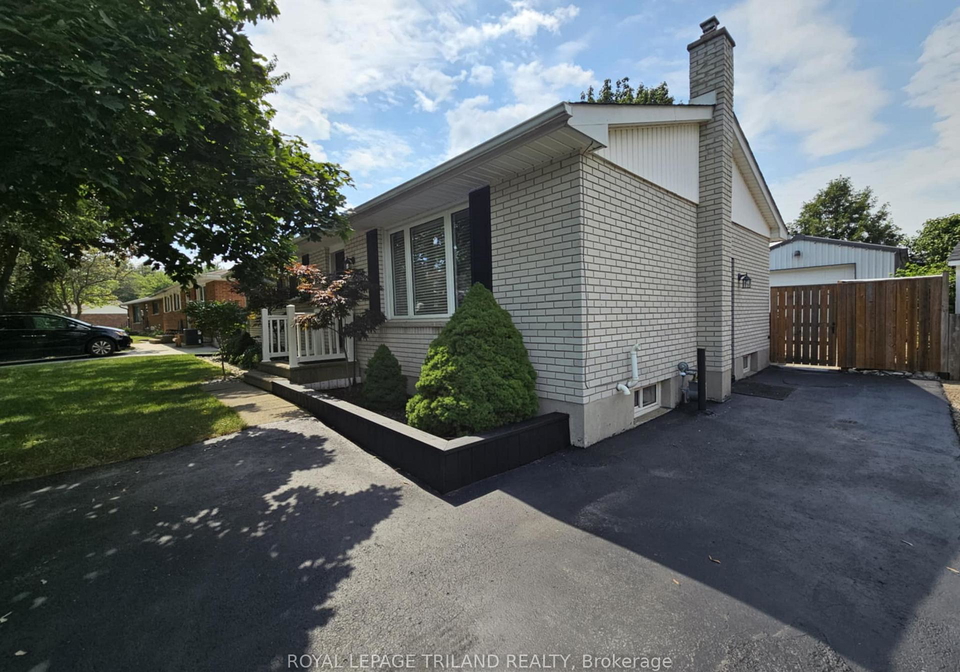
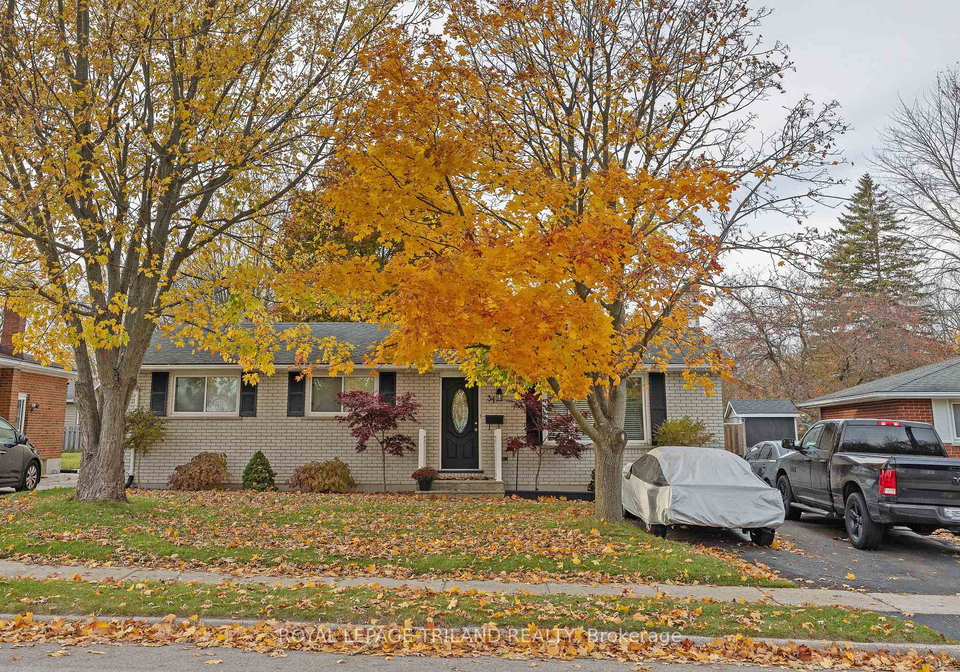
Nestled in the heart of St. Thomas, at 34 Confederation Drive, this charming bungalow is a delightful find for anyone seeking a spacious and versatile home. If you’re on the lookout for a house for sale in St. Thomas , this property is definitely worth your consideration. The home boasts a lovely brick exterior, which not only adds to its curb appeal but also promises durability and low maintenance.
As you step inside, you'll discover a well-designed layout featuring three comfortable bedrooms and two bathrooms, making it ideal for families or those who enjoy having guests over. The main kitchen is perfectly situated for both cooking and entertaining, and with a total of twelve rooms, there’s ample space for everyone to spread out. Although there is no additional kitchen, the main kitchen is well-equipped to handle all your culinary needs.
One of the standout features of this house for sale in St. Thomas is the finished basement. This expansive lower level provides a fantastic area for relaxation or recreation, complete with a second bathroom for added convenience. Whether you envision a playroom for the children, a home cinema, or even a gym, the possibilities are endless. The family room, located on the main floor, further enhances the home’s appeal, offering a warm and inviting space to gather with loved ones.
For those who enjoy the outdoors, the backyard is a true gem. Patio doors from the dining area lead out to a generous garden, where you’ll find a splendid 12 x 8 Tiki bar, perfect for summer gatherings. There's also a gas BBQ hook-up for those lovely al fresco dining experiences. The 12 x 12 shed provides additional storage, while the covered patio offers a shaded retreat for those sunny days.
If you’re someone who needs extra space for hobbies or work, the insulated garage at the property is a remarkable feature. Measuring 15 x 36 feet and equipped with a steel roof, it offers 100 amp service and a 220 V A/C/Heat wall system, making it suitable for a variety of uses. Whether you dream of having a workshop, a teenager’s hangout, or even an artist's studio, this garage is a fantastic addition to the house for sale in St. Thomas.
The property also includes a private double driveway, providing ample parking space for up to three vehicles, which is a rare find in this area. With a lot size of 56 x 113 feet, there’s plenty of room for outdoor activities or simply enjoying the fresh air.
In terms of amenities, this bungalow is equipped with central air conditioning to keep you cool during the warmer months, and the forced air heating system ensures a cosy atmosphere in winter. The home is connected to municipal water and sewer services, adding to the convenience of living in this lovely community.
Although the house is unfurnished, this allows you the freedom to personalise the space to your taste and style. Recent updates include a gutter guard installed in 2023, and both the furnace and air conditioning units were replaced in 2022, providing peace of mind for future homeowners.
If you’re searching for a house for sale in St. Thomas that combines comfort, space, and potential, look no further than 34 Confederation Drive, St. Thomas. This property is not just a house; it’s a place where memories can be made and cherished for years to come. Don’t miss out on the opportunity to make this charming bungalow your new home!
St. Thomas, nestled in the heart of Ontario, Canada, is a charming city that boasts a rich tapestry of history and natural beauty. Known for its vibrant parks and scenic trails, the area offers a delightful blend of urban convenience and rural tranquillity. The city is steeped in heritage, with historic buildings and a welcoming atmosphere that fosters a strong sense of belonging. Residents enjoy a variety of local amenities, including shops, restaurants, and cultural attractions, all while being surrounded by picturesque landscapes. With a strong community spirit and a commitment to growth, St. Thomas presents an inviting option for those seeking a balanced lifestyle in a picturesque setting.
Schools in the Neighbourhood
This property is conveniently located near several educational institutions, making it an ideal choice for families. The closest school is Locke's Public School, an elementary school offering grades JK to 8, situated just 0.8 km away, with a school rating of 5.8. For secondary education, Arthur Voaden Secondary School is 2.2 km from the property, although it has a lower rating of 0.8. Alternatively, Parkside Collegiate Institute, located 4.8 km away, offers grades 9 to 12 and has a more favorable rating of 5.5. Additionally, Monsignor Morrison Catholic School, a Catholic institution for grades JK to 8, is only 1.0 km away, although it currently has a rating of 0. For families interested in French immersion, Pierre Elliott Trudeau F.I.P.S. offers grades 1 to 8 but is 3.1 km away and has a rating of 0. Overall, the area boasts a mix of educational options, catering to different preferences and needs, ensuring that residents have access to quality schooling for their children.
Key Statistics of the Neighbourhood
The area surrounding the property has a population of 3,469 residents, with an average household size of 2.6. The demographic profile reveals an average age of 43.5 years, indicating a mature community. The average household income stands at a robust $112,400, with only 4.3% of the population classified as low-income, suggesting a relatively affluent neighborhood. The real estate market reflects this affluence, with an average home price of $541,000. The community is diverse, with 17% of residents being immigrants and 32.68% identifying as single. Families are prevalent, as 42.51% of households include children. The rental market is modest, with 13.85% of residents renting their homes, while condominiums make up 5% of the housing options. Education levels are high, with 56.35% of residents holding a college or university degree. However, a significant portion of the population, 38.82%, is not in the labor force, which may reflect various factors, including retirement or caregiving responsibilities. Overall, this area combines a stable population with a strong economic foundation and a commitment to education, making it an attractive location for potential homeowners.