Sign in Required
Real estate boards require you to be signed in to see the full details of this property
to see all images.
Real Estate Board require you toSign Into see the full details of this property
Real estate boards require you to be signed in to see the full details of this property
Real Estate Board require you toSign Into see the full details of this property
| Floor | Bedrooms | Bathrooms |
|---|---|---|
| Second | 3 | 1 |
Real Estate Board require you toSign Into see the full details of this property

 Loading...

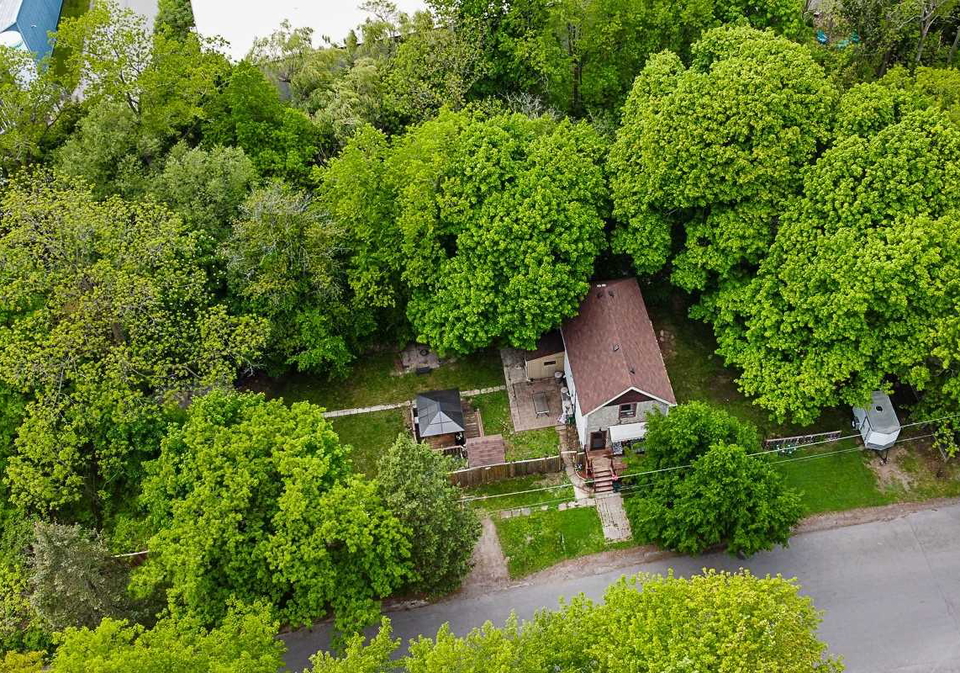
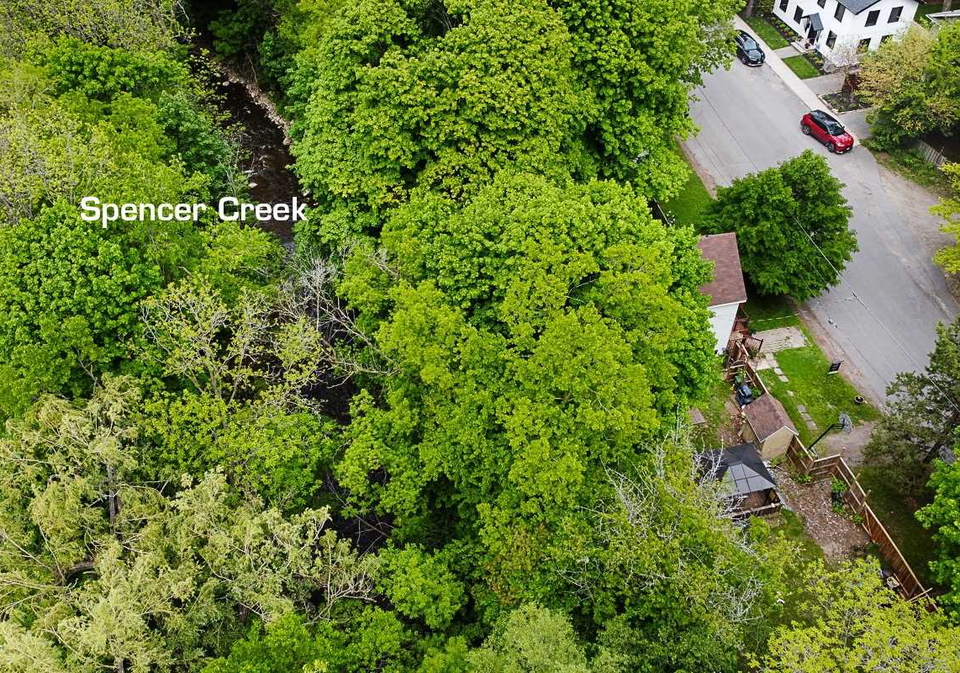
Unique, Fantastic Location Adjacent To Spencer Creek. Beautiful View Of The Dundas Peak, Easy Walk To Downtown Dundas. 3 Bed, 1 Bath, 2 Storeys, 1,190 Sf, Built In 1923. Balcony Off The Kitchen Overlooks Spencer Creek. New Shingles 2021, New Furnace 2020, 3 Sheds, Sump Pump. Lot Consists Of 0.41 Acre Surrounded By Trees. Hamilton Conservation Authority Advises A Rebuild Is Not Permitted On The Site But The House Can Be Renovated. Kindly Provide 24 Hours Irrevocable. **Interboard Listing: Hamilton - Burlington R. E. Assoc**
Real Estate Board require you toSign Into see the full details of this property
Real Estate Board require you toSign Into see the full details of this property
Loading..
Loading..
Loading..
Real Estate Board require you toSign Into see the full details of this property
30 Year , 3.99% interest
No open houses are currently scheduled for this property.


Loading..
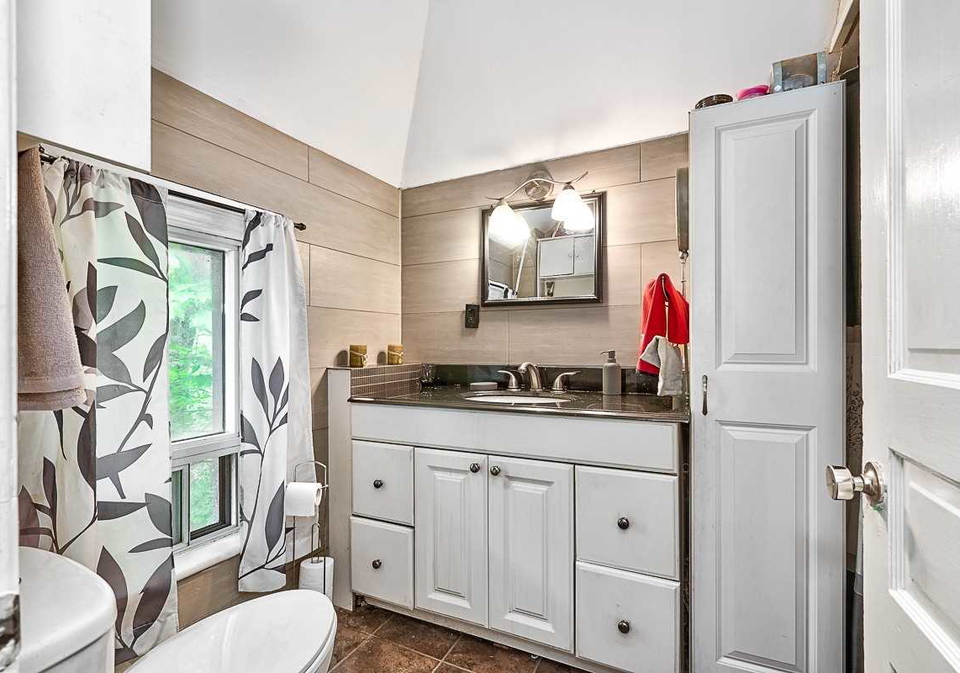
This property features 1 bathroom(s) and 3 bedroom(s).
This Detached property does not have an additional bedroom or a den.
The total square footage of this Detached 3 bed property in Hamilton is 1100 - 1500.
34 Bond Street S boasts 2 convenient parking spaces.
This property does not feature a garage.
This property includes an Other garage with space for 0 cars.
Yes, this property has a basement.
This property features Full, Part Fin basement.
It is not specified whether this property has a swimming pool.
There is no fireplace in this property.
This property includes 1 kitchen(s).
Information about the maintenance fee is not available.
No, this property is not furnished.
The heating system in place is a Forced Air.
Information about utilities is not available.
Sign Into see near by schools
Real Estate Board require you toSign Into see the full details of this property

Loading....


